12650 SE 98th Lane, Dunnellon, FL 34431
Local realty services provided by:CENTURY 21 Myers Realty
Listed by: rachael dozier
Office: rock n' realty llc.
MLS#:OM735521
Source:MFRMLS
Price summary
- Price:$750,000
- Price per sq. ft.:$326.23
About this home
Equestrians, are you looking for the barn photos??? Don’t worry, we got you!
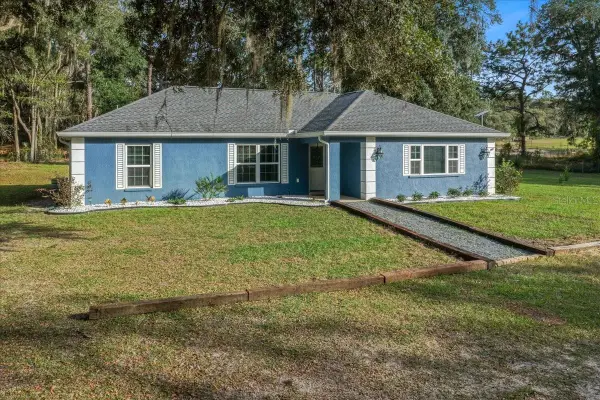
Discover an exceptional equestrian retreat where refined living meets the Florida horse lifestyle! This property is perfect for any equestrian, whether you are showing at WEC (23 miles), riding trails (Goethe State Forest is riding distance), carriage driving (horse-friendly roads). Situated on approximately 4.4 acres in Dunnellon, this beautifully appointed property offers an impressive combination of comfort, functionality, and versatility. Thoughtfully designed for both horse enthusiasts and those who appreciate the finer details, the residence features two primary suites, ideal for accommodating family and guests. Along with a detached studio with kitchenette and bathroom perfect for family or a farm manager. Step outside to your own private oasis, complete with a heated saltwater pool and spa, perfect for relaxing after a day in the saddle or entertaining under the Florida sunshine. Equestrians will appreciate the six roomy 12’x12’ stalls in the barn with fans and waters, along with a large tack room that can double as an office. Three of the 6 stalls can be opened to access the runout off the back of the barn, along with 4 paddocks (including a stud paddock) perfect for turn out. The large field at the back of the property offers ideal flat ground for riding, jumping, or added potential turnout. The expansive 50x40 workshop/garage provides exceptional space for equipment, storage, and hobbies. The half bath in the workshop offers added flexibility for boarders, trainers, visitors, or additional living needs. Whether you’re seeking a seasonal equestrian getaway or a full-time farm residence, this remarkable property delivers the space, amenities, and lifestyle to make it your own. Experience the perfect balance of sophisticated country living and equestrian functionality in the heart of Florida’s horse country!...
Contact an agent
Home facts
- Year built:1986
- Subdivision & Development:NORTH STAR RANCHETTES
- Listing ID #:OM735521
- Added:1 day(s) ago
- Updated:November 11, 2026 at 02:05 PM
Rooms and interior
- Bedrooms:3
- Total bathrooms:4
- Full bathrooms:3
- Half bathrooms:1
- Flooring:Luxury Vinyl, Tile
- Dining Description:Eat In Kitchen, Living Room/Dining Room Combo
- Kitchen Description:Dishwasher, Eat-in Kitchen, Kitchen/Family Room Combo, Microwave, Range, Refrigerator, Solid Surface Counters, Solid Wood Cabinets, Stone Counters
- Bedroom Description:Primary Bedroom Main Floor, Split Bedroom, Walk-In Closet(s)
- Living area:2,299 sq. ft.
Heating and cooling
- Cooling:Central Air, Mini-Split Unit(s)
- Heating:Electric
- Central air:Yes
Structure and exterior
- Roof:Metal
- Year built:1986
- Building area:2,299 sq. ft.
- Lot area:4.4 Acres
- Lot Features:Cleared, Farm
- Architectural Style:Cottage
- Construction Materials:Cement Siding, Stucco
- Exterior Features:Covered Porch/Patio, Dog Run, Enclosed, Front Porch, Garden, Patio, Porch
- Foundation Description:Slab
- Levels:1 Story
Schools
- High school:Williston Middle High School-LV
- Middle school:Yankeetown School-LV
- Elementary school:Yankeetown School-LV
Utilities
- Water:Well
- Sewer:Private, Septic Tank
Finances and disclosures
- Price:$750,000
- Price per sq. ft.:$326.23
- Tax amount:$6,975 (2025)
Features and amenities
- Appliances:Dishwasher, Generator, Microwave, Range, Refrigerator
- Laundry features:Laundry Closet
- Amenities:Ceiling Fans(s), Eat-in Kitchen, Feeding Station(s), Generator, Kitchen/Family Room Combo, Living Room/Dining Room Combo, Open Floorplan, Primary Bedroom Main Floor, Solid Surface Counters, Solid Wood Cabinets, Split Bedroom, Stone Counters, Thermostat, Walk-In Closet(s), Window Treatments
- Pool features:Heated, In Ground, Private Pool
Parking
- Parking description:2 Car Carport, Boat, Covered
- Garage:Yes
- Garage spaces:4
- Carport spaces:2
 The information being provided by Stellar Mls is for the consumer's personal, non-commercial use and may not be used for any purpose other than to identify prospective properties consumer may be interested in purchasing. Any information relating to real estate for sale referenced on this web site comes from the Internet Data Exchange (IDX) program of the Stellar Mls. CENTURY 21 Myers Realty is not a Multiple Listing Service (MLS), nor does it offer MLS access. This website is a service of CENTURY 21 Myers Realty, a broker participant of Stellar Mls. This web site may reference real estate listing(s) held by a brokerage firm other than the broker and/or agent who owns this web site.
The accuracy of all information, regardless of source, including but not limited to open house information, square footages and lot sizes, is deemed reliable but not guaranteed and should be personally verified through personal inspection by and/or with the appropriate professionals. The data contained herein is copyrighted by Stellar Mls and is protected by all applicable copyright laws. Any unauthorized dissemination of this information is in violation of copyright laws and is strictly prohibited.
Properties in listings may have been sold or may no longer be available.
Copyright 2026 Stellar Mls. All rights reserved.
New listings near 12650 SE 98th Lane
- New
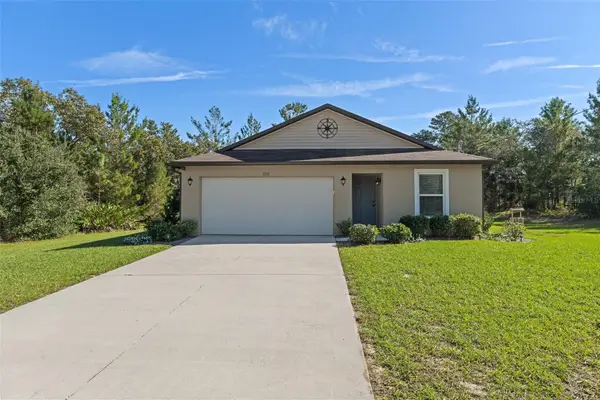
 $229,900Active3 beds 2 baths1,244 sq. ft.
3511 W Nieman Drive, DUNNELLON, FL 34433
MLS# CC870189Listed by: CENTURY 21 J.W.MORTON R.E. - New
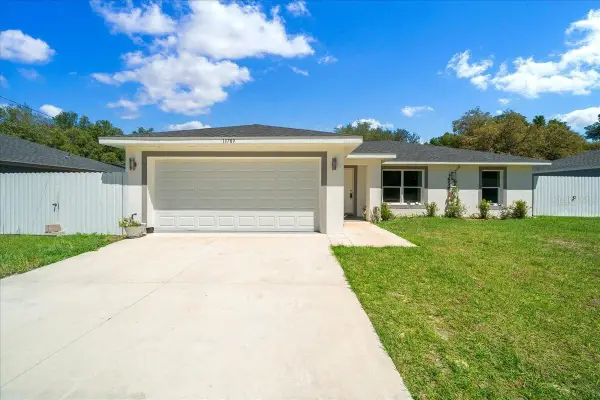 $247,500Active3 beds 2 baths1,264 sq. ft.
13789 SW 102nd Place, DUNNELLON, FL 34432
MLS# OM735528Listed by: PROFESSIONAL REALTY OF OCALA - New
 $30,000Active0.23 Acres
1900 W Linden Drive, Dunnellon, FL 34434
MLS# B26098648Listed by: TROY ESTATES LLC - New
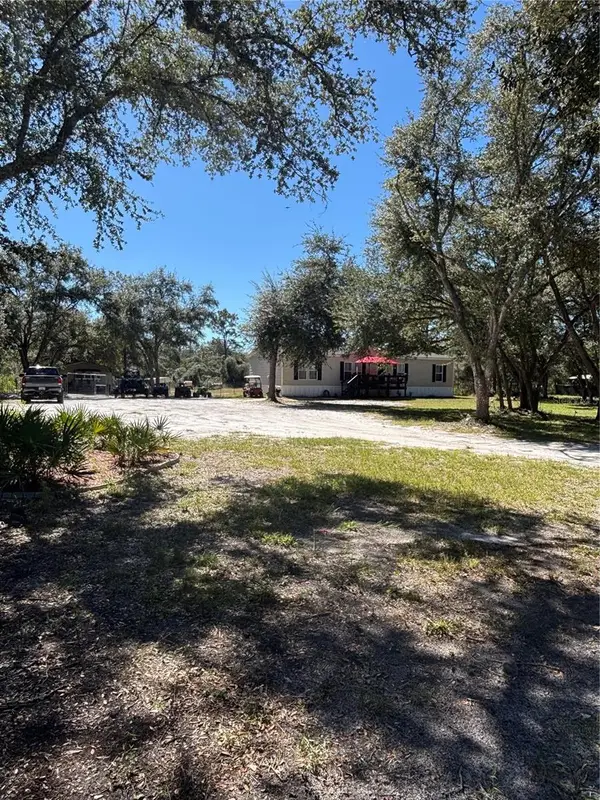 $265,000Active4 beds 2 baths1,481 sq. ft.
8392 SW 153 Lane Sw, DUNNELLON, FL 34432
MLS# O6454865Listed by: CITYSIDE REALTY GROUP - New
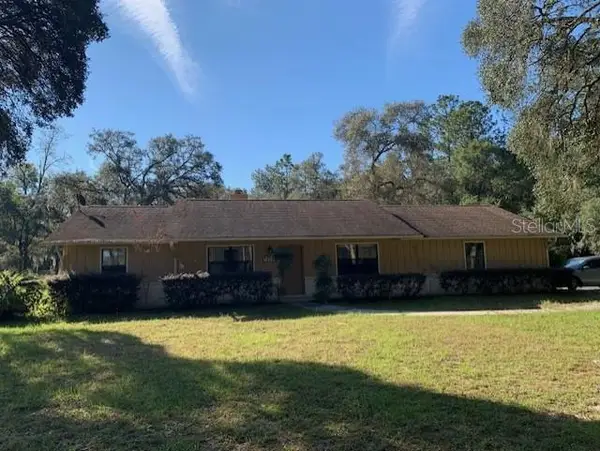 $295,000Active3 beds 2 baths1,600 sq. ft.
18420 SW 27th Street, DUNNELLON, FL 34432
MLS# OM735558Listed by: RE/MAX FOXFIRE - HWY200/103 S - New
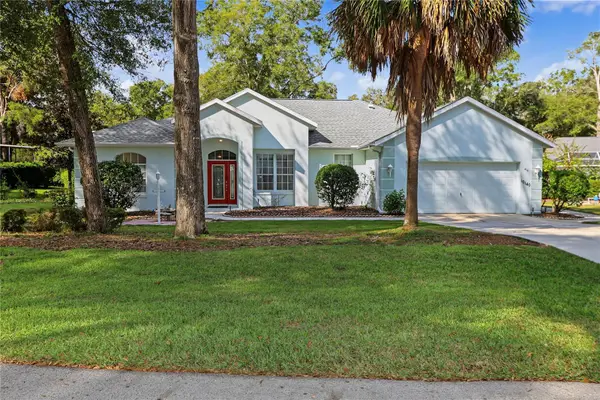 $392,000Active3 beds 2 baths2,046 sq. ft.
10140 SW 192 Circle, DUNNELLON, FL 34432
MLS# OM735435Listed by: BRICKS & MORTAR REAL ESTATE - New
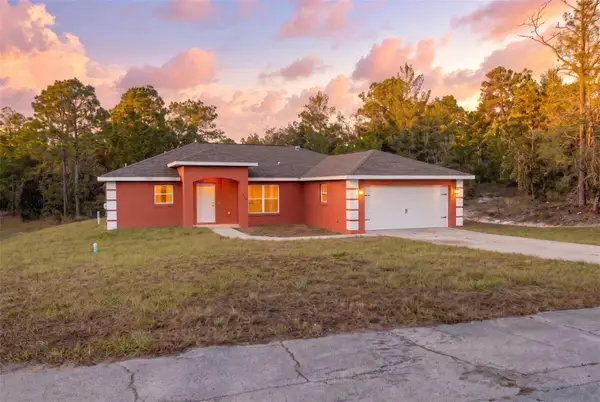 $269,000Active3 beds 2 baths1,459 sq. ft.
10752 N Moreno Drive, DUNNELLON, FL 34433
MLS# CC870029Listed by: MEEK REAL ESTATE SALES, LLC - New
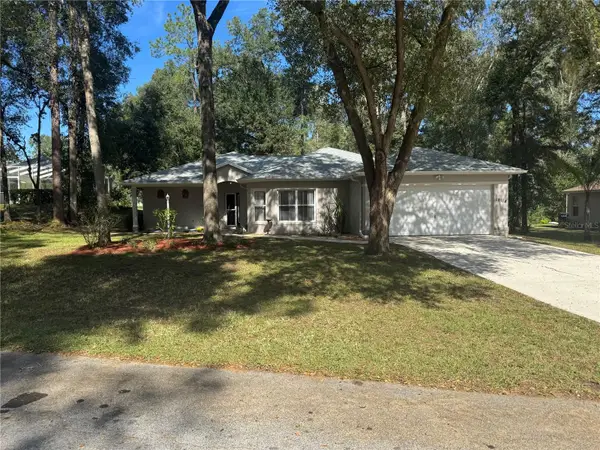 $269,000Active2 beds 2 baths1,590 sq. ft.
10114 SW 190th Court, DUNNELLON, FL 34432
MLS# OM735501Listed by: COLDWELL BANKER RIVERLAND RLTY - New
 $575,000Active3 beds 2 baths1,665 sq. ft.
24314 SW Shorewood Drive N, DUNNELLON, FL 34431
MLS# OM735086Listed by: BLACKHORSE REAL ESTATE LLC


Protect your home and budget from life's surprises with an Assurant Home Warranty, backed by a partner that supports you through every step of homeownership. Explore Plans.
©2026 Century 21 Real Estate LLC. All rights reserved. CENTURY 21®, the CENTURY 21 Logo and C21® are service marks owned by Century 21 Real Estate LLC. Century 21 Real Estate LLC fully supports the principles of the Fair Housing Act and the Equal Opportunity Act. Each office is independently owned and operated. Listing information is deemed reliable but not guaranteed accurate.