
1690 SW Viburnum Road, Dunnellon, FL 34431
Local realty services provided by:CENTURY 21 Nature Coast
1690 SW Viburnum Road,Dunnellon, FL 34431
$309,900
- 3 Beds
- 2 Baths
- 1,599 sq. ft.
- Single family
- Active
Listed by: joshua smith
Office: ashlar realty
MLS#:857328
Source:FL_CMLS
Price summary
- Price:$309,900
- Price per sq. ft.:$146.66
About this home
Brand new concrete block home on .99 acres in Dunnellon with no HOA. The Floridian model offers the space and flexibility that can be hard to find with new construction, with room for a fence, pets, a boat or trailer, garden, fire pit, or simply more privacy.
Inside, vaulted ceilings and an open split floor plan create a bright, comfortable layout. Features include luxury vinyl plank flooring throughout, granite countertops, white shaker soft close cabinetry, stainless steel appliances, and modern bathroom finishes. The primary suite includes a large walk in closet and tiled shower with glass enclosure.
Close to Rainbow Springs, the Rainbow River, Tiger Lake, downtown Dunnellon, parks, fishing, kayaking, and outdoor recreation. Nearly an acre, modern finishes, concrete block construction, and no HOA make this one stand out from the typical new build.
Contact an agent
Home facts
- Year built:2026
- Subdivision & Development:Rainbow Lakes Estates
- Listing ID #:857328
- Added:2 day(s) ago
- Updated:August 27, 2026 at 02:38 PM
Rooms and interior
- Bedrooms:3
- Total bathrooms:2
- Full bathrooms:2
- Rooms Total:3
- Dining Description:High Ceilings, Open Floorplan, Sliding Glass Doors, Vaulted Ceilings
- Bathrooms Description:High Ceilings, Seperate Shower
- Kitchen Description:Dishwasher, Electric Oven, Electric Range, High Ceilings, Microwave, Refrigerator, Wood Cabinets
- Bedroom Description:High Ceilings, Open Floorplan, Sliding Glass Doors, Split Bedrooms, Vaulted Ceilings, Walk In Closets
- Living area:1,599 sq. ft.
Heating and cooling
- Cooling:Central Air
- Heating:Central, Electric
- Central air:Yes
Structure and exterior
- Roof:Asphalt, Shingle
- Year built:2026
- Building area:1,599 sq. ft.
- Lot area:0.99 Acres
- Lot Features:Cleared
- Architectural Style:One Story
- Construction Materials:Stucco
- Foundation Description:Block
- Levels:1 Story
Utilities
- Water:Well
- Sewer:Septic Tank
Finances and disclosures
- Price:$309,900
- Price per sq. ft.:$146.66
- Tax amount:$398 (2025)
Features and amenities
- Amenities:Smoke Detectors, Walk In Closets
Parking
- Total parking spaces:2
- Parking description:Attached, Concrete, Concrete Driveway, Driveway, Garage
- Garage:Yes
- Garage spaces:2
New listings near 1690 SW Viburnum Road
- New
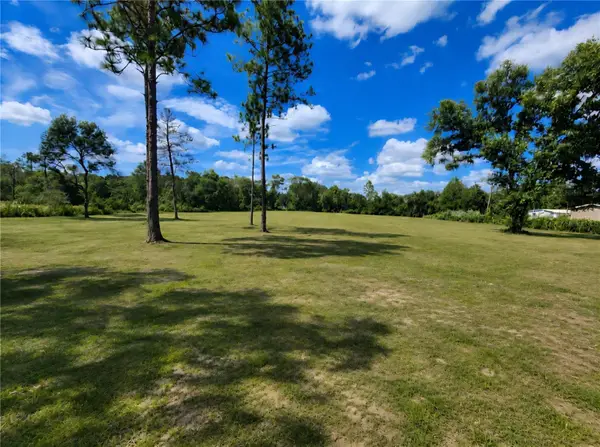 $61,990Active1.25 Acres
SW 160th St, DUNNELLON, FL 34431
MLS# OM731176Listed by: GLOBALWIDE REALTY LLC - New
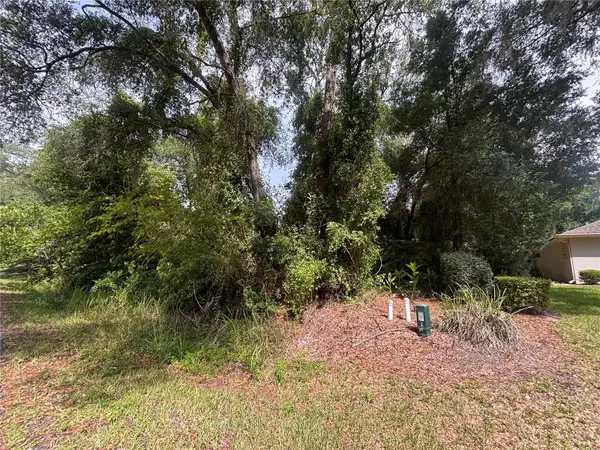 $50,000Active0.29 Acres
SW 98th Loop, DUNNELLON, FL 34432
MLS# TB8542948Listed by: HOMERIVER GROUP - New
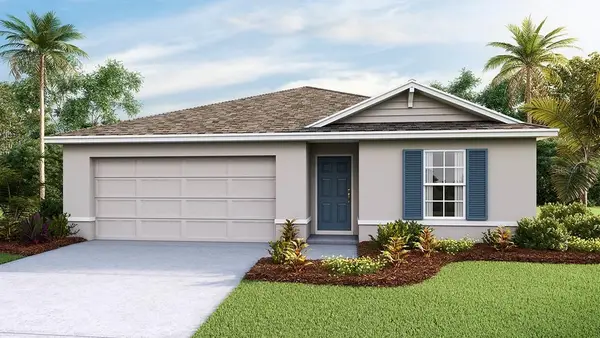 $267,070Active3 beds 2 baths1,408 sq. ft.
8719 N Gilovu Drive, DUNNELLON, FL 34433
MLS# OM731166Listed by: DR HORTON REALTY OF WEST CENTRAL FLORIDA - New
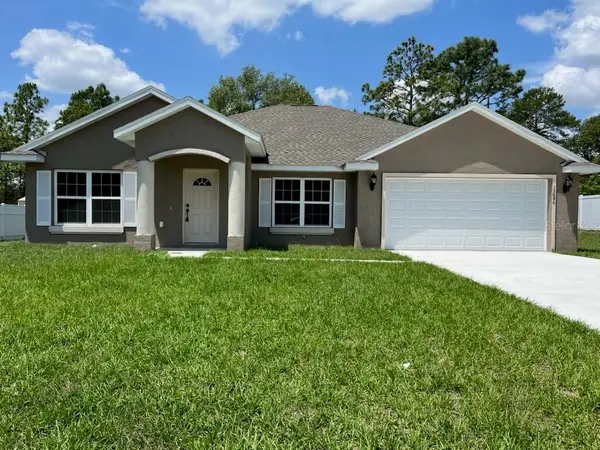 $349,900Active3 beds 2 baths1,936 sq. ft.
8467 SW 127th Avenue, DUNNELLON, FL 34432
MLS# OM731167Listed by: WORLDCORP REALTY - New
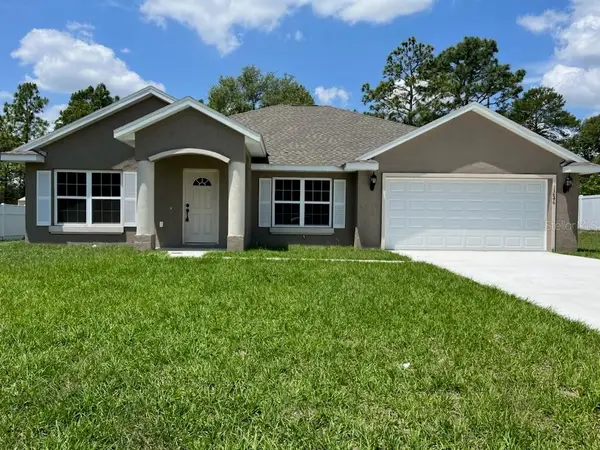 $349,900Active3 beds 2 baths1,936 sq. ft.
12190 SW 91st Lane, DUNNELLON, FL 34432
MLS# OM731168Listed by: WORLDCORP REALTY - New
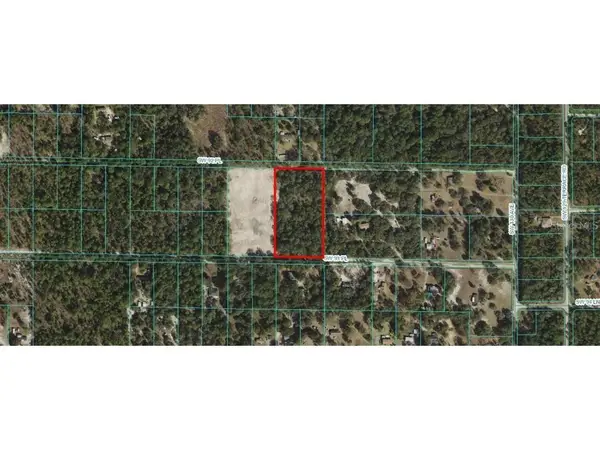 $78,900Active1.16 Acres
0 SW 91 Lane, DUNNELLON, FL 34432
MLS# TB8541695Listed by: PARADISE FLORIDA KEYS REAL ESTATE - New
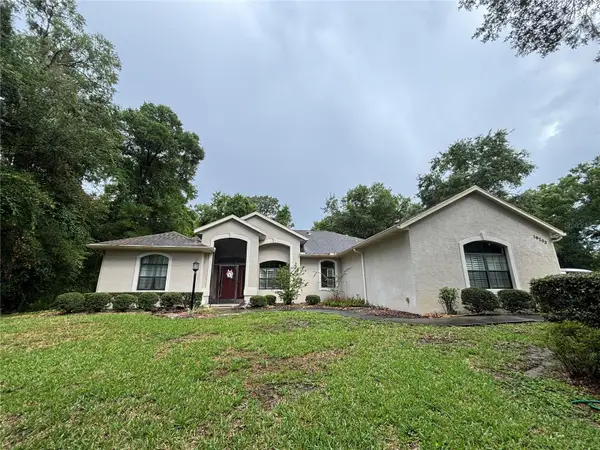 $435,000Active3 beds 2 baths2,177 sq. ft.
19203 SW 98th Loop, DUNNELLON, FL 34432
MLS# TB8542928Listed by: HOMERIVER GROUP - New
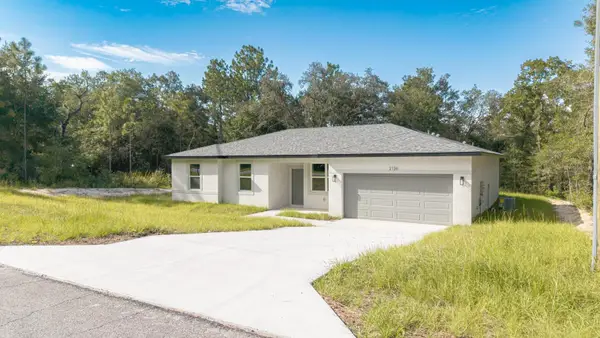 $272,000Active4 beds 2 baths1,587 sq. ft.
2126 W Charlene Place, DUNNELLON, FL 34434
MLS# TB8542924Listed by: EMPIRE REALTY - New
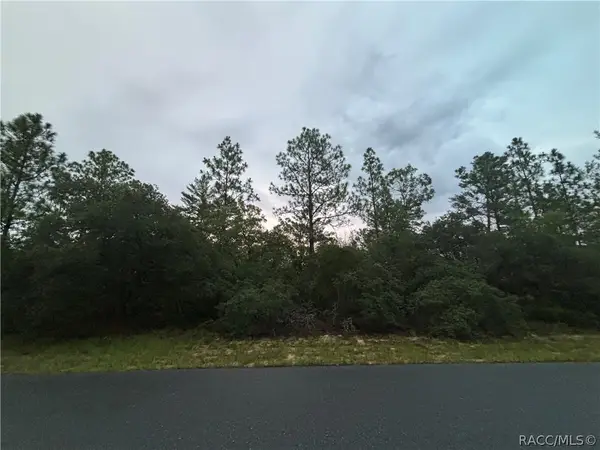 $199,900Active2.12 Acres
4043 & 4049 W Abeline Drive, Dunnellon, FL 34433
MLS# 857410Listed by: THE ANDREWS GROUP REAL ESTATE - New
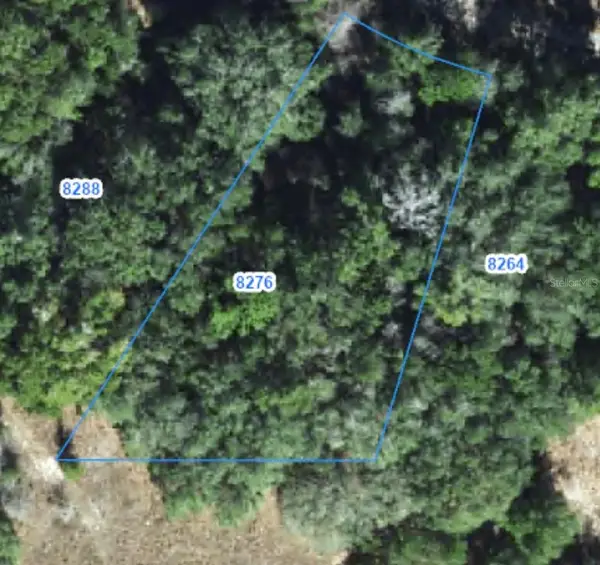 $28,500Active0.62 Acres
8276 N Elida Avenue, DUNNELLON, FL 34434
MLS# OM729740Listed by: LPT REALTY, LLC


Protect your home and budget from life's surprises with an Assurant Home Warranty, backed by a partner that supports you through every step of homeownership. Explore Plans.
©2026 Century 21 Real Estate LLC. All rights reserved. CENTURY 21®, the CENTURY 21 Logo and C21® are service marks owned by Century 21 Real Estate LLC. Century 21 Real Estate LLC fully supports the principles of the Fair Housing Act and the Equal Opportunity Act. Each office is independently owned and operated. Listing information is deemed reliable but not guaranteed accurate.