1690 SW Viburnum Road, Dunnellon, FL 34431
Local realty services provided by:CENTURY 21 Alliance Realty Group
Listed by: marie evans
Office: re/max premier realty
MLS#:OM735305
Source:MFRMLS
Price summary
- Price:$299,000
- Price per sq. ft.:$141.5
About this home
NEW CONSTRUCTION: COUNTRY CHARM MEETS MODERN FLORIDA LUXURY!
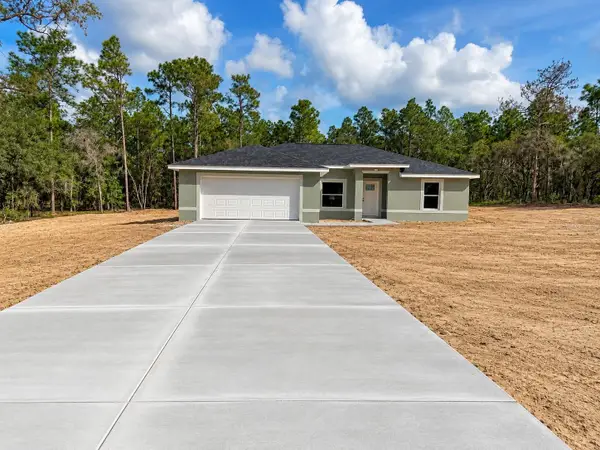
Welcome home to the perfect blend of country living and modern elegance! Nestled on a beautiful .99-acre homesite, this stunning Floridian model offers exceptional craftsmanship, stylish finishes, and plenty of room to enjoy the Florida lifestyle.
Step inside to a bright, inviting open floor plan featuring abundant natural light and luxury vinyl plank flooring throughout. The gorgeous gourmet kitchen is the heart of the home, showcasing solid wood white shaker cabinetry, quartz countertops, stainless steel appliances, and an oversized center island perfect for gathering with family and friends.
The spacious primary suite offers a relaxing retreat, complete with a beautifully appointed ensuite featuring dual vanities, a generous walk-in closet, and a luxurious floor-to-ceiling tiled shower with glass enclosure. A desirable split-bedroom layout provides comfort and privacy for family and guests. 2 guest rooms and 2nd bathroom with shower/tub. Working from home? You will love the bonus/flex room!
Enjoy the freedom of nearly an acre! Picture morning coffee outdoors, evenings around the fire pit, gardening, or creating your own backyard oasis. There's room for pets, a fence, trailer parking, and additional storage. Quality concrete block construction and NO HOA make this property even more appealing!
Conveniently located near Rainbow Springs and the crystal-clear Rainbow River, you'll enjoy endless opportunities for kayaking, fishing, swimming, boating, and outdoor recreation.
If you've been dreaming of more space, more freedom, and a beautiful brand-new home, this country charmer is ready to welcome you home!...
Contact an agent
Home facts
- Year built:2026
- Subdivision & Development:RAINBOW LAKES ESTATE
- Listing ID #:OM735305
- Added:1 day(s) ago
- Updated:November 06, 2026 at 01:58 PM
Rooms and interior
- Bedrooms:3
- Total bathrooms:2
- Full bathrooms:2
- Flooring:Luxury Vinyl
- Dining Description:Eat In Kitchen
- Kitchen Description:Dishwasher, Eat-in Kitchen, Kitchen/Family Room Combo, Microwave, Range, Refrigerator, Stone Counters
- Bedroom Description:High Ceilings, Primary Bedroom Main Floor, Walk-In Closet(s)
- Living area:1,599 sq. ft.
Heating and cooling
- Cooling:Central Air
- Heating:Central, Electric
- Central air:Yes
Structure and exterior
- Roof:Shingle
- Year built:2026
- Building area:1,599 sq. ft.
- Lot area:0.99 Acres
- Lot Features:Cleared, Paved
- Construction Materials:Block, Concrete, Stucco
- Exterior Features:Covered Porch/Patio, Patio
- Foundation Description:Slab
- Levels:1 Story
Schools
- High school:Dunnellon High School
- Middle school:Dunnellon Middle School
- Elementary school:Romeo Elementary School
Utilities
- Water:Well
- Sewer:Septic Tank
Finances and disclosures
- Price:$299,000
- Price per sq. ft.:$141.5
- Tax amount:$398 (2025)
Features and amenities
- Appliances:Dishwasher, Electric Water Heater, Microwave, Range, Refrigerator
- Laundry features:Electric Dryer Hookup, Inside, Laundry Room, Washer Hookup
- Amenities:Ceiling Fans(s), Eat-in Kitchen, High Ceilings, Kitchen/Family Room Combo, Open Floorplan, Primary Bedroom Main Floor, Stone Counters, Thermostat, Underground Utilities, Walk-In Closet(s)
- Pool features:Public Pool
Parking
- Parking description:Attached Garage, Garage Door Opener, Ground Level
- Garage:Yes
- Garage spaces:2
 The information being provided by Stellar Mls is for the consumer's personal, non-commercial use and may not be used for any purpose other than to identify prospective properties consumer may be interested in purchasing. Any information relating to real estate for sale referenced on this web site comes from the Internet Data Exchange (IDX) program of the Stellar Mls. CENTURY 21 Alliance Realty Group is not a Multiple Listing Service (MLS), nor does it offer MLS access. This website is a service of CENTURY 21 Alliance Realty Group, a broker participant of Stellar Mls. This web site may reference real estate listing(s) held by a brokerage firm other than the broker and/or agent who owns this web site.
The accuracy of all information, regardless of source, including but not limited to open house information, square footages and lot sizes, is deemed reliable but not guaranteed and should be personally verified through personal inspection by and/or with the appropriate professionals. The data contained herein is copyrighted by Stellar Mls and is protected by all applicable copyright laws. Any unauthorized dissemination of this information is in violation of copyright laws and is strictly prohibited.
Properties in listings may have been sold or may no longer be available.
Copyright 2026 Stellar Mls. All rights reserved. MFRMLS Member Broker: Joseph Pettinella
New listings near 1690 SW Viburnum Road
- New
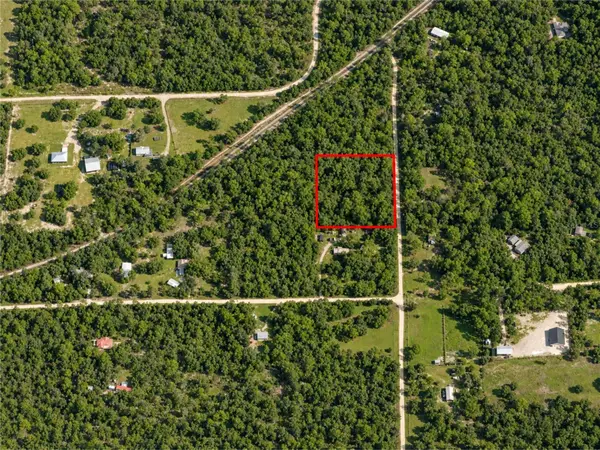
 $74,900Active2.52 Acres
9032 N Manila Terrace, DUNNELLON, FL 34433
MLS# CC870077Listed by: CENTURY 21 J.W.MORTON R.E. - New
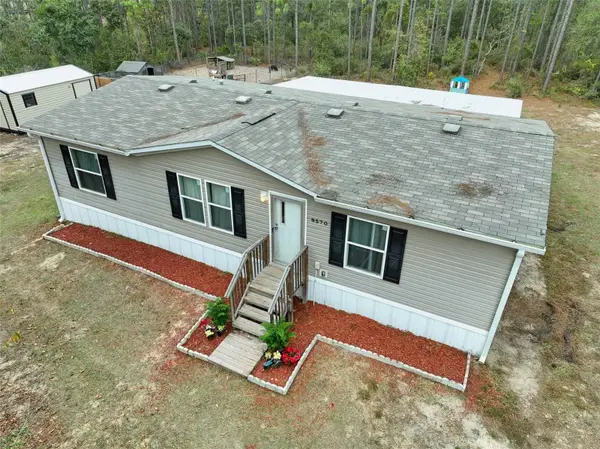 $265,000Active3 beds 2 baths1,188 sq. ft.
8570 N Meyer Square, DUNNELLON, FL 34433
MLS# CC870067Listed by: TOP PERFORMANCE REAL EST. CONS - New
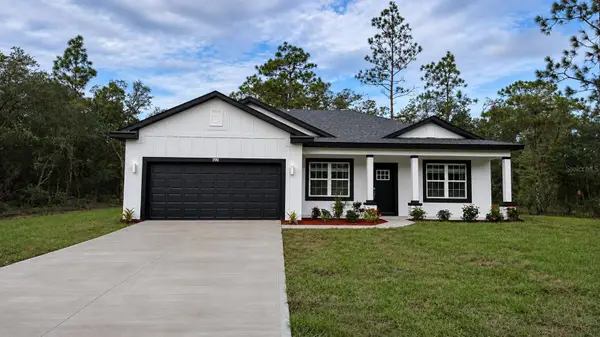 $329,900Active4 beds 3 baths1,694 sq. ft.
1190 SW Big Tree Road, DUNNELLON, FL 34431
MLS# O6455000Listed by: FLORIDA REALTY INVESTMENTS - New
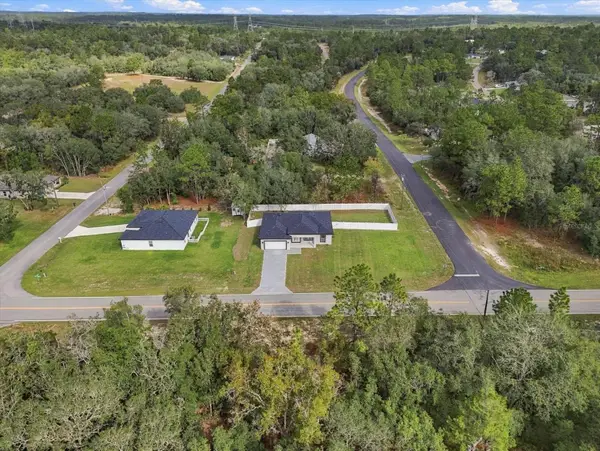 $295,000Active3 beds 2 baths1,529 sq. ft.
1943 W Hampshire Boulevard, DUNNELLON, FL 34434
MLS# O6454703Listed by: EMPIRE NETWORK REALTY - New
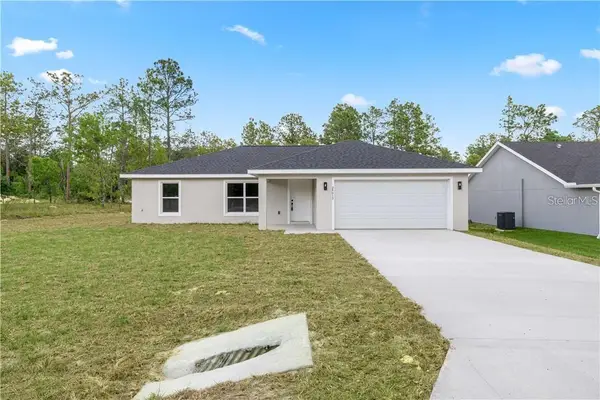 $239,900Active3 beds 2 baths1,317 sq. ft.
24013 NW Tamarind Lane, DUNNELLON, FL 34431
MLS# OM735189Listed by: EXP REALTY LLC - New
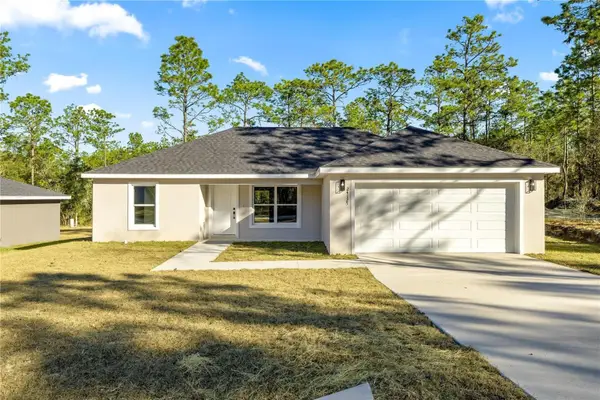 $244,900Active3 beds 2 baths1,296 sq. ft.
24125 NW Foxglove Lane, DUNNELLON, FL 34431
MLS# OM735312Listed by: EXP REALTY LLC - New
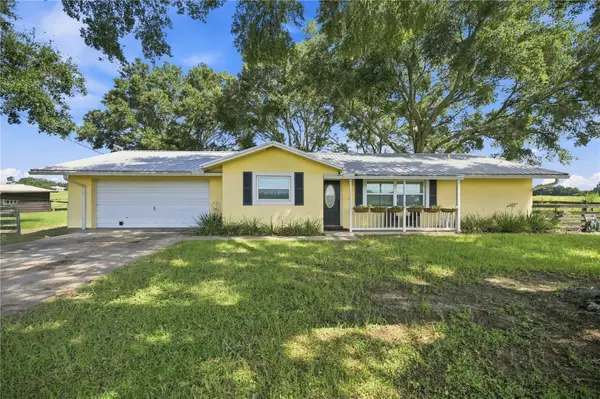 $874,000Active3 beds 2 baths1,312 sq. ft.
22241 NW 6 Street, DUNNELLON, FL 34431
MLS# OM735332Listed by: RE/MAX ALLSTARS REALTY - New
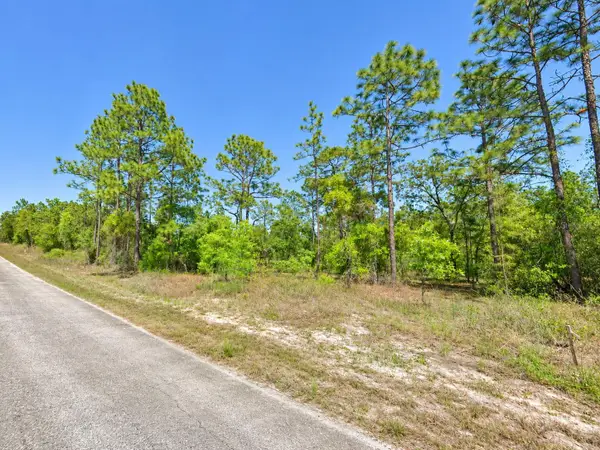 $35,000Active1 Acres
TBD Sunshine Ridge Road, DUNNELLON, FL 34431
MLS# OM735333Listed by: LPT REALTY, LLC - New
 $252,900Active3 beds 2 baths1,380 sq. ft.
2861 NW Smallwood Road, DUNNELLON, FL 34431
MLS# OM735198Listed by: OCALA HOMES AND FARMS


Protect your home and budget from life's surprises with an Assurant Home Warranty, backed by a partner that supports you through every step of homeownership. Explore Plans.
©2026 Century 21 Real Estate LLC. All rights reserved. CENTURY 21®, the CENTURY 21 Logo and C21® are service marks owned by Century 21 Real Estate LLC. Century 21 Real Estate LLC fully supports the principles of the Fair Housing Act and the Equal Opportunity Act. Each office is independently owned and operated. Listing information is deemed reliable but not guaranteed accurate.