
18825 SW 93rd Loop, Dunnellon, FL 34432
Local realty services provided by:CENTURY 21 Circle
18825 SW 93rd Loop,Dunnellon, FL 34432
$439,000
- 3 Beds
- 2 Baths
- 2,018 sq. ft.
- Single family
- Active
Listed by: julie beck
Office: keller williams cornerstone re
MLS#:OM725598
Source:MFRMLS
Price summary
- Price:$439,000
- Price per sq. ft.:$118.65
- Monthly HOA dues:$20.83
About this home
Where Florida Living Becomes a Love Story: Tucked within the coveted enclave of Rainbow Springs Country Club Estates, this stunning pool home is an invitation to slow down, breathe deep, and fall in love with the life you've always imagined. From the moment you step through the front door, the view says it all — a sparkling pool framed by lush Florida surroundings, beckoning you to stay awhile and get comfortable. With 2,018 square feet of thoughtfully designed living space, this home was made for both quiet mornings and effortless entertaining. Soaring cathedral ceilings draw your eye upward to sun-drenched skylights and charming designer nooks, while the open-concept layout flows naturally from the expansive living room to a formal dining room worthy of your favorite dinner guests. Start your day in the sun-kissed dinette with a cup of coffee and a view of the pool — I couldn't imagine many other places where I would want to start my day. The kitchen is as beautiful as it is functional, featuring rich wood cabinetry, gleaming granite countertops, a large pantry, and the everyday luxury of instant hot water at the sink. A flexible third bedroom doubles as a private office with a built-in Murphy bed — ready to welcome guests at a moment's notice. The generous primary suite offers a spacious on-suite bathroom featuring dual vanities and a large soaking tub. Major updates bring peace of mind: new roof (2020), Diamond Brite pool resurfacing (2021), and a new pool pump (2023). And then there's the crown jewel — your HOA-granted access to the legendary Rainbow River, one of Florida's most breathtaking natural treasures, right here in Dunnellon. Crystal-clear 72° spring waters, gentle tubing, kayaking, and some of the best snorkeling in the state are practically in your backyard. Shopping, dining, and everyday conveniences are just minutes away, and the energy of Ocala — with its world-class equestrian scene, restaurants, and retail — is a short, easy drive. The Rainbow River converges into the Withlacoochee River, creating miles of boating and exploration. Like to walk or bike? The Blue Run Trail converges with the Withlachoochee Forest Trail and spans over 48 miles of magnificent trailblazing. Best of all, the Atlantic or Gulf Coast is within reach for endless weekend adventures. This is more than a home. It's a lifestyle — and it's waiting for you....
Contact an agent
Home facts
- Year built:1998
- Listing ID #:OM725598
- Added:1 day(s) ago
- Updated:May 29, 2026 at 05:04 PM
Rooms and interior
- Bedrooms:3
- Total bathrooms:2
- Full bathrooms:2
- Flooring:Luxury Vinyl, Tile
- Dining Description:Living Room/Dining Room Combo
- Kitchen Description:Microwave, Range, Refrigerator, Stone Counters
- Bedroom Description:High Ceilings, Primary Bedroom Main Floor, Walk-In Closet(s)
- Living area:2,018 sq. ft.
Heating and cooling
- Cooling:Central Air
- Heating:Central
- Central air:Yes
Structure and exterior
- Roof:Shingle
- Year built:1998
- Building area:2,018 sq. ft.
- Lot area:0.41 Acres
- Construction Materials:Block, Stucco
- Exterior Features:Rain Gutters
- Foundation Description:Slab
- Levels:1 Story
Schools
- High school:Dunnellon High School
- Middle school:Dunnellon Middle School
- Elementary school:Dunnellon Elementary School
Utilities
- Water:Public, Water Connected
- Sewer:Public, Public Sewer
Finances and disclosures
- Price:$439,000
- Price per sq. ft.:$118.65
- Tax amount:$2,850 (2025)
Features and amenities
- Appliances:Dryer, Irrigation Equipment, Microwave, Range, Refrigerator, Washer
- Laundry features:Dryer, Laundry Room, Washer
- Amenities:Built-In Features, Ceiling Fans(s), High Ceilings, Irrigation Equipment, Living Room/Dining Room Combo, Open Floorplan, Primary Bedroom Main Floor, Stone Counters, Vaulted Ceiling(s), Walk-In Closet(s)
- Pool features:In Ground, Private Pool
Parking
- Parking description:Attached Garage
- Garage:Yes
- Garage spaces:2
 The information being provided by Stellar Mls is for the consumer's personal, non-commercial use and may not be used for any purpose other than to identify prospective properties consumer may be interested in purchasing. Any information relating to real estate for sale referenced on this web site comes from the Internet Data Exchange (IDX) program of the Stellar Mls. CENTURY 21 Circle is not a Multiple Listing Service (MLS), nor does it offer MLS access. This website is a service of CENTURY 21 Circle, a broker participant of Stellar Mls. This web site may reference real estate listing(s) held by a brokerage firm other than the broker and/or agent who owns this web site.
The accuracy of all information, regardless of source, including but not limited to open house information, square footages and lot sizes, is deemed reliable but not guaranteed and should be personally verified through personal inspection by and/or with the appropriate professionals. The data contained herein is copyrighted by Stellar Mls and is protected by all applicable copyright laws. Any unauthorized dissemination of this information is in violation of copyright laws and is strictly prohibited.
Properties in listings may have been sold or may no longer be available.
Copyright 2026 Stellar Mls. All rights reserved.
The information being provided by Stellar Mls is for the consumer's personal, non-commercial use and may not be used for any purpose other than to identify prospective properties consumer may be interested in purchasing. Any information relating to real estate for sale referenced on this web site comes from the Internet Data Exchange (IDX) program of the Stellar Mls. CENTURY 21 Circle is not a Multiple Listing Service (MLS), nor does it offer MLS access. This website is a service of CENTURY 21 Circle, a broker participant of Stellar Mls. This web site may reference real estate listing(s) held by a brokerage firm other than the broker and/or agent who owns this web site.
The accuracy of all information, regardless of source, including but not limited to open house information, square footages and lot sizes, is deemed reliable but not guaranteed and should be personally verified through personal inspection by and/or with the appropriate professionals. The data contained herein is copyrighted by Stellar Mls and is protected by all applicable copyright laws. Any unauthorized dissemination of this information is in violation of copyright laws and is strictly prohibited.
Properties in listings may have been sold or may no longer be available.
Copyright 2026 Stellar Mls. All rights reserved.New listings near 18825 SW 93rd Loop
 $52,000Active1.01 Acres
TBD SW Breezy Point Drive, DUNNELLON, FL 34431
MLS# OM717184Listed by: COLDWELL REALTY SOLD GUARANTEE $450,000Active3 beds 3 baths2,582 sq. ft.
20698 SW 93rd Lane Road, DUNNELLON, FL 34431
MLS# OM717649Listed by: COLDWELL REALTY SOLD GUARANTEE- New
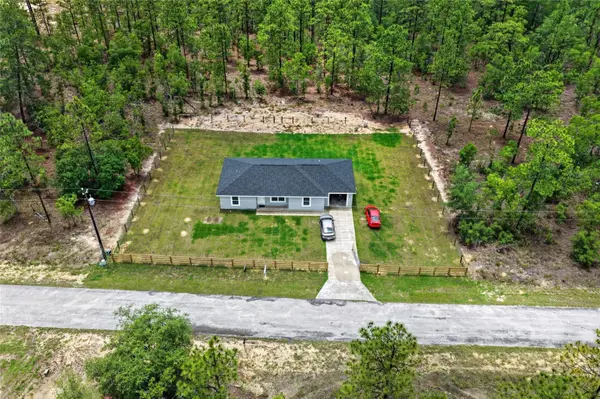 $259,000Active3 beds 2 baths1,232 sq. ft.
452 NW Crocus Lane, DUNNELLON, FL 34431
MLS# O6409484Listed by: LPT REALTY, LLC - New
 $925,000Active4 beds 3 baths3,250 sq. ft.
6662 SW 179th Avenue Road, DUNNELLON, FL 34432
MLS# OM724055Listed by: COLDWELL REALTY SOLD GUARANTEE - New
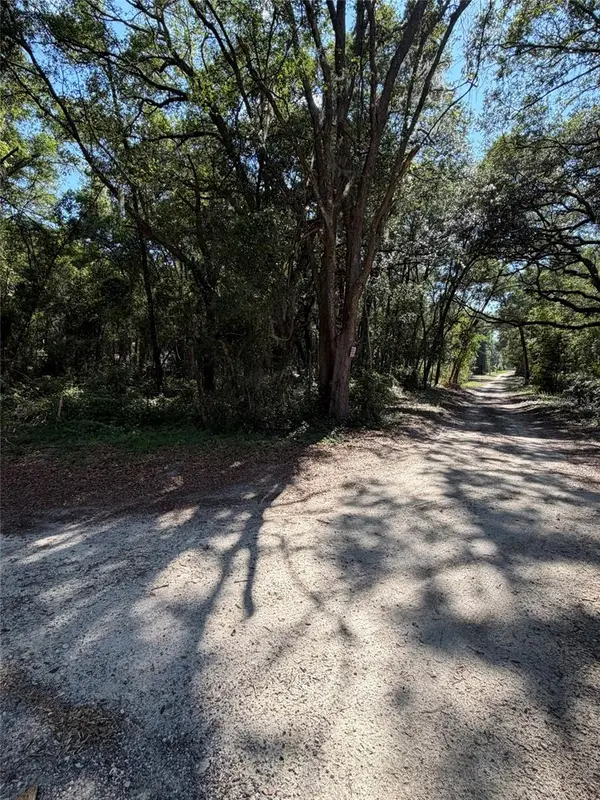 $74,900Active1.25 Acres
0 SW 146th Place #328, DUNNELLON, FL 34432
MLS# TB8512134Listed by: LISTED SIMPLY  $38,800Active1.02 Acres
LOT 10 SE 125th Court, DUNNELLON, FL 34431
MLS# OM710698Listed by: BOOM TOWN REALTY, LLC- New
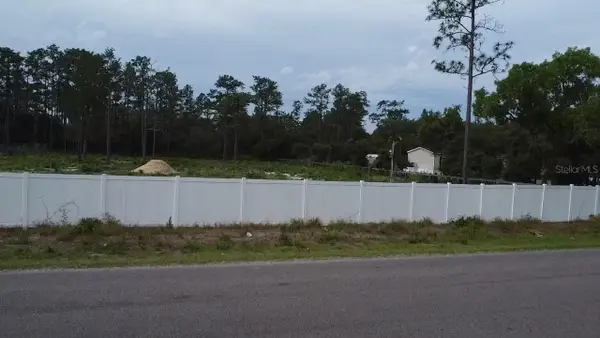 $55,000Active1.25 Acres
8422 SW 150 Street, DUNNELLON, FL 34432
MLS# S5149659Listed by: LPT REALTY, LLC - New
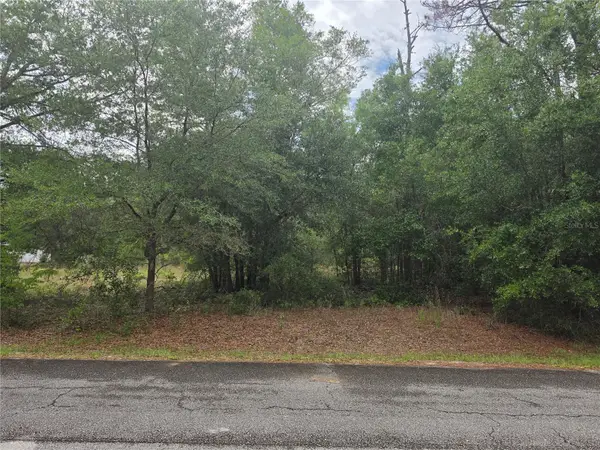 $28,000Active0.94 Acres
SW 202nd Court, DUNNELLON, FL 34431
MLS# OM725583Listed by: UDI LLC - New
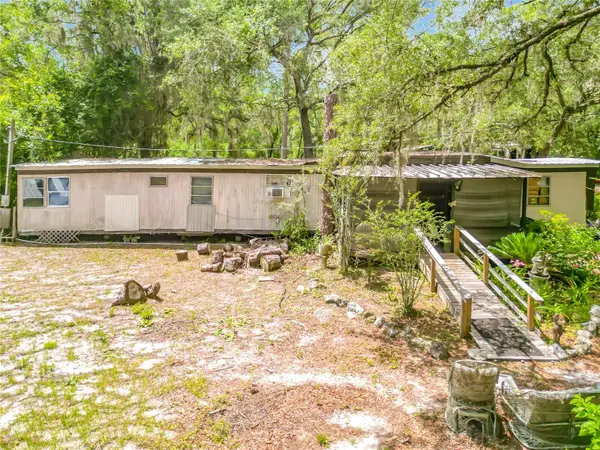 $99,000Active2 beds 1 baths768 sq. ft.
7612 SW 155th Street, DUNNELLON, FL 34432
MLS# TB8512763Listed by: LPT REALTY, LLC


Protect your home and budget from life's surprises with an Assurant Home Warranty, backed by a partner that supports you through every step of homeownership. Explore Plans.
©2026 Century 21 Real Estate LLC. All rights reserved. CENTURY 21®, the CENTURY 21 Logo and C21® are service marks owned by Century 21 Real Estate LLC. Century 21 Real Estate LLC fully supports the principles of the Fair Housing Act and the Equal Opportunity Act. Each office is independently owned and operated. Listing information is deemed reliable but not guaranteed accurate.