
1923 W Mcneal Drive, Dunnellon, FL 34434
Local realty services provided by:CENTURY 21 Affiliates
1923 W Mcneal Drive,Dunnellon, FL 34434
$299,000
- 3 Beds
- 2 Baths
- 1,674 sq. ft.
- Single family
- Active
Listed by: marlo macaisa, louis miele
Office: re/max realty one
MLS#:857270
Source:FL_CMLS
Price summary
- Price:$299,000
- Price per sq. ft.:$141.04
About this home
Discover the rare combination of space, privacy, and peaceful living in this charming 3-bedroom, 2-bath home tucked away on a quiet cul-de-sac in Citrus Springs. Situated on an oversized .71-acre lot—created by the combination of two lots—this property offers room to spread out without the burden of an HOA. A new roof provides added peace of mind, while the screened porch offers the perfect spot to relax or entertain while overlooking the fenced backyard. The expansive property provides plenty of room to add a pool, detached garage, workshop, or other outbuilding, giving you the flexibility to create the outdoor space you've always wanted. Whether you're looking for privacy, space, or room to grow, this unique Citrus Springs property offers an exceptional opportunity that's hard to find!
Contact an agent
Home facts
- Year built:2005
- Subdivision & Development:Citrus Springs
- Listing ID #:857270
- Added:1 day(s) ago
- Updated:September 10, 2026 at 02:32 PM
Rooms and interior
- Bedrooms:3
- Total bathrooms:2
- Full bathrooms:2
- Rooms Total:8
- Flooring:Carpet, Tile
- Kitchen Description:Dishwasher, Electric Cooktop, Electric Oven, Microwave, Pantry, Refrigerator
- Bedroom Description:Walk In Closets
- Living area:1,674 sq. ft.
Heating and cooling
- Cooling:Central Air
- Heating:Heat Pump
- Central air:Yes
Structure and exterior
- Roof:Asphalt, Shingle
- Year built:2005
- Building area:1,674 sq. ft.
- Lot area:0.71 Acres
- Lot Features:Cul De Sac, Irregular Lot, Wooded
- Architectural Style:One Story, Ranch
- Construction Materials:Stucco
- Foundation Description:Block, Slab
- Levels:1 Story
Schools
- High school:Lecanto High
- Middle school:Citrus Springs Middle
- Elementary school:Central Ridge Elementary
Utilities
- Water:Public
- Sewer:Septic Tank
Finances and disclosures
- Price:$299,000
- Price per sq. ft.:$141.04
- Tax amount:$1,046 (2025)
Features and amenities
- Amenities:Room For Pool, Smoke Detectors, Walk In Closets
Parking
- Total parking spaces:2
- Parking description:Attached, Driveway, Garage, Paved, Paved Driveway
- Garage:Yes
- Garage spaces:2
New listings near 1923 W Mcneal Drive
- Coming Soon
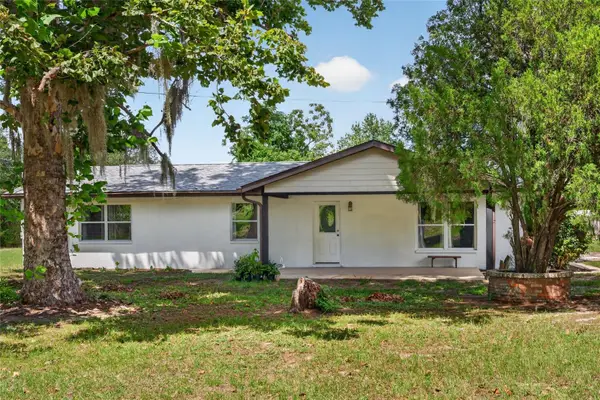 $399,900Coming Soon3 beds 2 baths1,904 sq. ft.
13151 SE 127th Place, DUNNELLON, FL 34431
MLS# OM731993Listed by: COLDWELL REALTY SOLD GUARANTEE - Coming Soon
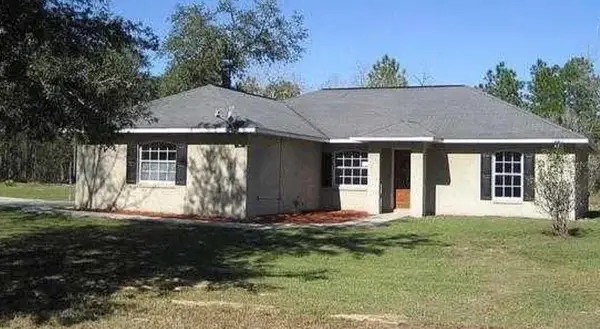 $272,000Coming Soon3 beds 2 baths1,724 sq. ft.
8549 SW 136th Terrace, DUNNELLON, FL 34432
MLS# O6436981Listed by: FIRST LADY REALTY AND INVESTMENTS - New
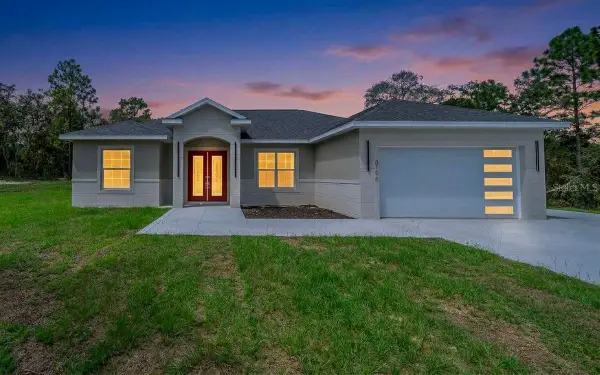 $485,000Active4 beds 3 baths2,011 sq. ft.
8196 SW 122nd Avenue, DUNNELLON, FL 34432
MLS# G5117575Listed by: PARRISH REALTY GROUP INC - New
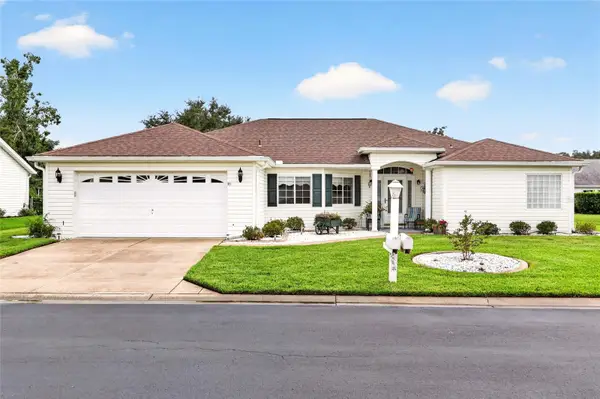 $297,500Active3 beds 2 baths2,039 sq. ft.
11676 SW 137th Loop, DUNNELLON, FL 34432
MLS# OM731862Listed by: RE/MAX FOXFIRE - HWY200/103 S - New
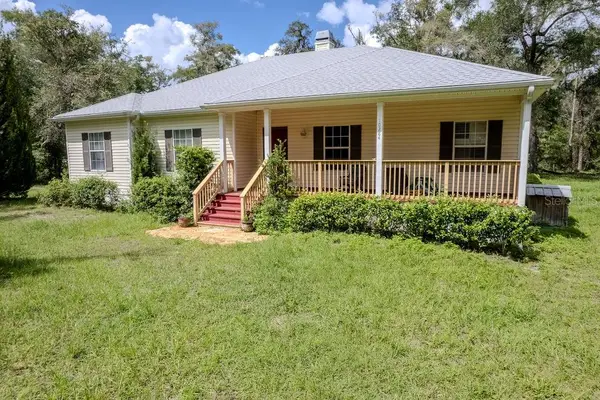 $339,000Active3 beds 2 baths1,740 sq. ft.
10284 N Silverlake Point, DUNNELLON, FL 34434
MLS# OM731960Listed by: COLDWELL BANKER RIVERLAND RLTY - New
 $293,070Active4 beds 2 baths1,828 sq. ft.
1415 W St Elizabeth Place, Dunnellon, FL 34434
MLS# 857794Listed by: DR HORTON REALTY OF WEST CENTRAL FLORIDA LLC - New
 $15,900Active0.46 Acres
6110 W Alessi Place, Dunnellon, FL 34433
MLS# 2026037724Listed by: KELLER WILLIAMS ISLAND LIFE RE - New
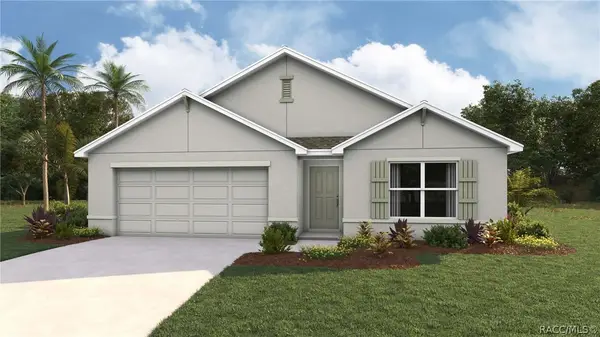 $295,070Active4 beds 2 baths1,828 sq. ft.
10613 N Allwood Terrace, Dunnellon, FL 34434
MLS# 857792Listed by: DR HORTON REALTY OF WEST CENTRAL FLORIDA LLC - New
 $270,000Active3 beds 2 baths1,568 sq. ft.
3561 W Hilltop Lane, DUNNELLON, FL 34433
MLS# G5117411Listed by: ATLAS CENTRAL FLORIDA REALTY - New
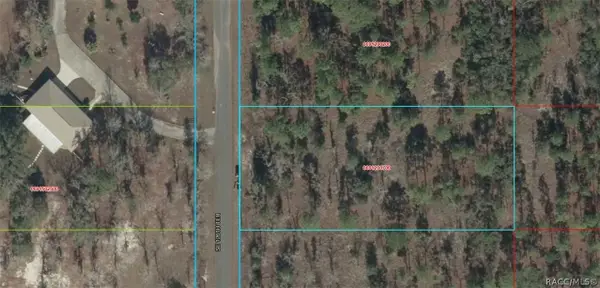 $25,000Active1 Acres
0691200700 126th Terrace, Dunnellon, FL 34431
MLS# 857783Listed by: TROPIC SHORES REALTY


Protect your home and budget from life's surprises with an Assurant Home Warranty, backed by a partner that supports you through every step of homeownership. Explore Plans.
©2026 Century 21 Real Estate LLC. All rights reserved. CENTURY 21®, the CENTURY 21 Logo and C21® are service marks owned by Century 21 Real Estate LLC. Century 21 Real Estate LLC fully supports the principles of the Fair Housing Act and the Equal Opportunity Act. Each office is independently owned and operated. Listing information is deemed reliable but not guaranteed accurate.