
19720 SW 79th Place, Dunnellon, FL 34432
Local realty services provided by:CENTURY 21 Affiliates
19720 SW 79th Place,Dunnellon, FL 34432
$370,000
- 4 Beds
- 2 Baths
- 2,292 sq. ft.
- Single family
- Active
Listed by: vincent esposito
Office: exit riverside realty
MLS#:855952
Source:FL_CMLS
Price summary
- Price:$370,000
- Price per sq. ft.:$115.99
- Monthly HOA dues:$29.08
About this home
Built in 2024, this immaculate 4-bedroom, 2-bathroom residence offers just under 2,300 square feet of pristine living space, perfectly situated on a generous lot of over a third of an acre. Step inside to discover a bright, open floor plan featuring fantastic wood-look tile plank flooring throughout the main living areas and plush, cozy carpet in the bedrooms. The heart of this home is the show-stopping kitchen, anchored by a massive, conversational island that you truly have to see to believe. Outside, your personal oasis awaits with beautiful, serene surroundings. Best of all, this property includes coveted, deeded boat ramp access to the crystal-clear Rainbow River. Practical upgrades abound, including a spacious 3-car garage and a dual-meter water system (separate meters for the home and the irrigation system) to keep your utility bills low and your lawn vibrant. Don't miss this rare opportunity to own a nearly new home with river access! Outside security camera, patio hanging lights, and mounted televisions do not convey....
Contact an agent
Home facts
- Year built:2024
- Subdivision & Development:Rainbow Springs
- Listing ID #:855952
- Added:75 day(s) ago
- Updated:September 11, 2026 at 02:44 PM
Rooms and interior
- Bedrooms:4
- Total bathrooms:2
- Full bathrooms:2
- Rooms Total:3
- Flooring:Carpet, Tile
- Dining Description:High Ceilings, Open Floorplan, Sliding Glass Doors
- Bathrooms Description:High Ceilings, Programmable Thermostat, Seperate Shower
- Kitchen Description:Dishwasher, Electric Cooktop, Electric Oven, High Ceilings, Microwave, Pantry, Refrigerator
- Bedroom Description:High Ceilings, Open Floorplan, Programmable Thermostat, Sliding Glass Doors, Split Bedrooms, Walk In Closets
- Living area:2,292 sq. ft.
Heating and cooling
- Cooling:Central Air, Electric
- Heating:Central, Electric
- Central air:Yes
Structure and exterior
- Roof:Asphalt, Shingle
- Year built:2024
- Building area:2,292 sq. ft.
- Lot area:0.33 Acres
- Lot Features:Rectangular, Rolling Slope
- Architectural Style:One Story
- Construction Materials:Frame
- Exterior Features:Landscaping
- Foundation Description:Slab
- Levels:1 Story
Utilities
- Water:Public
- Sewer:Public Sewer, Underground Utilities
Finances and disclosures
- Price:$370,000
- Price per sq. ft.:$115.99
- Tax amount:$4,379 (2025)
Features and amenities
- Laundry features:Dryer
- Amenities:Room For Pool, Walk In Closets
- Pool features:Community
Parking
- Total parking spaces:3
- Parking description:Attached, Concrete, Concrete Driveway, Driveway, Garage
- Garage:Yes
- Garage spaces:3
New listings near 19720 SW 79th Place
- Coming Soon
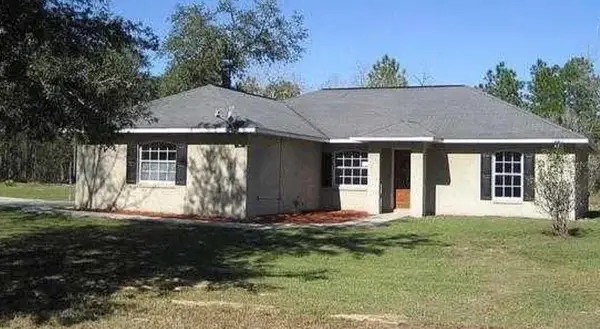 $272,000Coming Soon3 beds 2 baths1,724 sq. ft.
8549 SW 136th Terrace, DUNNELLON, FL 34432
MLS# O6436981Listed by: FIRST LADY REALTY AND INVESTMENTS - New
 $39,999Active0.46 Acres
11671 SE 195th Lane, DUNNELLON, FL 34431
MLS# A4705825Listed by: NEW ALLIANCE GROUP REALTY - New
 $679,900Active3 beds 2 baths2,551 sq. ft.
21675 SW 84th Loop, DUNNELLON, FL 34431
MLS# OM731918Listed by: RAINBOW SPRINGS REAL ESTATE - New
 $435,000Active3 beds 2 baths2,035 sq. ft.
19242 SW 101st Street, DUNNELLON, FL 34432
MLS# OM731995Listed by: SHERRY R SMITH REAL ESTATE - New
 $379,900Active3 beds 2 baths1,918 sq. ft.
19831 SW Nightingale Drive, DUNNELLON, FL 34431
MLS# G5117631Listed by: OLYMPUS EXECUTIVE REALTY INC - New
 $239,900Active3 beds 2 baths1,405 sq. ft.
8321 N Vince Drive, DUNNELLON, FL 34434
MLS# G5117667Listed by: LIST NOW REALTY, LLC - New
 $80,000Active1.07 Acres
SW 88 Street, DUNNELLON, FL 34432
MLS# TB8547130Listed by: REAL ESTATE SALES FORCE - New
 $289,900Active3 beds 2 baths1,634 sq. ft.
3658 W Lappula Lane, Dunnellon, FL 34433
MLS# 857799Listed by: RE/MAX REALTY ONE - Open Fri, 4 to 7pm
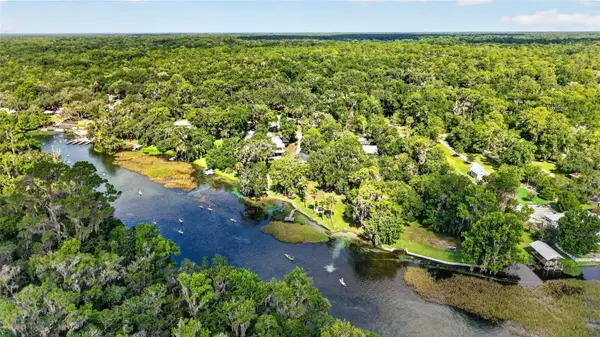 $1,595,000Active2 beds 3 baths1,810 sq. ft.
9275 SW 186th Terrace, DUNNELLON, FL 34432
MLS# OM728150Listed by: KELLER WILLIAMS CORNERSTONE RE - New
 $35,000Active0.43 Acres
Sw 191st Avenue, DUNNELLON, FL 34432
MLS# TB8545567Listed by: EQUITY REALTY SUNCOAST


Protect your home and budget from life's surprises with an Assurant Home Warranty, backed by a partner that supports you through every step of homeownership. Explore Plans.
©2026 Century 21 Real Estate LLC. All rights reserved. CENTURY 21®, the CENTURY 21 Logo and C21® are service marks owned by Century 21 Real Estate LLC. Century 21 Real Estate LLC fully supports the principles of the Fair Housing Act and the Equal Opportunity Act. Each office is independently owned and operated. Listing information is deemed reliable but not guaranteed accurate.