
19950 SW 5th Place, Dunnellon, FL 34431
Local realty services provided by:CENTURY 21 Alliance Realty Group
Listed by: matt varney
Office: ocala horse properties, llc.
MLS#:OM728818
Source:MFRMLS
Price summary
- Price:$1,995,000
- Price per sq. ft.:$933.99
About this home
Discover this exceptional 20-acre equestrian estate in Dunnellon, ideally located just 15 minutes from the World Equestrian Center and 5 minutes from historic Rainbow Springs! Nestled at the end of a long, paved driveway lined with mature oak trees, this property offers privacy, beauty, and everything needed for the equestrian lifestyle. The thoughtfully designed 4-bedroom, 2-bath home features an open floor plan, soaring vaulted ceilings, a cozy fireplace, and a spacious kitchen with beautiful countertops. The primary suite offers a freestanding soaking tub, large walk-in shower, and double-sink vanity. Triple sliding glass doors open to a spacious covered porch overlooking the outdoor living area. Follow the walkway to the screened-in saltwater pool with a waterfall feature, or unwind in the separate firepit/lounge area surrounded by garden spaces, perfect for enjoying peaceful Florida evenings. A large concrete center-aisle barn offers exceptional versatility, featuring a beautifully finished guest house with one spacious bedroom, one large bathroom, and a custom kitchen, ideal for guests, a trainer, or staff. The barn also includes a separate dedicated office with air conditioning and a convenient half bath. Designed with serious equestrians in mind, the property features two barns offering a total of seven stalls, including three 16x16 foaling stalls with adjacent paddocks, plus a 10x20 run-in. The equestrian amenities continue with three professional training arenas, a round pen, and two RV hookups. Move-in ready and surrounded by the natural beauty of Florida horse country, this exceptional estate is perfectly suited for horse owners, trainers, breeders, or anyone seeking a premier equestrian property....
Contact an agent
Home facts
- Year built:2000
- Subdivision & Development:DENNIS
- Listing ID #:OM728818
- Added:47 day(s) ago
- Updated:September 14, 2026 at 01:28 PM
Rooms and interior
- Bedrooms:4
- Total bathrooms:2
- Full bathrooms:2
- Flooring:Carpet, Ceramic Tile, Hardwood, Laminate, Linoleum, Tile, Wood
- Dining Description:Eat In Kitchen, Living Room/Dining Room Combo
- Kitchen Description:Attic Ventilator, Convection Oven, Cooktop, Dishwasher, Disposal, Eat-in Kitchen, Exhaust Fan, Ice Maker, Kitchen/Family Room Combo, Microwave, Range, Refrigerator, Solid Wood Cabinets, Water Softener
- Bedroom Description:High Ceilings, Primary Bedroom Main Floor, Walk-In Closet(s)
- Living area:2,136 sq. ft.
Heating and cooling
- Cooling:Central Air, Mini-Split Unit(s)
- Heating:Central
- Central air:Yes
Structure and exterior
- Roof:Shingle
- Year built:2000
- Building area:2,136 sq. ft.
- Lot area:20 Acres
- Lot Features:Farm, Zoned for Horses
- Architectural Style:Cape Cod, Florida
- Construction Materials:Block, Concrete, Stucco
- Exterior Features:Covered Porch/Patio, Front Porch, Garden, Lighting, Patio, Porch, Rain Gutters, Shade Shutter(s), Sidewalk
- Foundation Description:Slab
- Levels:1 Story
Schools
- High school:Dunnellon High School
- Middle school:Dunnellon Middle School
- Elementary school:Dunnellon Elementary School
Utilities
- Water:Well
- Sewer:Septic Tank
Finances and disclosures
- Price:$1,995,000
- Price per sq. ft.:$933.99
- Tax amount:$5,396 (2025)
Features and amenities
- Appliances:Convection Oven, Cooktop, Dishwasher, Disposal, Dryer, Electric Water Heater, Exhaust Fan, Ice Maker, Microwave, Range, Refrigerator, Washer, Water Softener
- Laundry features:Dryer, Electric Dryer Hookup, Inside, Laundry Room, Washer, Washer Hookup
- Amenities:Attic Ventilator, BB/HS Internet Available, Built-In Features, Ceiling Fans(s), Crown Molding, Eat-in Kitchen, Electricity Available, High Ceilings, Kitchen/Family Room Combo, Living Room/Dining Room Combo, Open Floorplan, Phone Available, Primary Bedroom Main Floor, Solid Wood Cabinets, Thermostat, Vaulted Ceiling(s), Walk-In Closet(s), Window Treatments
- Pool features:Gunite, Heated, In Ground, Private Pool, Salt Water, Screen Enclosure, Tile
Parking
- Parking description:1 Car Carport, Attached Garage, Driveway, Garage Door Opener, Garage Faces Side, Guest, Off Street, Open, Parking Pad, RV Access/Parking, Rv Carport
- Garage:Yes
- Garage spaces:2
- Carport spaces:1
 The information being provided by Stellar Mls is for the consumer's personal, non-commercial use and may not be used for any purpose other than to identify prospective properties consumer may be interested in purchasing. Any information relating to real estate for sale referenced on this web site comes from the Internet Data Exchange (IDX) program of the Stellar Mls. CENTURY 21 Alliance Realty Group is not a Multiple Listing Service (MLS), nor does it offer MLS access. This website is a service of CENTURY 21 Alliance Realty Group, a broker participant of Stellar Mls. This web site may reference real estate listing(s) held by a brokerage firm other than the broker and/or agent who owns this web site.
The accuracy of all information, regardless of source, including but not limited to open house information, square footages and lot sizes, is deemed reliable but not guaranteed and should be personally verified through personal inspection by and/or with the appropriate professionals. The data contained herein is copyrighted by Stellar Mls and is protected by all applicable copyright laws. Any unauthorized dissemination of this information is in violation of copyright laws and is strictly prohibited.
Properties in listings may have been sold or may no longer be available.
Copyright 2026 Stellar Mls. All rights reserved. MFRMLS Member Broker: Joseph Pettinella
The information being provided by Stellar Mls is for the consumer's personal, non-commercial use and may not be used for any purpose other than to identify prospective properties consumer may be interested in purchasing. Any information relating to real estate for sale referenced on this web site comes from the Internet Data Exchange (IDX) program of the Stellar Mls. CENTURY 21 Alliance Realty Group is not a Multiple Listing Service (MLS), nor does it offer MLS access. This website is a service of CENTURY 21 Alliance Realty Group, a broker participant of Stellar Mls. This web site may reference real estate listing(s) held by a brokerage firm other than the broker and/or agent who owns this web site.
The accuracy of all information, regardless of source, including but not limited to open house information, square footages and lot sizes, is deemed reliable but not guaranteed and should be personally verified through personal inspection by and/or with the appropriate professionals. The data contained herein is copyrighted by Stellar Mls and is protected by all applicable copyright laws. Any unauthorized dissemination of this information is in violation of copyright laws and is strictly prohibited.
Properties in listings may have been sold or may no longer be available.
Copyright 2026 Stellar Mls. All rights reserved. MFRMLS Member Broker: Joseph PettinellaNew listings near 19950 SW 5th Place
- New
 $349,900Active3 beds 2 baths1,936 sq. ft.
13414 SW 69th Place, DUNNELLON, FL 34432
MLS# OM732227Listed by: WORLDCORP REALTY - New
 $269,900Active3 beds 2 baths1,123 sq. ft.
8410 SW 157th Lane, DUNNELLON, FL 34432
MLS# OM732219Listed by: RE/MAX FOXFIRE - HWY200/103 S - New
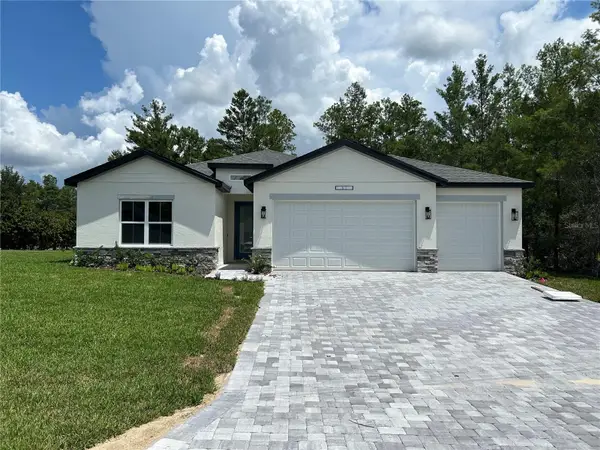 $368,900Active4 beds 3 baths2,106 sq. ft.
7919 N Tiny Lily Drive, DUNNELLON, FL 34434
MLS# P4939876Listed by: NEW BUILD SERVICES - New
 $468,350Active4 beds 3 baths2,508 sq. ft.
8668 SW 125th Terrace, DUNNELLON, FL 34432
MLS# OM732180Listed by: ADAMS HOMES REALTY INC - New
 $452,750Active4 beds 3 baths2,265 sq. ft.
8454 SW 138th Terrace, DUNNELLON, FL 34432
MLS# OM732181Listed by: ADAMS HOMES REALTY INC  $599,900Pending4 beds 3 baths2,307 sq. ft.
12717 SW 81 St Street, DUNNELLON, FL 34432
MLS# OM732154Listed by: GLOBALWIDE REALTY LLC- $599,900Pending4 beds 3 baths2,307 sq. ft.
12717 SW 81 St Street, DUNNELLON, FL 34432
MLS# OM732154Listed by: GLOBALWIDE REALTY LLC - $599,900Pending4 beds 3 baths2,307 sq. ft.
12717 SW 81 St Street, DUNNELLON, FL 34432
MLS# OM732154Listed by: GLOBALWIDE REALTY LLC - $599,900Pending4 beds 3 baths2,307 sq. ft.
12717 SW 81 St Street, DUNNELLON, FL 34432
MLS# OM732154Listed by: GLOBALWIDE REALTY LLC - New
 $485,000Active4 beds 3 baths1,896 sq. ft.
12698 SW 80th Street, DUNNELLON, FL 34432
MLS# OM732177Listed by: OCALA KEY REALTY ,INC


Protect your home and budget from life's surprises with an Assurant Home Warranty, backed by a partner that supports you through every step of homeownership. Explore Plans.
©2026 Century 21 Real Estate LLC. All rights reserved. CENTURY 21®, the CENTURY 21 Logo and C21® are service marks owned by Century 21 Real Estate LLC. Century 21 Real Estate LLC fully supports the principles of the Fair Housing Act and the Equal Opportunity Act. Each office is independently owned and operated. Listing information is deemed reliable but not guaranteed accurate.