
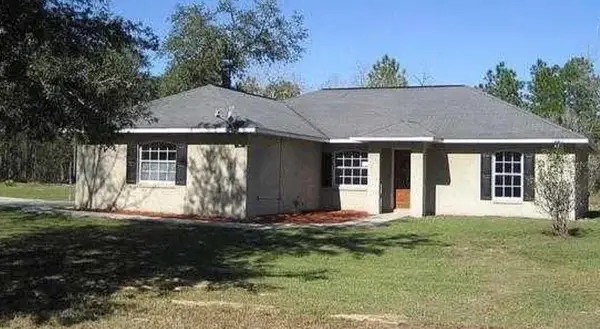
2175 W Geer Place, Dunnellon, FL 34434
Local realty services provided by:CENTURY 21 Nature Coast
2175 W Geer Place,Dunnellon, FL 34434
$247,900
- 3 Beds
- 2 Baths
- 1,405 sq. ft.
- Single family
- Active
Listed by: mohamed mossa
Office: savvy avenue llc.
MLS#:856568
Source:FL_CMLS
Price summary
- Price:$247,900
- Price per sq. ft.:$135.02
About this home
Imagine starting your mornings just minutes from some of Florida’s best outdoor recreation. At 2175 West Geer Place, everyday living feels easy, fresh, and connected to nature. This charming 2024 Key West model located in quiet Citrus Springs offers 3 bedrooms, 2 bathrooms, and a bright open layout designed for comfortable, low-maintenance living.
The contemporary eat-in kitchen is the heart of the home, custom white shaker cabinetry with soft-close drawers, granite countertops, stainless steel appliances, and a spacious pantry closet. The expansive primary suite provides a peaceful retreat with a walk-in closet, granite-topped vanity, and tiled walk-in shower. The spacious laundry room with high end washer and dryer offers plenty of storage.
Built with peace of mind in mind, this turn-key residence includes concrete block construction, a 30-year architectural shingle roof, double-pane energy-efficient windows, central electric heating and cooling, a transferable 10-year structural warranty, and a 2-car attached garage with a smart door opener, built-in storage, and EV car charger.
Sliding glass doors lead from the main living area to a covered patio and fenced backyard, creating an inviting space for relaxing, grilling, or entertaining. Outdoor enthusiasts will love the custom kayak storage and the unbeatable location for biking, running and walking just 2 blocks to the paved 47-mile Withlacoochee State Trail, minutes from the Rainbow River, and a short drive to the Gulf for kayaking, hiking, fishing, and weekend adventures. This private modern sanctuary is ready for its next owner....
Contact an agent
Home facts
- Year built:2024
- Subdivision & Development:Citrus Springs
- Listing ID #:856568
- Added:49 day(s) ago
- Updated:September 11, 2026 at 07:49 PM
Rooms and interior
- Bedrooms:3
- Total bathrooms:2
- Full bathrooms:2
- Rooms Total:3
- Flooring:Vinyl
- Dining Description:Open Floorplan
- Kitchen Description:Dishwasher, Microwave, Range Hood, Refrigerator
- Bedroom Description:Open Floorplan, Walk In Closets
- Living area:1,405 sq. ft.
Heating and cooling
- Cooling:Central Air, Electric
- Heating:Heat Pump
- Central air:Yes
Structure and exterior
- Roof:Asphalt, Shingle
- Year built:2024
- Building area:1,405 sq. ft.
- Lot area:0.24 Acres
- Lot Features:Cleared
- Architectural Style:One Story
- Construction Materials:Stucco
- Foundation Description:Block
- Levels:1 Story
Schools
- High school:Crystal River High
- Middle school:Crystal River Middle
- Elementary school:Citrus Springs Elementary
Utilities
- Water:Public
- Sewer:Septic Tank
Finances and disclosures
- Price:$247,900
- Price per sq. ft.:$135.02
- Tax amount:$3,221 (2025)
Features and amenities
- Laundry features:Dryer, Washer
- Amenities:Walk In Closets
Parking
- Total parking spaces:2
- Parking description:Attached, Driveway, Garage, Private
- Garage:Yes
- Garage spaces:2
New listings near 2175 W Geer Place
- Coming Soon
 $272,000Coming Soon3 beds 2 baths1,724 sq. ft.
8549 SW 136th Terrace, DUNNELLON, FL 34432
MLS# O6436981Listed by: FIRST LADY REALTY AND INVESTMENTS - New
 $249,900Active3 beds 2 baths1,800 sq. ft.
7812 W Laura Street, Dunnellon, FL 34433
MLS# 857817Listed by: SOUTHERN ASSOCIATES REALTY LLC - New
 $314,900Active4 beds 3 baths1,679 sq. ft.
1939 SW Viburnum Road, DUNNELLON, FL 34431
MLS# O6441022Listed by: FLORIDA REALTY INVESTMENTS - New
 $399,900Active3 beds 2 baths2,480 sq. ft.
13151 SE 127th Place, Dunnellon, FL 34431
MLS# 857841Listed by: COLDWELL REALTY YOUR HOME SOLD - New
 $252,000Active3 beds 2 baths1,724 sq. ft.
11395 SW 139th Street, DUNNELLON, FL 34432
MLS# OM731698Listed by: RE/MAX FOXFIRE - HWY200/103 S - New
 $39,999Active0.46 Acres
11671 SE 195th Lane, DUNNELLON, FL 34431
MLS# A4705825Listed by: NEW ALLIANCE GROUP REALTY - New
 $679,900Active3 beds 2 baths2,551 sq. ft.
21675 SW 84th Loop, DUNNELLON, FL 34431
MLS# OM731918Listed by: RAINBOW SPRINGS REAL ESTATE - New
 $435,000Active3 beds 2 baths2,035 sq. ft.
19242 SW 101st Street, DUNNELLON, FL 34432
MLS# OM731995Listed by: SHERRY R SMITH REAL ESTATE - New
 $379,900Active3 beds 2 baths1,918 sq. ft.
19831 SW Nightingale Drive, DUNNELLON, FL 34431
MLS# G5117631Listed by: OLYMPUS EXECUTIVE REALTY INC - New
 $239,900Active3 beds 2 baths1,405 sq. ft.
8321 N Vince Drive, Dunnellon, FL 34434
MLS# 857839Listed by: LIST NOW REALTY, LLC


Protect your home and budget from life's surprises with an Assurant Home Warranty, backed by a partner that supports you through every step of homeownership. Explore Plans.
©2026 Century 21 Real Estate LLC. All rights reserved. CENTURY 21®, the CENTURY 21 Logo and C21® are service marks owned by Century 21 Real Estate LLC. Century 21 Real Estate LLC fully supports the principles of the Fair Housing Act and the Equal Opportunity Act. Each office is independently owned and operated. Listing information is deemed reliable but not guaranteed accurate.