
2239 W Darlington Drive, Dunnellon, FL 34434
Local realty services provided by:CENTURY 21 Affiliates
Listed by: anne peterson eger
Office: dr horton realty of west central florida llc.
MLS#:856404
Source:FL_CMLS
Price summary
- Price:$264,070
- Price per sq. ft.:$146.71
About this home
One or more photo(s) has been virtually staged. Discover the charm of efficient living in this thoughtfully designed three-bedroom, open-concept home. The clever layout seamlessy connects the living, dining, and kitchen areas maximizing space. This all concrete block constructed home embodies simplicity without sacrificing style. The well-appointed kitchen comes complete with a stainless-steel range, built-in dishwasher, and microwave. The primary bedroom has an ensuite bathroom and walk-in closet. This home comes complete with a state-of-the-art smart home system. Pictures, photographs, colors, features, and sizes are for illustration purposes only and will vary from the homes as built. Home and community information including pricing, included features, terms, availability and amenities are subject to change and prior sale at any time without notice or obligation. CRC057592.
Contact an agent
Home facts
- Year built:2026
- Listing ID #:856404
- Added:2 day(s) ago
- Updated:July 18, 2026 at 02:28 PM
Rooms and interior
- Bedrooms:3
- Total bathrooms:2
- Full bathrooms:2
- Rooms Total:3
- Flooring:Carpet
- Kitchen Description:Dishwasher, Electric Oven, Microwave
- Living area:1,408 sq. ft.
Heating and cooling
- Cooling:Central Air
- Heating:Central, Electric
- Central air:Yes
Structure and exterior
- Roof:Asphalt, Shingle
- Year built:2026
- Building area:1,408 sq. ft.
- Lot area:0.2 Acres
- Lot Features:Cleared
- Architectural Style:One Story, Ranch
- Construction Materials:Block, Concrete
- Foundation Description:Block, Slab
- Levels:1 Story
Schools
- High school:Crystal River High
- Middle school:Crystal River Middle
- Elementary school:Citrus Springs Elementary
Utilities
- Water:Public
Finances and disclosures
- Price:$264,070
- Price per sq. ft.:$146.71
- Tax amount:$221 (2025)
Features and amenities
- Smart home:Yes
Parking
- Total parking spaces:1
- Parking description:Assigned, Attached, Driveway, Garage, Private
- Garage:Yes
- Garage spaces:1
New listings near 2239 W Darlington Drive
- New
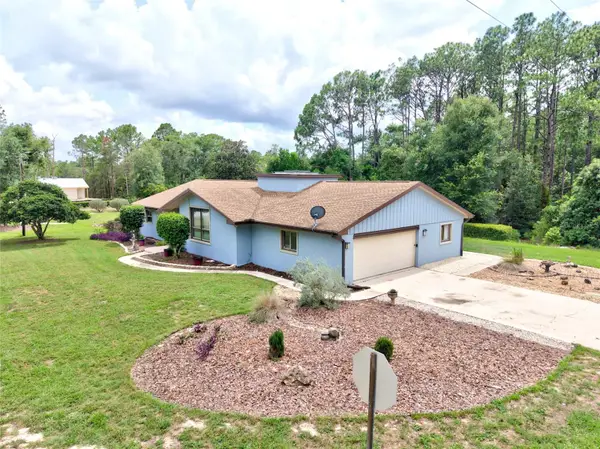 $350,000Active3 beds 2 baths2,104 sq. ft.
10848 N Dragonis Drive, DUNNELLON, FL 34433
MLS# O6426319Listed by: GAILEY ENTERPRISES REAL ESTATE - New
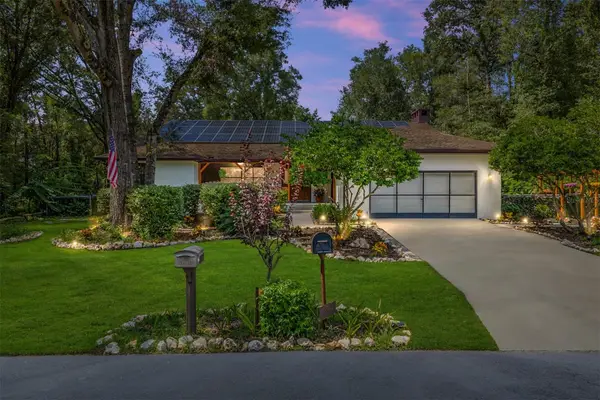 $470,000Active3 beds 3 baths2,452 sq. ft.
9800 SW 190th Terrace Road, DUNNELLON, FL 34432
MLS# OM728723Listed by: LPT REALTY, LLC - New
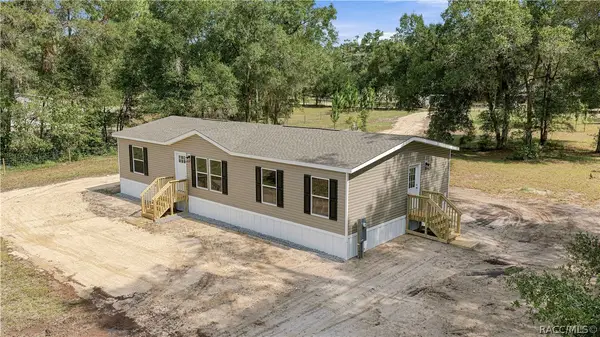 $249,990Active3 beds 2 baths1,475 sq. ft.
7314 W Edwardian Street, Dunnellon, FL 34433
MLS# 856456Listed by: MIAMI LEASING OFFICE - New
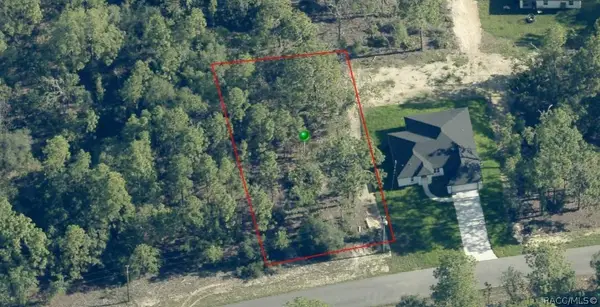 $29,500Active0.29 Acres
11340 N Kenney Loop, Dunnellon, FL 34433
MLS# 856445Listed by: CITRUS REALTY, LLC - New
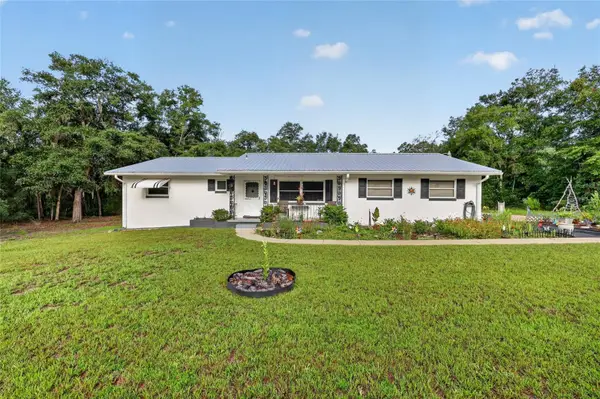 $265,000Active2 beds 3 baths1,388 sq. ft.
4500 SW Freshwater Court, DUNNELLON, FL 34431
MLS# OM728409Listed by: RAINBOW SPRINGS REAL ESTATE - New
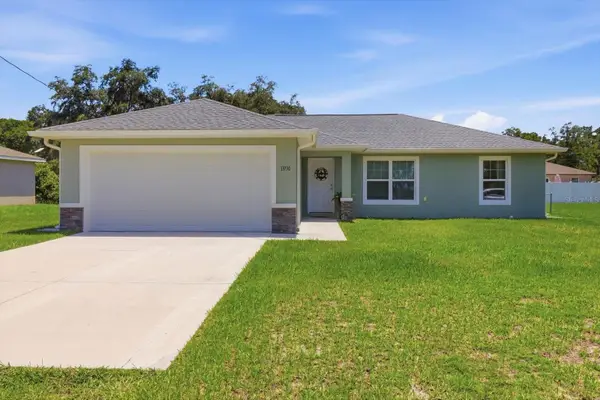 $250,000Active3 beds 2 baths1,399 sq. ft.
13730 SW 102nd Street, DUNNELLON, FL 34432
MLS# TB8530386Listed by: ALEXANDER REAL ESTATE, INC. - New
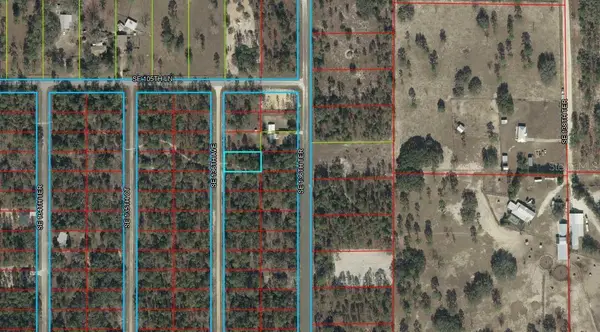 $13,000Active0.25 Acres
TBD SE 136th Avenue, DUNNELLON, FL 34431
MLS# OM728715Listed by: HARRIETT DOWNS REAL ESTATE LLC - New
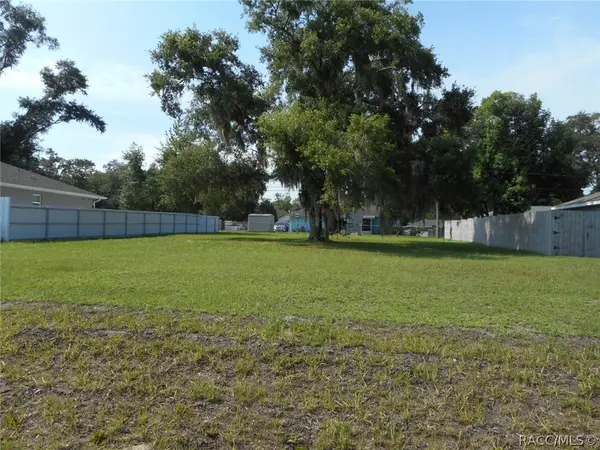 $19,900Active0.23 Acres
L 5 SW 115 Lane, Dunnellon, FL 34432
MLS# 856447Listed by: CRIDLAND REAL ESTATE - New
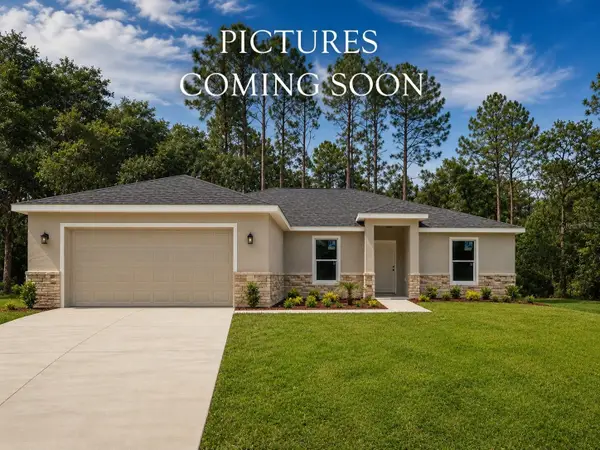 $319,900Active4 beds 2 baths1,790 sq. ft.
23027 SW Marine Boulevard, DUNNELLON, FL 34431
MLS# O6426109Listed by: INTEGRITY REALTY SERVICES LLC - New
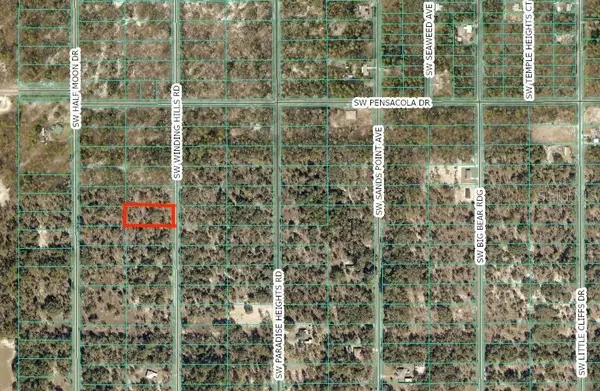 $25,000Active0.99 Acres
SW Winding Hills Road, DUNNELLON, FL 34431
MLS# C7528509Listed by: HAMILTON-FRANKLIN REALTY


Protect your home and budget from life's surprises with an Assurant Home Warranty, backed by a partner that supports you through every step of homeownership. Explore Plans.
©2026 Century 21 Real Estate LLC. All rights reserved. CENTURY 21®, the CENTURY 21 Logo and C21® are service marks owned by Century 21 Real Estate LLC. Century 21 Real Estate LLC fully supports the principles of the Fair Housing Act and the Equal Opportunity Act. Each office is independently owned and operated. Listing information is deemed reliable but not guaranteed accurate.