
24071 NW Aspen Lane, Dunnellon, FL 34431
Local realty services provided by:CENTURY 21 North East
24071 NW Aspen Lane,Dunnellon, FL 34431
$208,400
- 3 Beds
- 2 Baths
- - sq. ft.
- Single family
- Sold
Listed by: sergio rebollo
Office: real estate teammates llc.
MLS#:OM720750
Source:MFRMLS
Sorry, we are unable to map this address
Price summary
- Price:$208,400
About this home
Under Construction. Under Construction. Welcome to this brand-new “Aleida” model by Bakan Homes, scheduled for completion July 4th, 2026. This With 1,058 square feet of living space, this charming wood-frame home is designed to offer modern comforts at an accessible price point. Step inside to discover an open concept living area featuring waterproof vinyl plank flooring in the social spaces and plush carpet in the bedrooms. The stylish L-shaped kitchen is equipped with sleek quartz countertops and stainless-steel appliances including a dishwasher. Enjoy the contemporary touch of LED pendant lighting in the dining area, adding a touch of elegance to the space. Located in a growing community, this home offers the perfect combination of affordability, modern finishes, and convenience. Don’t miss the opportunity to own this new construction home in Ocala—perfect for first-time buyers or those looking to downsize. Your investment is protected by a limited Builder Warranty that expires 1 year after the issuance of the Certificate of Occupancy. Pictures are of a recently completed model. Colors, finishes, and appliances may vary from home to home. Estimated completion dates are only an estimate andcan be delayed due to unforeseen circumstances....
Contact an agent
Home facts
- Year built:2026
- Subdivision & Development:RAINBOW LAKES ESTATE
- Listing ID #:OM720750
- Added:179 day(s) ago
- Updated:September 10, 2026 at 07:05 AM
Rooms and interior
- Bedrooms:3
- Total bathrooms:2
- Full bathrooms:2
- Flooring:Carpet, Vinyl
- Dining Description:L Shaped
- Kitchen Description:Dishwasher, Microwave, Range, Refrigerator
Heating and cooling
- Cooling:Central Air
- Heating:Electric
- Central air:Yes
Structure and exterior
- Roof:Shingle
- Year built:2026
- Construction Materials:Frame, Hardi Plank Type, Vinyl Siding
- Foundation Description:Slab
- Levels:1 Story
Utilities
- Water:Water Connected, Well
- Sewer:Septic Tank
Finances and disclosures
- Price:$208,400
- Tax amount:$193 (2025)
Features and amenities
- Appliances:Dishwasher, Microwave, Range, Refrigerator
- Laundry features:Electric Dryer Hookup, Laundry Room, Washer Hookup
- Amenities:L Dining, Thermostat, Vaulted Ceiling(s)
- Pool features:Public Pool
Parking
- Parking description:Attached Garage
- Garage:Yes
- Garage spaces:1
 The information being provided by Stellar Mls is for the consumer's personal, non-commercial use and may not be used for any purpose other than to identify prospective properties consumer may be interested in purchasing. Any information relating to real estate for sale referenced on this web site comes from the Internet Data Exchange (IDX) program of the Stellar Mls. CENTURY 21 North East is not a Multiple Listing Service (MLS), nor does it offer MLS access. This website is a service of CENTURY 21 North East, a broker participant of Stellar Mls. This web site may reference real estate listing(s) held by a brokerage firm other than the broker and/or agent who owns this web site.
The accuracy of all information, regardless of source, including but not limited to open house information, square footages and lot sizes, is deemed reliable but not guaranteed and should be personally verified through personal inspection by and/or with the appropriate professionals. The data contained herein is copyrighted by Stellar Mls and is protected by all applicable copyright laws. Any unauthorized dissemination of this information is in violation of copyright laws and is strictly prohibited.
Properties in listings may have been sold or may no longer be available.
Copyright 2026 Stellar Mls. All rights reserved. MFRMLS Member Broker: Jim D’Amico
The information being provided by Stellar Mls is for the consumer's personal, non-commercial use and may not be used for any purpose other than to identify prospective properties consumer may be interested in purchasing. Any information relating to real estate for sale referenced on this web site comes from the Internet Data Exchange (IDX) program of the Stellar Mls. CENTURY 21 North East is not a Multiple Listing Service (MLS), nor does it offer MLS access. This website is a service of CENTURY 21 North East, a broker participant of Stellar Mls. This web site may reference real estate listing(s) held by a brokerage firm other than the broker and/or agent who owns this web site.
The accuracy of all information, regardless of source, including but not limited to open house information, square footages and lot sizes, is deemed reliable but not guaranteed and should be personally verified through personal inspection by and/or with the appropriate professionals. The data contained herein is copyrighted by Stellar Mls and is protected by all applicable copyright laws. Any unauthorized dissemination of this information is in violation of copyright laws and is strictly prohibited.
Properties in listings may have been sold or may no longer be available.
Copyright 2026 Stellar Mls. All rights reserved. MFRMLS Member Broker: Jim D’AmicoNew listings near 24071 NW Aspen Lane
- Coming Soon
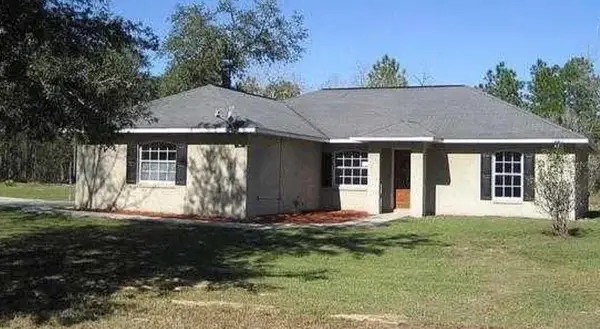 $272,000Coming Soon3 beds 2 baths1,724 sq. ft.
8549 SW 136th Terrace, DUNNELLON, FL 34432
MLS# O6436981Listed by: FIRST LADY REALTY AND INVESTMENTS - New
 $270,000Active3 beds 2 baths1,568 sq. ft.
3561 W Hilltop Lane, DUNNELLON, FL 34433
MLS# G5117411Listed by: ATLAS CENTRAL FLORIDA REALTY - New
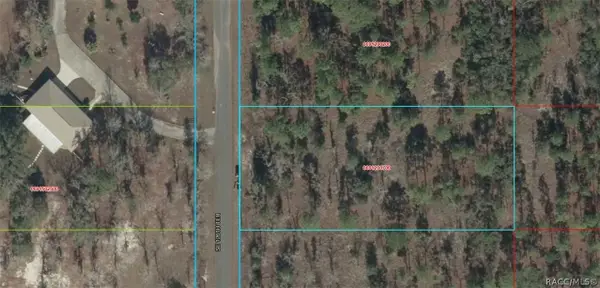 $25,000Active1 Acres
0691200700 126th Terrace, Dunnellon, FL 34431
MLS# 857783Listed by: TROPIC SHORES REALTY - New
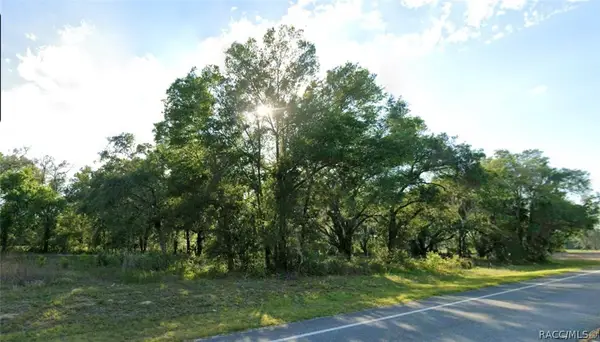 $198,000Active1.73 Acres
7322 N Florida Avenue, Dunnellon, FL 34434
MLS# 857303Listed by: RE/MAX REALTY ONE - New
 $226,000Active3 beds 2 baths1,130 sq. ft.
13359 SW 112th Place, DUNNELLON, FL 34432
MLS# O6440275Listed by: PLATINUM REALTY USA LLC - New
 $229,000Active2 beds 2 baths1,416 sq. ft.
13338 SW 111th Circle, DUNNELLON, FL 34432
MLS# OM731834Listed by: RE/MAX FOXFIRE - HWY200/103 S - New
 $239,000Active3 beds 2 baths1,517 sq. ft.
10058 SW 192nd Circle, DUNNELLON, FL 34432
MLS# OM731867Listed by: ENGEL & VOLKERS OCALA  $225,000Active3 beds 2 baths1,209 sq. ft.
11081 SW 107th Place, DUNNELLON, FL 34432
MLS# O6401442Listed by: OLYMPUS EXECUTIVE REALTY INC- New
 $240,000Active3 beds 2 baths1,173 sq. ft.
21950 SW Marine Boulevard, DUNNELLON, FL 34431
MLS# OM731852Listed by: PEGASUS REALTY & ASSOC INC - New
 $279,900Active3 beds 2 baths1,405 sq. ft.
7390 N Ireland Drive, DUNNELLON, FL 34434
MLS# GC543287Listed by: THURMOND REALTY LLC - BRANCH OFFICE


Protect your home and budget from life's surprises with an Assurant Home Warranty, backed by a partner that supports you through every step of homeownership. Explore Plans.
©2026 Century 21 Real Estate LLC. All rights reserved. CENTURY 21®, the CENTURY 21 Logo and C21® are service marks owned by Century 21 Real Estate LLC. Century 21 Real Estate LLC fully supports the principles of the Fair Housing Act and the Equal Opportunity Act. Each office is independently owned and operated. Listing information is deemed reliable but not guaranteed accurate.