
2992 W Hamlet Place, Dunnellon, FL 34433
Local realty services provided by:CENTURY 21 Carioti
2992 W Hamlet Place,Dunnellon, FL 34433
$342,900
- 4 Beds
- 3 Baths
- 1,990 sq. ft.
- Single family
- Active
Listed by: katherine vega
Office: new build services
MLS#:P4937457
Source:MFRMLS
Price summary
- Price:$342,900
- Price per sq. ft.:$122.46
About this home
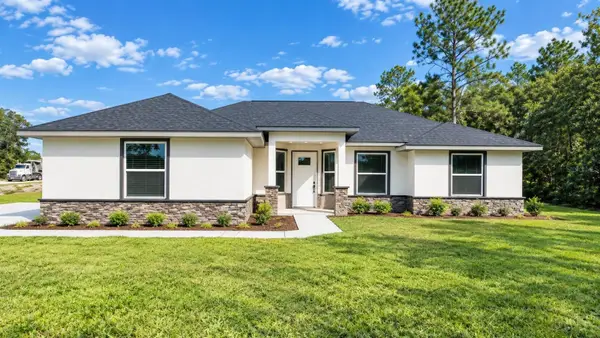
Space, value, and brand-new — all in one. This 2026 home delivers 4 bedrooms and 3 full baths across a bright, open floor plan with soaring vaulted ceilings that make every room feel larger. There's true room to spread out: a generous primary suite with two walk-in closets and a private bath, plus three more bedrooms — each with its own walk-in closet — ready to flex as guest rooms, a home office, or a workout space.
At the heart of the home, the kitchen flows into the living and dining areas and arrives fully equipped: refrigerator, range, microwave, dishwasher, and disposal — with a washer and dryer included, too. Durable ceramic tile, luxury vinyl, and epoxy flooring keep upkeep simple.
Outside, a covered lanai and quarter-acre lot with irrigation and a 2-car garage give you space to enjoy Florida living.
Best of all: no HOA, no CDD, and no monthly fees, and a builder warranty. This home is USDA zero-down eligible — ask about builder incentives through our preferred lender.
Contact an agent
Home facts
- Year built:2026
- Subdivision & Development:CITRUS SPRINGS UNIT 09
- Listing ID #:P4937457
- Added:271 day(s) ago
- Updated:October 06, 2026 at 01:52 PM
Rooms and interior
- Bedrooms:4
- Total bathrooms:3
- Full bathrooms:3
- Flooring:Ceramic Tile, Epoxy, Luxury Vinyl
- Kitchen Description:Dishwasher, Disposal, Microwave, Range, Refrigerator, Solid Surface Counters
- Bedroom Description:High Ceilings, Walk-In Closet(s)
- Living area:1,990 sq. ft.
Heating and cooling
- Cooling:Central Air
- Heating:Central
- Central air:Yes
Structure and exterior
- Roof:Shingle
- Year built:2026
- Building area:1,990 sq. ft.
- Lot area:0.23 Acres
- Construction Materials:Block
- Foundation Description:Slab
- Levels:1 Story
Schools
- High school:Crystal River High School
- Middle school:Crystal River Middle School
- Elementary school:Citrus Springs Elementar
Utilities
- Water:Public, Water Connected
- Sewer:Septic Tank
Finances and disclosures
- Price:$342,900
- Price per sq. ft.:$122.46
- Tax amount:$199 (2025)
Features and amenities
- Appliances:Dishwasher, Disposal, Dryer, Electric Water Heater, Irrigation Equipment, Microwave, Range, Refrigerator, Washer
- Laundry features:Dryer, Inside, Washer
- Amenities:High Ceilings, Irrigation Equipment, Open Floorplan, Solid Surface Counters, Tray Ceiling(s), Vaulted Ceiling(s), Walk-In Closet(s)
- Pool features:Public Pool
Parking
- Parking description:Attached Garage
- Garage:Yes
- Garage spaces:2
 The information being provided by Stellar Mls is for the consumer's personal, non-commercial use and may not be used for any purpose other than to identify prospective properties consumer may be interested in purchasing. Any information relating to real estate for sale referenced on this web site comes from the Internet Data Exchange (IDX) program of the Stellar Mls. CENTURY 21 Carioti is not a Multiple Listing Service (MLS), nor does it offer MLS access. This website is a service of CENTURY 21 Carioti, a broker participant of Stellar Mls. This web site may reference real estate listing(s) held by a brokerage firm other than the broker and/or agent who owns this web site.
The accuracy of all information, regardless of source, including but not limited to open house information, square footages and lot sizes, is deemed reliable but not guaranteed and should be personally verified through personal inspection by and/or with the appropriate professionals. The data contained herein is copyrighted by Stellar Mls and is protected by all applicable copyright laws. Any unauthorized dissemination of this information is in violation of copyright laws and is strictly prohibited.
Properties in listings may have been sold or may no longer be available.
Copyright 2026 Stellar Mls. All rights reserved.
The information being provided by Stellar Mls is for the consumer's personal, non-commercial use and may not be used for any purpose other than to identify prospective properties consumer may be interested in purchasing. Any information relating to real estate for sale referenced on this web site comes from the Internet Data Exchange (IDX) program of the Stellar Mls. CENTURY 21 Carioti is not a Multiple Listing Service (MLS), nor does it offer MLS access. This website is a service of CENTURY 21 Carioti, a broker participant of Stellar Mls. This web site may reference real estate listing(s) held by a brokerage firm other than the broker and/or agent who owns this web site.
The accuracy of all information, regardless of source, including but not limited to open house information, square footages and lot sizes, is deemed reliable but not guaranteed and should be personally verified through personal inspection by and/or with the appropriate professionals. The data contained herein is copyrighted by Stellar Mls and is protected by all applicable copyright laws. Any unauthorized dissemination of this information is in violation of copyright laws and is strictly prohibited.
Properties in listings may have been sold or may no longer be available.
Copyright 2026 Stellar Mls. All rights reserved.New listings near 2992 W Hamlet Place
- New
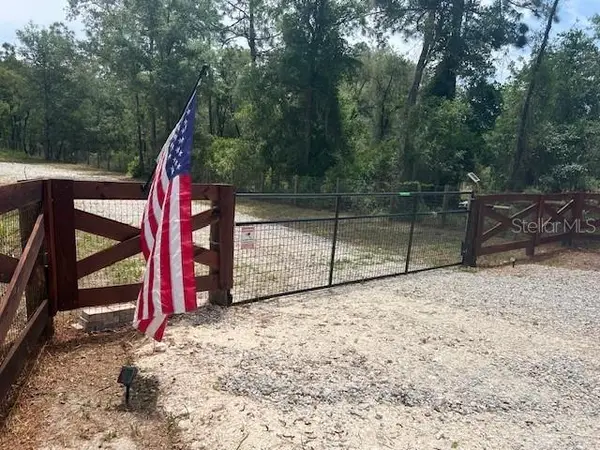 $49,990Active1 Acres
11231 SE 125th Court, DUNNELLON, FL 34431
MLS# TB8555293Listed by: REALTY EXPERTS - New
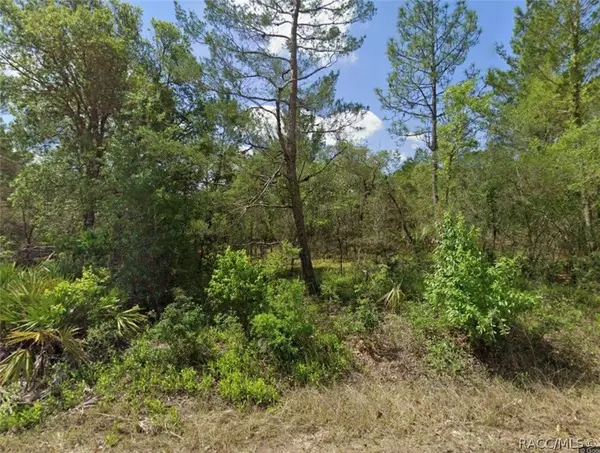 $65,000Active2.51 Acres
6270 W Kampala Lane, Dunnellon, FL 34433
MLS# 858407Listed by: MEEK REAL ESTATE - New
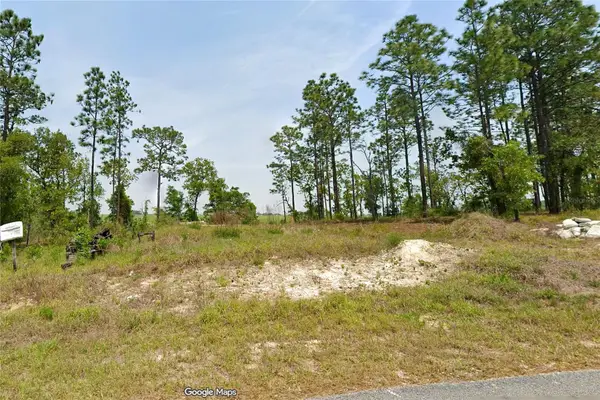 $11,500Active0.25 Acres
Nw Falcon Avenue, DUNNELLON, FL 34431
MLS# O6447331Listed by: EXP REALTY LLC - New
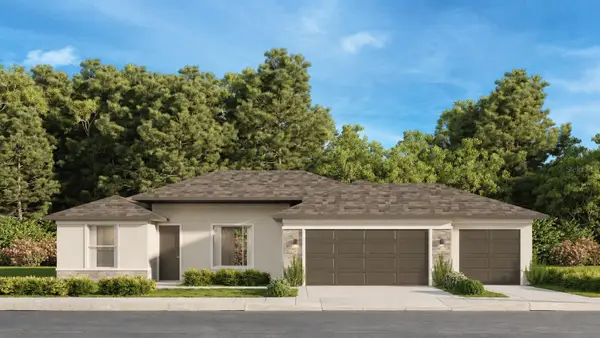 $482,900Active4 beds 3 baths2,332 sq. ft.
12435 SW 80th Street, DUNNELLON, FL 34432
MLS# OM733483Listed by: ESTELA REALTY LLC - New
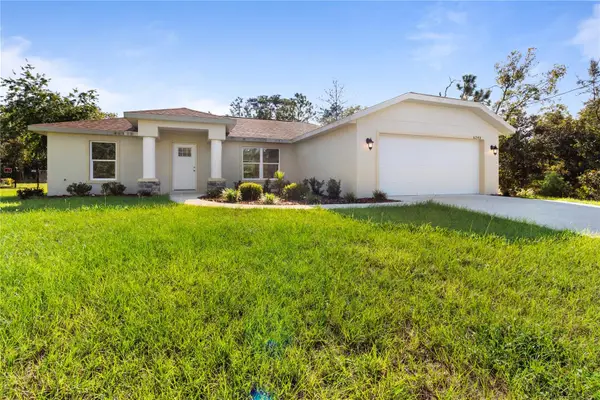 $289,000Active3 beds 2 baths1,587 sq. ft.
6243 N Matheson Divide, DUNNELLON, FL 34434
MLS# OM733464Listed by: EXP REALTY LLC 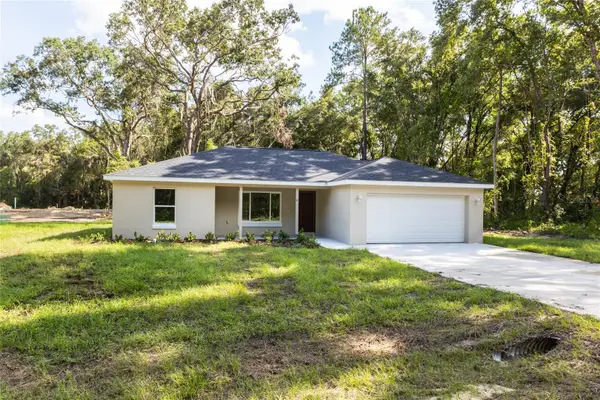 $259,900Active3 beds 2 baths1,371 sq. ft.
1057 SW Timberlake Road, DUNNELLON, FL 34431
MLS# GC542570Listed by: THURMOND REALTY LLC - BRANCH OFFICE- New
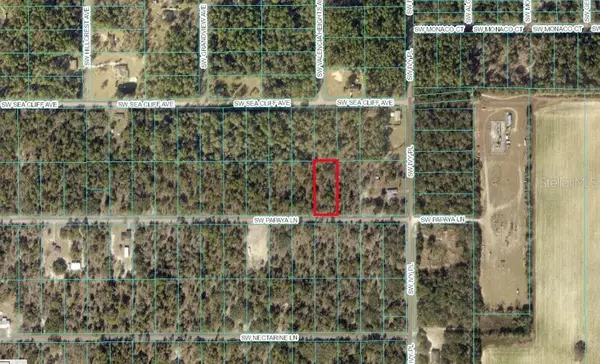 $50,000Active0.99 Acres
TBD SW Papaya Lane, DUNNELLON, FL 34431
MLS# OM733449Listed by: ALL FLORIDA HOMES REALTY LLC - New
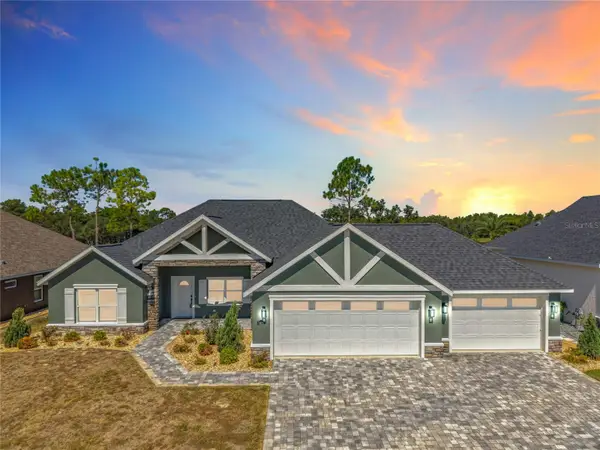 $489,900Active3 beds 2 baths1,788 sq. ft.
6425 SW 180th Circle, DUNNELLON, FL 34432
MLS# OM733406Listed by: NEXTHOME PROFESSIONAL REALTY - New
 $395,000Active4 beds 2 baths1,706 sq. ft.
9483 SW 121st Terrace, DUNNELLON, FL 34432
MLS# OM733428Listed by: LPT REALTY, LLC - New
 $320,000Active3 beds 2 baths1,596 sq. ft.
11542 Mockingbird Drive, DUNNELLON, FL 34432
MLS# OM733430Listed by: KELLER WILLIAMS CORNERSTONE RE


Protect your home and budget from life's surprises with an Assurant Home Warranty, backed by a partner that supports you through every step of homeownership. Explore Plans.
©2026 Century 21 Real Estate LLC. All rights reserved. CENTURY 21®, the CENTURY 21 Logo and C21® are service marks owned by Century 21 Real Estate LLC. Century 21 Real Estate LLC fully supports the principles of the Fair Housing Act and the Equal Opportunity Act. Each office is independently owned and operated. Listing information is deemed reliable but not guaranteed accurate.