
3658 W Lappula Lane, Dunnellon, FL 34433
Local realty services provided by:CENTURY 21 Nature Coast
3658 W Lappula Lane,Dunnellon, FL 34433
$289,900
- 3 Beds
- 2 Baths
- 1,634 sq. ft.
- Single family
- Active
Listed by: evan soule, michael orlito
Office: re/max realty one
MLS#:857799
Source:FL_CMLS
Price summary
- Price:$289,900
- Price per sq. ft.:$121.5
About this home
Custom-built in 2024, this beautifully appointed home combines modern style, thoughtful design, and comfortable Florida living. From the moment you arrive, the attractive curb appeal sets the tone for what’s inside. Step through the front door into a bright, open-concept living space featuring luxury vinyl plank flooring, recessed lighting, and a seamless flow between the living, dining, and kitchen areas. The kitchen is truly the heart of the home, offering an oversized island with ample seating, abundant shaker-style cabinetry, quartz countertops, stainless steel appliances, and a stylish herringbone tile backsplash. The spacious layout provides plenty of room for both everyday living and entertaining. The primary suite offers a peaceful retreat with a generous walk-in closet and an ensuite bath featuring dual vanities, quartz countertops, and a beautifully tiled walk-in shower. Additional interior highlights include spacious closets, quality finishes, and a dedicated laundry room. Outside, enjoy covered porches at both the front and rear of the home, great for morning coffee or relaxing evenings. Gutters are installed along both the front and rear of the home, while the fully fenced backyard provides a peaceful outdoor space surrounded by natural landscaping. The property also features a variety of fruit trees and berry bushes, including peaches, lemons, blueberries, and blackberries, giving you the opportunity to enjoy fresh fruit right from your own yard. A spacious attached two-car garage provides plenty of room for parking, storage, and everyday convenience. With its custom construction, contemporary finishes, inviting floor plan, covered porches, fenced backyard, and fruit-bearing landscaping, this home offers a wonderful combination of comfort, privacy, and Florida living. This one is definitely worth seeing in person!...
Contact an agent
Home facts
- Year built:2024
- Subdivision & Development:Citrus Springs
- Listing ID #:857799
- Added:1 day(s) ago
- Updated:September 11, 2026 at 02:44 PM
Rooms and interior
- Bedrooms:3
- Total bathrooms:2
- Full bathrooms:2
- Rooms Total:10
- Flooring:Tile
- Dining Description:Open Floorplan
- Bathrooms Description:Seperate Shower
- Kitchen Description:Dishwasher, Electric Oven, Electric Range, Microwave, Microwave Hood Fan, Pantry, Refrigerator, Wood Cabinets
- Bedroom Description:Open Floorplan, Split Bedrooms, Walk In Closets
- Living area:1,634 sq. ft.
Heating and cooling
- Cooling:Central Air, Electric
- Heating:Central, Electric
- Central air:Yes
Structure and exterior
- Roof:Asphalt, Ridge Vents, Shingle
- Year built:2024
- Building area:1,634 sq. ft.
- Lot area:0.23 Acres
- Lot Features:Cleared
- Architectural Style:Contemporary, One Story, Ranch
- Construction Materials:Stone, Stucco
- Exterior Features:Landscaping
- Foundation Description:Block, Slab
- Levels:1 Story
Schools
- High school:Crystal River High
- Middle school:Crystal River Middle
- Elementary school:Citrus Springs Elementary
Utilities
- Water:Public
- Sewer:Septic Tank
Finances and disclosures
- Price:$289,900
- Price per sq. ft.:$121.5
- Tax amount:$3,395 (2026)
Features and amenities
- Laundry features:Dryer, Washer
- Amenities:Attic, Blinds, Smoke Detectors, Walk In Closets
Parking
- Total parking spaces:2
- Parking description:Attached, Concrete, Concrete Driveway, Driveway, Garage
- Garage:Yes
- Garage spaces:2
New listings near 3658 W Lappula Lane
- Coming Soon
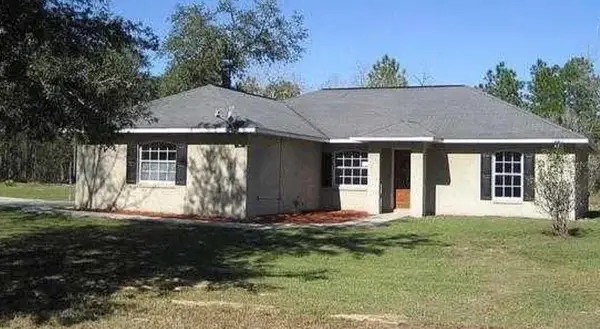 $272,000Coming Soon3 beds 2 baths1,724 sq. ft.
8549 SW 136th Terrace, DUNNELLON, FL 34432
MLS# O6436981Listed by: FIRST LADY REALTY AND INVESTMENTS - New
 $435,000Active3 beds 2 baths2,035 sq. ft.
19242 SW 101st Street, DUNNELLON, FL 34432
MLS# OM731995Listed by: SHERRY R SMITH REAL ESTATE - New
 $379,900Active3 beds 2 baths1,918 sq. ft.
19831 SW Nightingale Drive, DUNNELLON, FL 34431
MLS# G5117631Listed by: OLYMPUS EXECUTIVE REALTY INC - New
 $239,900Active3 beds 2 baths1,405 sq. ft.
8321 N Vince Drive, DUNNELLON, FL 34434
MLS# G5117667Listed by: LIST NOW REALTY, LLC - New
 $80,000Active1.07 Acres
SW 88 Street, DUNNELLON, FL 34432
MLS# TB8547130Listed by: REAL ESTATE SALES FORCE - Open Fri, 4 to 7pm
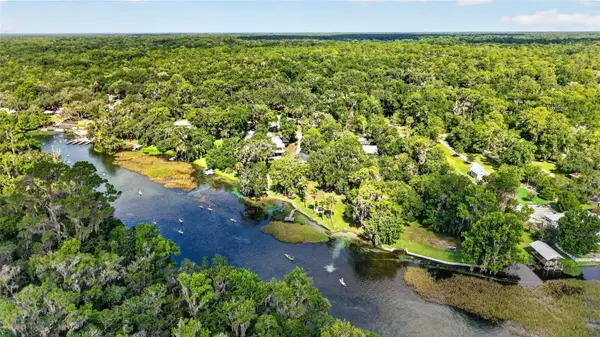 $1,595,000Active2 beds 3 baths1,810 sq. ft.
9275 SW 186th Terrace, DUNNELLON, FL 34432
MLS# OM728150Listed by: KELLER WILLIAMS CORNERSTONE RE - New
 $35,000Active0.43 Acres
Sw 191st Avenue, DUNNELLON, FL 34432
MLS# TB8545567Listed by: EQUITY REALTY SUNCOAST - New
 $399,500Active3 beds 2 baths1,760 sq. ft.
8294 SW 123rd Terrace, Dunnellon, FL 34432
MLS# 857417Listed by: REMAX MARKETING SPECIALISTS - New
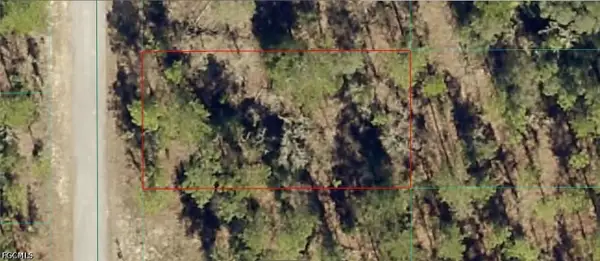 $12,000Active0.25 Acres
1812-012-024 SW Pinto Place, Dunnellon, FL 34431
MLS# 2026038229Listed by: KELLER WILLIAMS ISLAND LIFE RE


Protect your home and budget from life's surprises with an Assurant Home Warranty, backed by a partner that supports you through every step of homeownership. Explore Plans.
©2026 Century 21 Real Estate LLC. All rights reserved. CENTURY 21®, the CENTURY 21 Logo and C21® are service marks owned by Century 21 Real Estate LLC. Century 21 Real Estate LLC fully supports the principles of the Fair Housing Act and the Equal Opportunity Act. Each office is independently owned and operated. Listing information is deemed reliable but not guaranteed accurate.