
3691 W Norwick Place, Dunnellon, FL 34433
Local realty services provided by:CENTURY 21 SUNBELT REALTY
3691 W Norwick Place,Dunnellon, FL 34433
$322,000
- 4 Beds
- 3 Baths
- - sq. ft.
- Single family
- Sold
Listed by: roberta zandonadi machado melo
Office: selecta realty llc.
MLS#:O6429733
Source:MFRMLS
Sorry, we are unable to map this address
Price summary
- Price:$322,000
About this home
0.54 of an ACRE lot | 4 Bed | 3 Bath | 10' Ceiling | MOVE-IN ready.
2 master Suites | Open-concept layout connecting the living room, dining area, and kitchen with a large center island.
The primary suite features a spacious walk-in closet and an ensuite bathroom with dual vanities, soaking tub, and walk-in shower. One additional Suite left of the front door with a great walk in closet, and two additional bedrooms with a bathroom to share provide flexibility for family, guests, or a home office.
Complete with a 2-car garage and functional living spaces, this floor plan is designed for comfort and everyday living. Laundry tank for lovers.
INCLUDED UPGRADES
• 96-inch (8-foot) sliding glass door
• Paver driveway
• 10-foot wall height
ADDITIONAL CONSTRUCTION FEATURES
• Low-E windows and sliding glass door
• Granite countertops in the kitchen and bathrooms
• Plywood shaker-style cabinetry
• Framed glass enclosure in the primary bathroom
• Ceramic shower tile extending to the ceiling
• Stainless steel kitchen appliances
• High-efficiency air-conditioning system
• Decorative baseboards and door/window casings through
Video tour on listing description.
Attachement to listing: list of additional upgrades...
Contact an agent
Home facts
- Year built:2026
- Subdivision & Development:CITRUS SPGS UNIT 10
- Listing ID #:O6429733
- Added:39 day(s) ago
- Updated:September 10, 2026 at 07:05 AM
Rooms and interior
- Bedrooms:4
- Total bathrooms:3
- Full bathrooms:3
- Flooring:Luxury Vinyl
- Dining Description:Living Room/Dining Room Combo
- Kitchen Description:Dishwasher, Disposal, Kitchen/Family Room Combo, Microwave, Range, Refrigerator, Stone Counters
- Bedroom Description:High Ceilings, Primary Bedroom Main Floor, Walk-In Closet(s)
Heating and cooling
- Cooling:Central Air
- Heating:Central
- Central air:Yes
Structure and exterior
- Roof:Shingle
- Year built:2026
- Construction Materials:Block
- Foundation Description:Slab
- Levels:1 Story
Schools
- High school:Crystal River High School
- Middle school:Crystal River Middle School
- Elementary school:Citrus Springs Elementar
Utilities
- Water:Well
- Sewer:Septic Tank, Sewer Connected
Finances and disclosures
- Price:$322,000
- Tax amount:$319 (2025)
Features and amenities
- Appliances:Dishwasher, Disposal, Electric Water Heater, Microwave, Range, Refrigerator
- Laundry features:Laundry Room
- Amenities:Cable Available, High Ceilings, Kitchen/Family Room Combo, Living Room/Dining Room Combo, Open Floorplan, Primary Bedroom Main Floor, Stone Counters, Thermostat, Walk-In Closet(s)
- Pool features:Public Pool
Parking
- Parking description:Attached Garage
- Garage:Yes
- Garage spaces:2
 The information being provided by Stellar Mls is for the consumer's personal, non-commercial use and may not be used for any purpose other than to identify prospective properties consumer may be interested in purchasing. Any information relating to real estate for sale referenced on this web site comes from the Internet Data Exchange (IDX) program of the Stellar Mls. CENTURY 21 SUNBELT REALTY is not a Multiple Listing Service (MLS), nor does it offer MLS access. This website is a service of CENTURY 21 SUNBELT REALTY, a broker participant of Stellar Mls. This web site may reference real estate listing(s) held by a brokerage firm other than the broker and/or agent who owns this web site.
The accuracy of all information, regardless of source, including but not limited to open house information, square footages and lot sizes, is deemed reliable but not guaranteed and should be personally verified through personal inspection by and/or with the appropriate professionals. The data contained herein is copyrighted by Stellar Mls and is protected by all applicable copyright laws. Any unauthorized dissemination of this information is in violation of copyright laws and is strictly prohibited.
Properties in listings may have been sold or may no longer be available.
Copyright 2026 Stellar Mls. All rights reserved. MFRMLS Member Broker: Jim Fischer
The information being provided by Stellar Mls is for the consumer's personal, non-commercial use and may not be used for any purpose other than to identify prospective properties consumer may be interested in purchasing. Any information relating to real estate for sale referenced on this web site comes from the Internet Data Exchange (IDX) program of the Stellar Mls. CENTURY 21 SUNBELT REALTY is not a Multiple Listing Service (MLS), nor does it offer MLS access. This website is a service of CENTURY 21 SUNBELT REALTY, a broker participant of Stellar Mls. This web site may reference real estate listing(s) held by a brokerage firm other than the broker and/or agent who owns this web site.
The accuracy of all information, regardless of source, including but not limited to open house information, square footages and lot sizes, is deemed reliable but not guaranteed and should be personally verified through personal inspection by and/or with the appropriate professionals. The data contained herein is copyrighted by Stellar Mls and is protected by all applicable copyright laws. Any unauthorized dissemination of this information is in violation of copyright laws and is strictly prohibited.
Properties in listings may have been sold or may no longer be available.
Copyright 2026 Stellar Mls. All rights reserved. MFRMLS Member Broker: Jim FischerNew listings near 3691 W Norwick Place
- Coming Soon
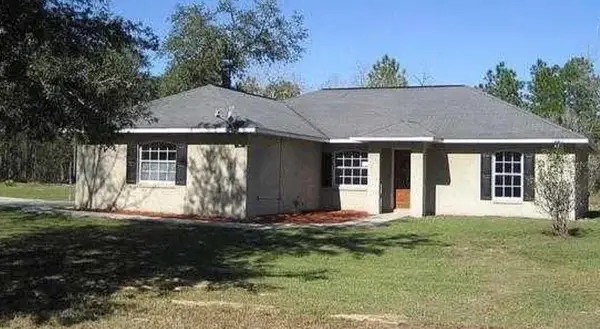 $272,000Coming Soon3 beds 2 baths1,724 sq. ft.
8549 SW 136th Terrace, DUNNELLON, FL 34432
MLS# O6436981Listed by: FIRST LADY REALTY AND INVESTMENTS - New
 $270,000Active3 beds 2 baths1,568 sq. ft.
3561 W Hilltop Lane, DUNNELLON, FL 34433
MLS# G5117411Listed by: ATLAS CENTRAL FLORIDA REALTY - New
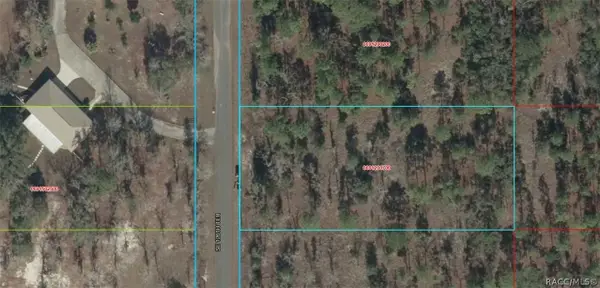 $25,000Active1 Acres
0691200700 126th Terrace, Dunnellon, FL 34431
MLS# 857783Listed by: TROPIC SHORES REALTY - New
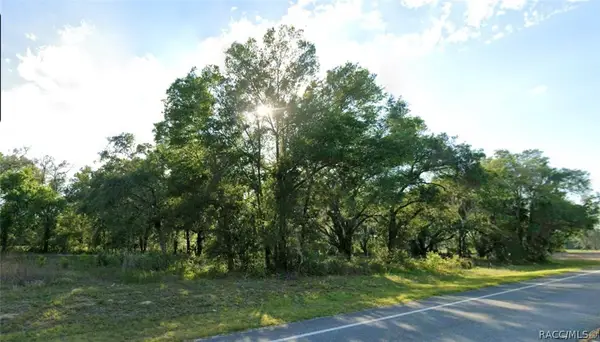 $198,000Active1.73 Acres
7322 N Florida Avenue, Dunnellon, FL 34434
MLS# 857303Listed by: RE/MAX REALTY ONE - New
 $226,000Active3 beds 2 baths1,130 sq. ft.
13359 SW 112th Place, DUNNELLON, FL 34432
MLS# O6440275Listed by: PLATINUM REALTY USA LLC - New
 $229,000Active2 beds 2 baths1,416 sq. ft.
13338 SW 111th Circle, DUNNELLON, FL 34432
MLS# OM731834Listed by: RE/MAX FOXFIRE - HWY200/103 S - New
 $239,000Active3 beds 2 baths1,517 sq. ft.
10058 SW 192nd Circle, DUNNELLON, FL 34432
MLS# OM731867Listed by: ENGEL & VOLKERS OCALA  $225,000Active3 beds 2 baths1,209 sq. ft.
11081 SW 107th Place, DUNNELLON, FL 34432
MLS# O6401442Listed by: OLYMPUS EXECUTIVE REALTY INC- New
 $240,000Active3 beds 2 baths1,173 sq. ft.
21950 SW Marine Boulevard, DUNNELLON, FL 34431
MLS# OM731852Listed by: PEGASUS REALTY & ASSOC INC - New
 $279,900Active3 beds 2 baths1,405 sq. ft.
7390 N Ireland Drive, DUNNELLON, FL 34434
MLS# GC543287Listed by: THURMOND REALTY LLC - BRANCH OFFICE


Protect your home and budget from life's surprises with an Assurant Home Warranty, backed by a partner that supports you through every step of homeownership. Explore Plans.
©2026 Century 21 Real Estate LLC. All rights reserved. CENTURY 21®, the CENTURY 21 Logo and C21® are service marks owned by Century 21 Real Estate LLC. Century 21 Real Estate LLC fully supports the principles of the Fair Housing Act and the Equal Opportunity Act. Each office is independently owned and operated. Listing information is deemed reliable but not guaranteed accurate.