
5911 W Riverbend Road, Dunnellon, FL 34433
Local realty services provided by:CENTURY 21 Affiliates
5911 W Riverbend Road,Dunnellon, FL 34433
$549,900
- 3 Beds
- 2 Baths
- 1,823 sq. ft.
- Single family
- Active
Listed by: rachelle dyson
Office: epique realty inc.
MLS#:858523
Source:FL_CMLS
Price summary
- Price:$549,900
- Price per sq. ft.:$204.58
About this home
Welcome to 5911 W Riverbend Road, where breathtaking natural beauty meets the Florida lifestyle you've been dreaming of! Surrounded by picturesque waterways, lush greenery, and sweeping views of Florida's unspoiled landscape, this beautifully maintained 3-bedroom, 2-bath home offers 1,823 square feet of living space and an outdoor experience that truly steals the show. Step outside to your own personal retreat, featuring a sparkling solar-heated saltwater pool, an expansive screened enclosure, and a spacious covered porch designed for year-round enjoyment. Whether you're sipping your morning coffee, entertaining friends, or unwinding after a long day, this outdoor oasis provides the perfect setting. The dock offers another opportunity to enjoy the peaceful waterfront surroundings and take in the area's abundant natural beauty.
Inside, you'll find a welcoming floor plan with generous living and entertaining spaces, a spacious kitchen featuring abundant cabinetry, a center island, and updated appliances. A beautiful stone-accented electric fireplace adds warmth and character, while sliding glass doors create a seamless connection between indoor comfort and outdoor relaxation.
Need room for your hobbies, equipment, or recreational toys? This property delivers! In addition to the attached two-car garage, you'll find a substantial detached metal building, an expansive asphalt driveway, fencing, and an electronically controlled gated entrance, providing exceptional versatility and convenience.
The impressive list of improvements reflects years of thoughtful investment, including a new roof and solar tubes (2021), tankless water heater (2021), heat pump (2023), saltwater pool conversion (2023), pool cage rescreening and super gutter (2024), new drain field (2025), and numerous additional updates to the home's interior and exterior.
With its incredible waterfront scenery, inviting poolside retreat, generous storage options, and extensive upgrades, this property offers a rare combination of comfort, functionality, and outdoor adventure.
This isn't just a place to call home. It's your opportunity to embrace the Florida lifestyle, one beautiful sunset at a time!...
Contact an agent
Home facts
- Year built:1974
- Subdivision & Development:River Bend
- Listing ID #:858523
- Added:1 day(s) ago
- Updated:October 16, 2026 at 07:45 PM
Rooms and interior
- Bedrooms:3
- Total bathrooms:2
- Full bathrooms:2
- Flooring:Tile
- Bathrooms Description:Seperate Shower
- Kitchen Description:Refrigerator
- Living area:1,823 sq. ft.
Heating and cooling
- Cooling:Central Air
- Heating:Heat Pump
- Central air:Yes
Structure and exterior
- Roof:Asphalt, Shingle
- Year built:1974
- Building area:1,823 sq. ft.
- Lot area:0.57 Acres
- Lot Features:Rectangular
- Architectural Style:One Story
- Construction Materials:Stucco
- Foundation Description:Block, Slab
- Levels:1 Story
Schools
- High school:Crystal River High
- Middle school:Crystal River Middle
- Elementary school:Citrus Springs Elementary
Utilities
- Water:Well
- Sewer:Septic Tank
Finances and disclosures
- Price:$549,900
- Price per sq. ft.:$204.58
- Tax amount:$2,745 (2025)
Features and amenities
- Laundry features:In Garage
- Amenities:Fireplace
- Pool features:Heated, In Ground, Pool, Salt Water
Parking
- Total parking spaces:4
- Parking description:Attached, Concrete, Concrete Driveway, Detached, Driveway, Garage
- Garage:Yes
- Garage spaces:4
New listings near 5911 W Riverbend Road
- Coming Soon
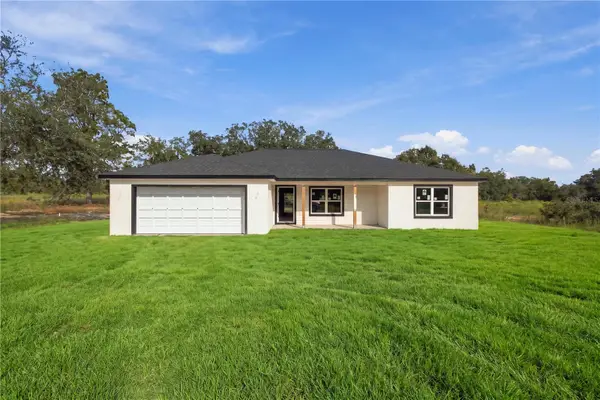 $339,000Coming Soon3 beds 2 baths1,737 sq. ft.
4973 SW Viola Court, DUNNELLON, FL 34431
MLS# OM734066Listed by: ASHLAR REALTY - Coming Soon
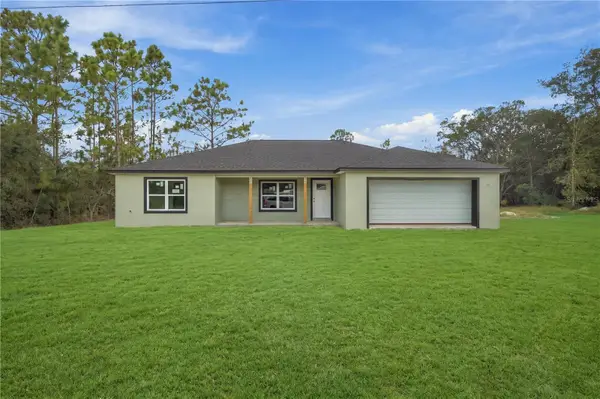 $339,000Coming Soon3 beds 2 baths1,737 sq. ft.
4358 SW Evergreen Court, DUNNELLON, FL 34431
MLS# OM734121Listed by: ASHLAR REALTY - Coming Soon
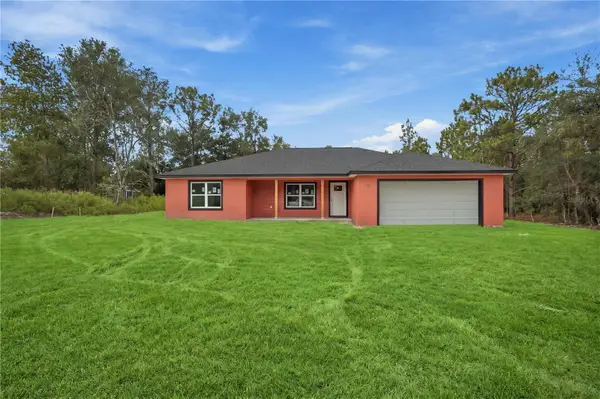 $339,000Coming Soon3 beds 2 baths1,737 sq. ft.
22047 SW Surf Boulevard, DUNNELLON, FL 34431
MLS# OM734123Listed by: ASHLAR REALTY - New
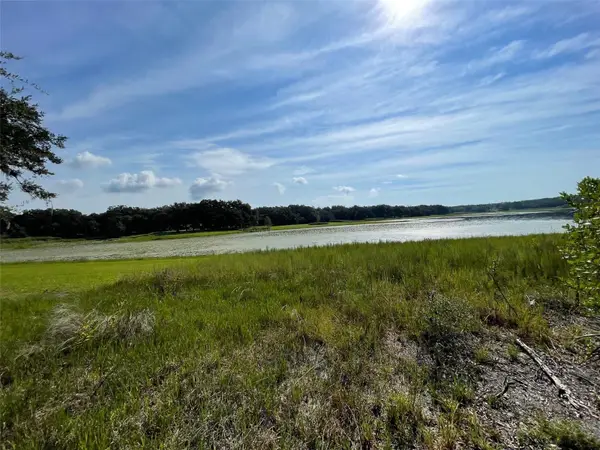 $63,750Active0.52 Acres
LOTS 13 & 14 SW Shorewood Drive, DUNNELLON, FL 34431
MLS# OM734207Listed by: ASHLAR REALTY - New
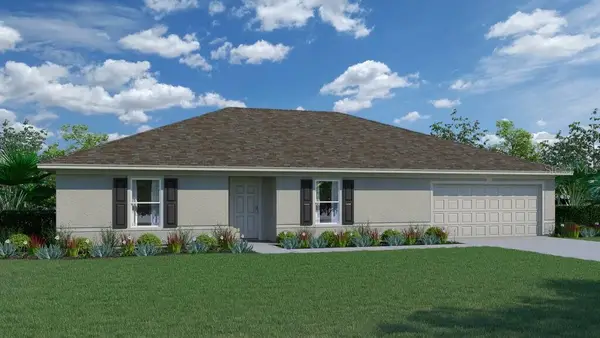 $269,990Active4 beds 2 baths2,134 sq. ft.
7866 N Pocono Drive, DUNNELLON, FL 34434
MLS# C7532155Listed by: HOLIDAY BUILDERS GULF COAST - New
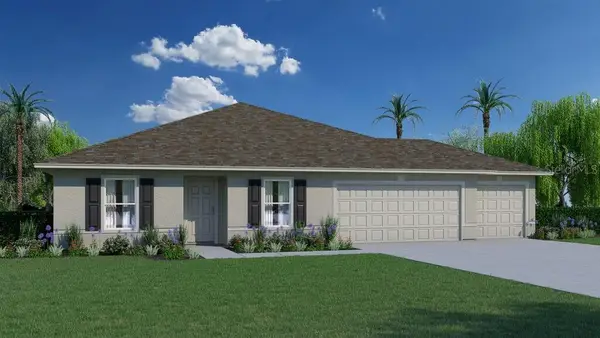 $279,990Active4 beds 2 baths1,806 sq. ft.
7879 N Vince Drive, DUNNELLON, FL 34433
MLS# C7532156Listed by: HOLIDAY BUILDERS GULF COAST - New
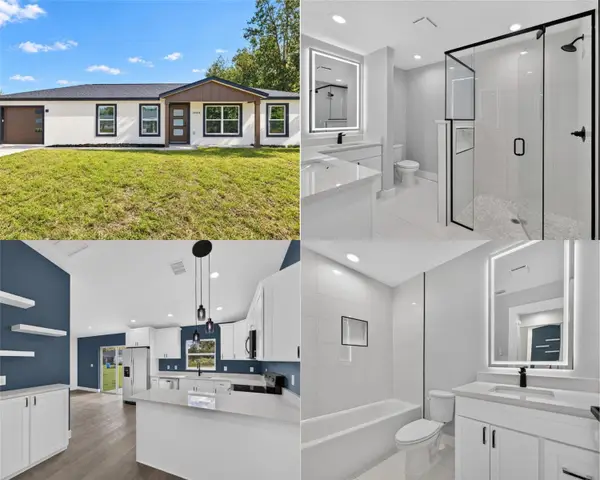 $240,000Active3 beds 2 baths1,286 sq. ft.
13504 SW 112th Place, DUNNELLON, FL 34432
MLS# OM734154Listed by: KELLER WILLIAMS CORNERSTONE RE - New
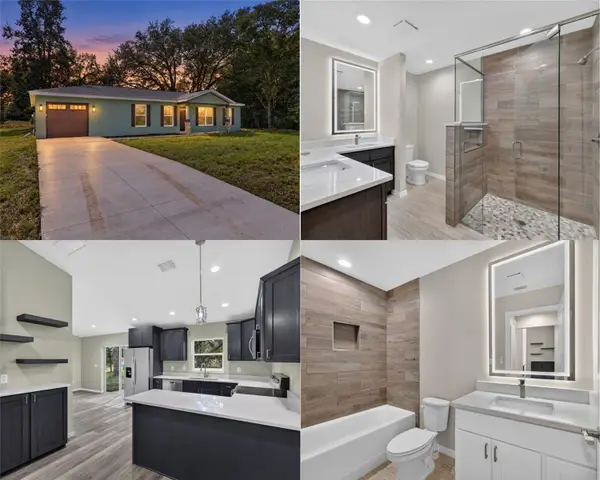 $240,000Active3 beds 2 baths1,286 sq. ft.
13516 SW 112th Place, DUNNELLON, FL 34432
MLS# OM733395Listed by: KELLER WILLIAMS CORNERSTONE RE - New
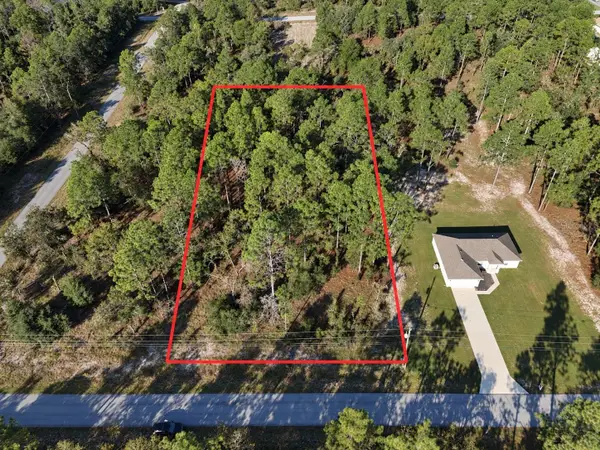 $37,000Active0.99 Acres
SW Admiral Landing Drive, DUNNELLON, FL 34431
MLS# OM734146Listed by: MARCILLO REAL ESTATE LLC - New
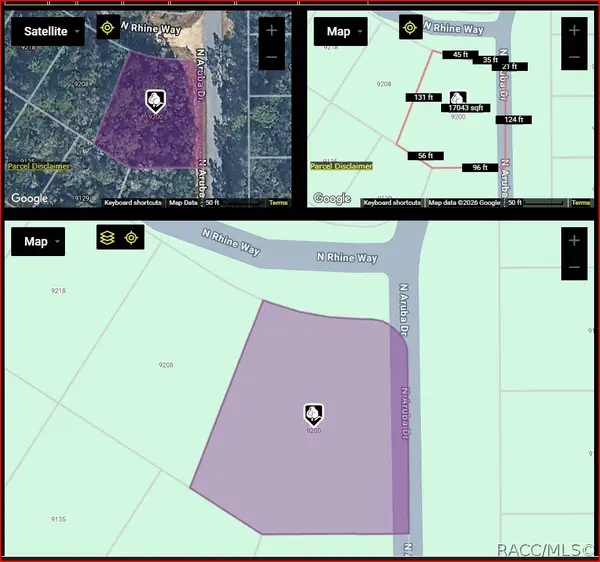 $36,500Active0.39 Acres
9200 N Rhine Avenue, Dunnellon, FL 34434
MLS# 857308Listed by: BUY SELL OR REFI LLC


Protect your home and budget from life's surprises with an Assurant Home Warranty, backed by a partner that supports you through every step of homeownership. Explore Plans.
©2026 Century 21 Real Estate LLC. All rights reserved. CENTURY 21®, the CENTURY 21 Logo and C21® are service marks owned by Century 21 Real Estate LLC. Century 21 Real Estate LLC fully supports the principles of the Fair Housing Act and the Equal Opportunity Act. Each office is independently owned and operated. Listing information is deemed reliable but not guaranteed accurate.