
6501 SW 179th Avenue Road, Dunnellon, FL 34432
Local realty services provided by:CENTURY 21 AllPoints Realty
Listed by: rhonda cassidy
Office: exp realty llc.
MLS#:OM734133
Source:MFRMLS
Price summary
- Price:$750,000
- Price per sq. ft.:$220.01
- Monthly HOA dues:$110
About this home
Luxury golf course living in the prestigious gated community of Juliette Falls. Experience exceptional craftsmanship, timeless elegance, and breathtaking golf course views in this stunning Arthur Rutenberg custom-built home, perfectly positioned on a beautifully landscaped corner lot with no rear neighbors. From the moment you arrive, the impressive circular paver driveway, beautiful tile roof, lush landscaping, and elegant architectural details set the stage for everything this remarkable residence has to offer. Step inside to discover soaring ceilings, an abundance of natural light, illuminated tray ceilings, and an expansive open-concept design that effortlessly blends luxury with everyday comfort. The thoughtfully designed three-way split floor plan offers exceptional privacy for family and guests, while smart home features add modern convenience and newly replaced 2 a/c units. Every detail is ready for a new owner to simply move in. The double doors welcome you into a private office or media room, providing the perfect space to work, relax, or entertain. The kitchen is a must see. Beautiful granite countertops, custom cabinetry, a spacious center island, and premium Viking appliances (excluding the refrigerator) create a kitchen designed for both entertaining and everyday enjoyment. The kitchen flows seamlessly into the main living and dining areas, making gatherings effortless. Your Florida resort awaits! Multiple sliding glass doors open fully, creating a spectacular transition between indoor and outdoor living. Step onto the expansive covered lanai overlooking a stunning custom-designed, self-cleaning swimming pool with an integrated spa, all enclosed within a screened pool area accented by beautiful brick pavers. The summer kitchen makes outdoor entertaining a breeze, whether hosting friends, enjoying family gatherings, or simply relaxing while taking in the peaceful golf course views. The luxurious owners suite offers a private sanctuary featuring elegant tray ceilings, dual walk in closets, a spa inspired bathroom complete with a jetted soaking tub and seperate walk in shower. Full home generator, and water softner system. This is more than a home, it's a lifestyle. From the exceptional Arthur Rutenberg craftsmanship, distinctive tile roof, and thoughtfully designed living spaces to the resort style outdoor retreat and picturesque golf course settings, every detail invites you to experience the very best of luxury Florida living....
Contact an agent
Home facts
- Year built:2008
- Subdivision & Development:JULIETTE FALLS
- Listing ID #:OM734133
- Added:1 day(s) ago
- Updated:October 17, 2026 at 04:06 PM
Rooms and interior
- Bedrooms:4
- Total bathrooms:3
- Full bathrooms:3
- Flooring:Carpet, Tile
- Dining Description:Eat In Kitchen
- Kitchen Description:Bar Fridge, Dishwasher, Eat-in Kitchen, Microwave, Range Hood, Refrigerator, Solid Wood Cabinets, Wet Bar, Wine Refrigerator
- Bedroom Description:High Ceilings, Primary Bedroom Main Floor, Split Bedroom, Walk-In Closet(s)
- Living area:2,961 sq. ft.
Heating and cooling
- Cooling:Central Air
- Heating:Central
- Central air:Yes
Structure and exterior
- Roof:Tile
- Year built:2008
- Building area:2,961 sq. ft.
- Lot area:0.27 Acres
- Lot Features:Landscaped, On Golf Course, Paved
- Construction Materials:Concrete
- Exterior Features:Garden, Lighting, Outdoor Grill, Outdoor Kitchen, Private Mailbox, Rain Gutters
- Foundation Description:Slab
- Levels:1 Story
Utilities
- Water:Public
- Sewer:Public Sewer
Finances and disclosures
- Price:$750,000
- Price per sq. ft.:$220.01
- Tax amount:$5,661 (2025)
Features and amenities
- Appliances:Bar Fridge, Dishwasher, Irrigation Equipment, Microwave, Range Hood, Refrigerator, Wine Refrigerator
- Laundry features:Laundry Room
- Amenities:Built-In Features, Cathedral Ceiling(s), Ceiling Fans(s), Crown Molding, Eat-in Kitchen, High Ceilings, Irrigation Equipment, Open Floorplan, Primary Bedroom Main Floor, Smart Home, Solid Wood Cabinets, Split Bedroom, Thermostat, Tray Ceiling(s), Walk-In Closet(s), Wet Bar, Window Treatments
- Pool features:In Ground, Private Pool, Salt Water, Screen Enclosure, Self Cleaning, Solar Heat
- Smart home:Yes
Parking
- Parking description:Attached Garage, Circular Driveway
- Garage:Yes
- Garage spaces:2
 The information being provided by Stellar Mls is for the consumer's personal, non-commercial use and may not be used for any purpose other than to identify prospective properties consumer may be interested in purchasing. Any information relating to real estate for sale referenced on this web site comes from the Internet Data Exchange (IDX) program of the Stellar Mls. CENTURY 21 AllPoints Realty is not a Multiple Listing Service (MLS), nor does it offer MLS access. This website is a service of CENTURY 21 AllPoints Realty, a broker participant of Stellar Mls. This web site may reference real estate listing(s) held by a brokerage firm other than the broker and/or agent who owns this web site.
The accuracy of all information, regardless of source, including but not limited to open house information, square footages and lot sizes, is deemed reliable but not guaranteed and should be personally verified through personal inspection by and/or with the appropriate professionals. The data contained herein is copyrighted by Stellar Mls and is protected by all applicable copyright laws. Any unauthorized dissemination of this information is in violation of copyright laws and is strictly prohibited.
Properties in listings may have been sold or may no longer be available.
Copyright 2026 Stellar Mls. All rights reserved. MFRMLS Member Broker: Ryan Peterson
The information being provided by Stellar Mls is for the consumer's personal, non-commercial use and may not be used for any purpose other than to identify prospective properties consumer may be interested in purchasing. Any information relating to real estate for sale referenced on this web site comes from the Internet Data Exchange (IDX) program of the Stellar Mls. CENTURY 21 AllPoints Realty is not a Multiple Listing Service (MLS), nor does it offer MLS access. This website is a service of CENTURY 21 AllPoints Realty, a broker participant of Stellar Mls. This web site may reference real estate listing(s) held by a brokerage firm other than the broker and/or agent who owns this web site.
The accuracy of all information, regardless of source, including but not limited to open house information, square footages and lot sizes, is deemed reliable but not guaranteed and should be personally verified through personal inspection by and/or with the appropriate professionals. The data contained herein is copyrighted by Stellar Mls and is protected by all applicable copyright laws. Any unauthorized dissemination of this information is in violation of copyright laws and is strictly prohibited.
Properties in listings may have been sold or may no longer be available.
Copyright 2026 Stellar Mls. All rights reserved. MFRMLS Member Broker: Ryan PetersonNew listings near 6501 SW 179th Avenue Road
- Coming Soon
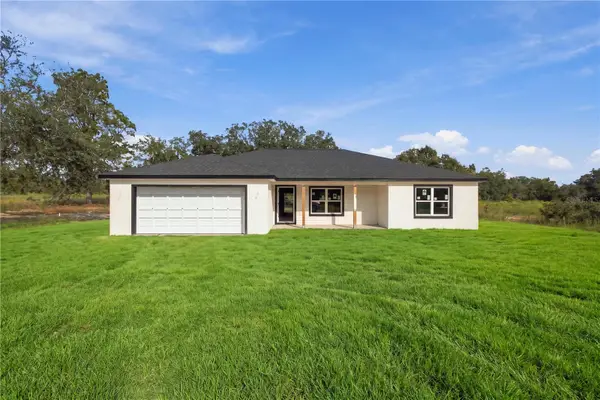 $339,000Coming Soon3 beds 2 baths1,737 sq. ft.
4973 SW Viola Court, DUNNELLON, FL 34431
MLS# OM734066Listed by: ASHLAR REALTY - Coming Soon
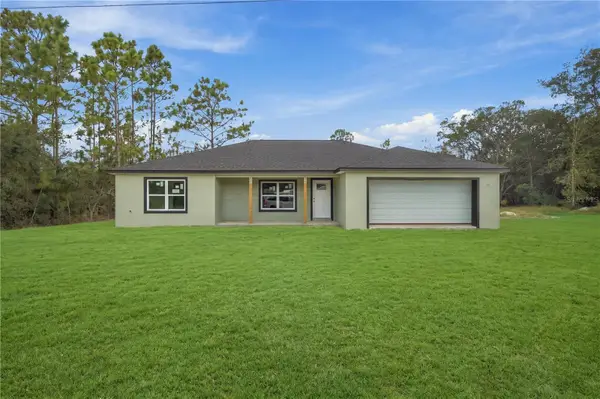 $339,000Coming Soon3 beds 2 baths1,737 sq. ft.
4358 SW Evergreen Court, DUNNELLON, FL 34431
MLS# OM734121Listed by: ASHLAR REALTY - Coming Soon
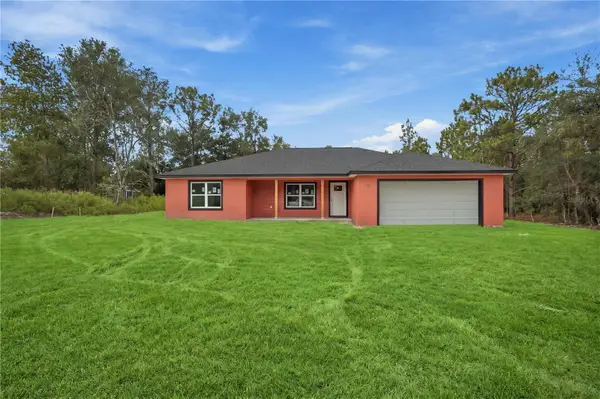 $339,000Coming Soon3 beds 2 baths1,737 sq. ft.
22047 SW Surf Boulevard, DUNNELLON, FL 34431
MLS# OM734123Listed by: ASHLAR REALTY - New
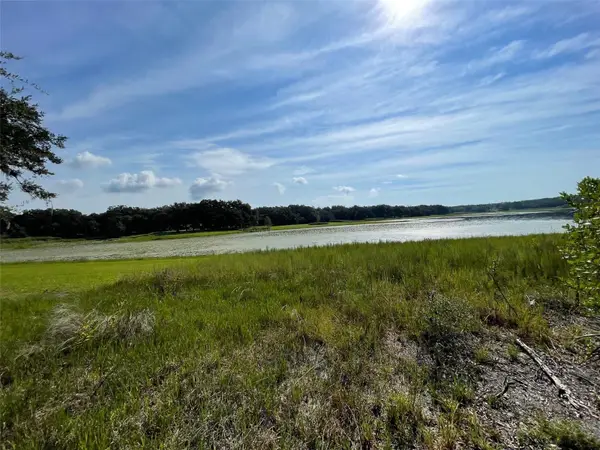 $63,750Active0.52 Acres
LOTS 13 & 14 SW Shorewood Drive, DUNNELLON, FL 34431
MLS# OM734207Listed by: ASHLAR REALTY - New
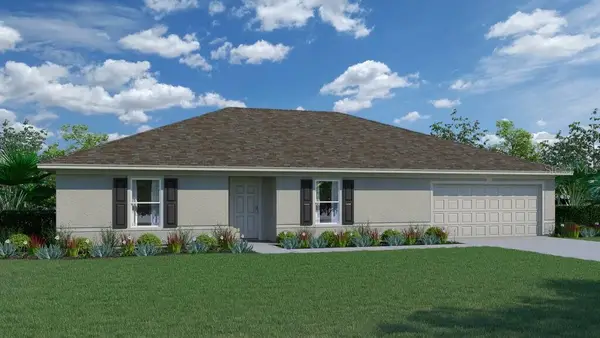 $269,990Active4 beds 2 baths2,134 sq. ft.
7866 N Pocono Drive, DUNNELLON, FL 34434
MLS# C7532155Listed by: HOLIDAY BUILDERS GULF COAST - New
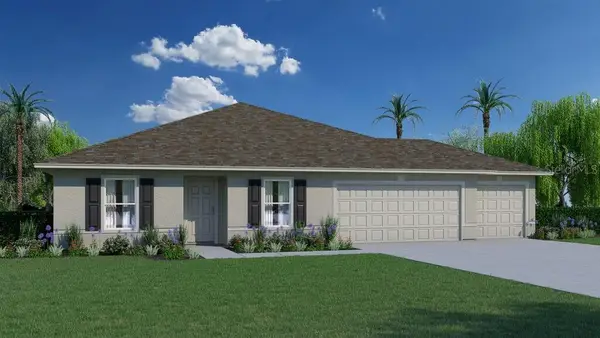 $279,990Active4 beds 2 baths1,806 sq. ft.
7879 N Vince Drive, DUNNELLON, FL 34433
MLS# C7532156Listed by: HOLIDAY BUILDERS GULF COAST - New
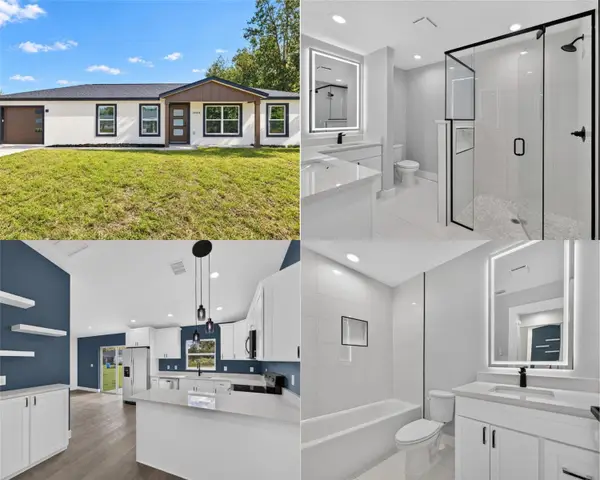 $240,000Active3 beds 2 baths1,286 sq. ft.
13504 SW 112th Place, DUNNELLON, FL 34432
MLS# OM734154Listed by: KELLER WILLIAMS CORNERSTONE RE - New
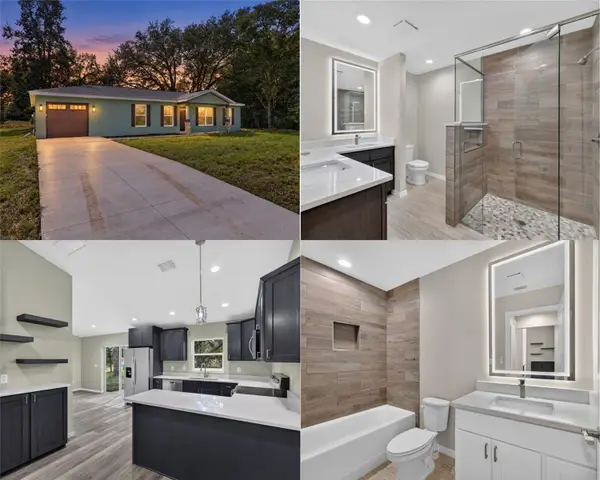 $240,000Active3 beds 2 baths1,286 sq. ft.
13516 SW 112th Place, DUNNELLON, FL 34432
MLS# OM733395Listed by: KELLER WILLIAMS CORNERSTONE RE - New
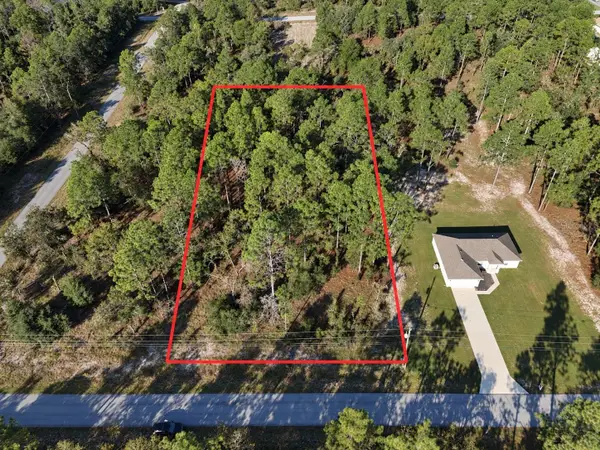 $37,000Active0.99 Acres
SW Admiral Landing Drive, DUNNELLON, FL 34431
MLS# OM734146Listed by: MARCILLO REAL ESTATE LLC - New
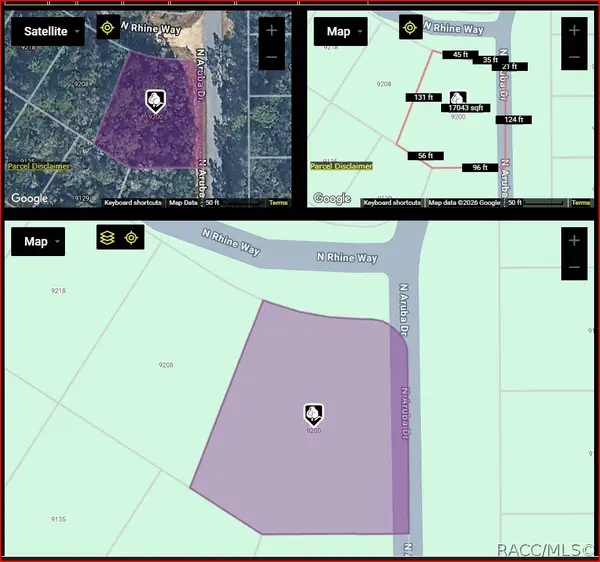 $36,500Active0.39 Acres
9200 N Rhine Avenue, Dunnellon, FL 34434
MLS# 857308Listed by: BUY SELL OR REFI LLC


Protect your home and budget from life's surprises with an Assurant Home Warranty, backed by a partner that supports you through every step of homeownership. Explore Plans.
©2026 Century 21 Real Estate LLC. All rights reserved. CENTURY 21®, the CENTURY 21 Logo and C21® are service marks owned by Century 21 Real Estate LLC. Century 21 Real Estate LLC fully supports the principles of the Fair Housing Act and the Equal Opportunity Act. Each office is independently owned and operated. Listing information is deemed reliable but not guaranteed accurate.