
7407 SW 153rd Lane, Dunnellon, FL 34432
Local realty services provided by:CENTURY 21 Affiliates
7407 SW 153rd Lane,Dunnellon, FL 34432
$265,000
- 4 Beds
- 2 Baths
- 1,849 sq. ft.
- Mobile / Manufactured
- Active
Listed by: cazi hockenbury
Office: real broker, llc.
MLS#:856761
Source:FL_CMLS
Price summary
- Price:$265,000
- Price per sq. ft.:$143.32
About this home
SPACE TO LIVE, ROOM TO GROW, AND A HOME WITH FREEDOM TO MAKE IT YOUR OWN! Discover this 2024-built 4-bedroom, 2-bath home in Dunnellon, offering 1,849 sq ft of comfortable living space on 1.25 acres. Enjoy the benefits of newer construction, NO HOA, NO DEED RESTRICTIONS, and NO FLOOD ZONE, all with room to make the property your own.
Step inside to an inviting split-bedroom floor plan designed for everyday living and flexibility. Vinyl plank flooring throughout the main living areas, a spacious kitchen with a large center island, and ample soft-close cabinetry and drawers make this home both functional and welcoming. The primary suite offers a walk-in closet, dual vanities, a soaking tub, and a separate shower. Three additional bedrooms provide options for family, guests, a home office, hobbies, or extra space to fit your needs.
Take the living outdoors with a covered slab patio ready for your BBQ or future outdoor kitchen. The 10x15 shed with electricity adds convenient space for storage, projects, or equipment. With 1.25 acres at your disposal, imagine a garden, outdoor entertaining area, play space, or simply enjoying the extra breathing room that's hard to find with spacious neighborhood lot.
Conveniently located approximately 30 minutes from the World Equestrian Center and Rainbow River, with Ocala nearby for shopping, dining, and everyday essentials. Whether you're looking for your next home, room to pursue your hobbies, or a property with flexibility for the future, this one offers a combination of modern living and space to spread out.
Make room for your next chapter and schedule your showing today!...
Contact an agent
Home facts
- Year built:2024
- Subdivision & Development:Not on List
- Listing ID #:856761
- Added:64 day(s) ago
- Updated:October 24, 2026 at 02:36 PM
Rooms and interior
- Bedrooms:4
- Total bathrooms:2
- Full bathrooms:2
- Flooring:Carpet
- Dining Description:Open Floorplan
- Bathrooms Description:Seperate Shower, Tub Shower
- Kitchen Description:Dishwasher, Electric Cooktop, Electric Oven, Laminate Counters, Microwave, Refrigerator
- Bedroom Description:Open Floorplan, Split Bedrooms, Walk In Closets
- Living area:1,849 sq. ft.
Heating and cooling
- Cooling:Central Air, Electric
- Heating:Central, Electric
- Central air:Yes
Structure and exterior
- Roof:Asphalt, Shingle
- Year built:2024
- Building area:1,849 sq. ft.
- Lot area:1.25 Acres
- Lot Features:Acreage
- Architectural Style:Mobile Home, One Story
- Construction Materials:Stone, Vinyl siding
- Exterior Features:Lighting
- Foundation Description:Pillar Post Pier, Slab
- Levels:1 Story
Schools
- High school:Other
- Middle school:Other
- Elementary school:Other
Utilities
- Water:Well
- Sewer:Septic Tank
Finances and disclosures
- Price:$265,000
- Price per sq. ft.:$143.32
- Tax amount:$3,431 (2025)
Features and amenities
- Amenities:Blinds, Lighting, Room For Pool, Walk In Closets
- Pool features:Above Ground, Pool
Parking
- Parking description:Driveway, Private, Truck Parking
New listings near 7407 SW 153rd Lane
- Coming Soon
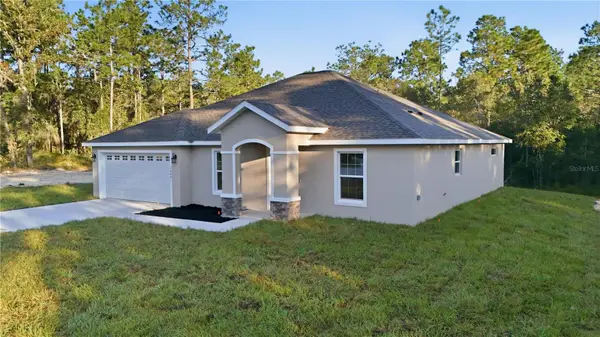 $309,000Coming Soon4 beds 2 baths1,826 sq. ft.
6710 SW 153rd Lane, DUNNELLON, FL 34432
MLS# G5119216Listed by: LPT REALTY, LLC - Coming Soon
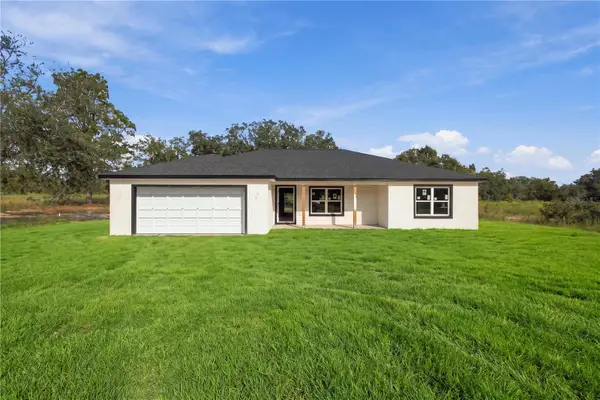 $339,000Coming Soon3 beds 2 baths1,737 sq. ft.
4973 SW Viola Court, DUNNELLON, FL 34431
MLS# OM734066Listed by: ASHLAR REALTY - Coming Soon
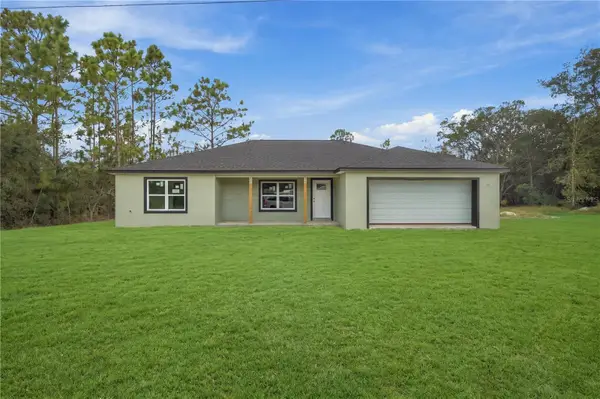 $339,000Coming Soon3 beds 2 baths1,737 sq. ft.
4358 SW Evergreen Court, DUNNELLON, FL 34431
MLS# OM734121Listed by: ASHLAR REALTY - Coming Soon
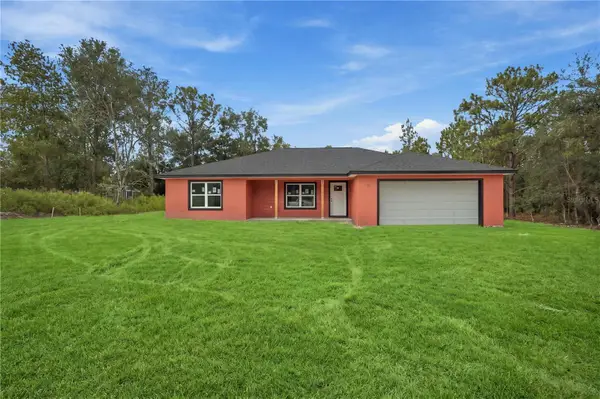 $339,000Coming Soon3 beds 2 baths1,737 sq. ft.
22047 SW Surf Boulevard, DUNNELLON, FL 34431
MLS# OM734123Listed by: ASHLAR REALTY - New
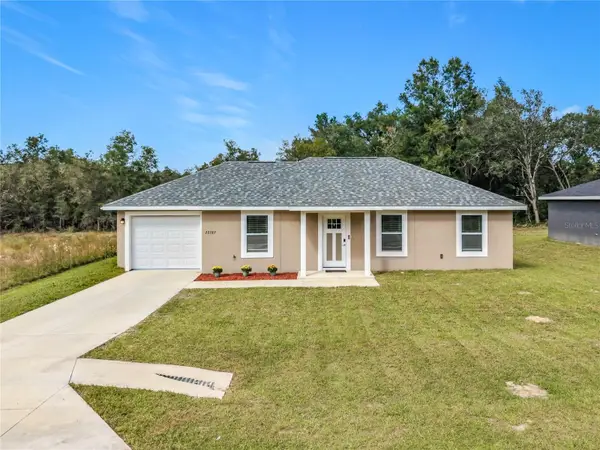 $229,900Active3 beds 2 baths1,017 sq. ft.
22787 SW Beach Boulevard, DUNNELLON, FL 34431
MLS# OM734272Listed by: THE AMERICAN DREAM - New
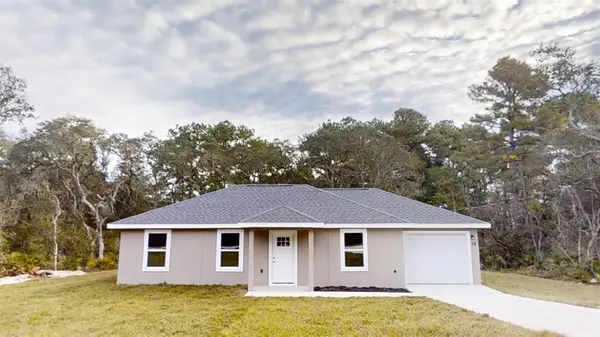 $209,995Active3 beds 2 baths1,003 sq. ft.
2571 SW Uplands Avenue, DUNNELLON, FL 34431
MLS# OM734482Listed by: PLATINUM HOMES AND LAND REALTY - New
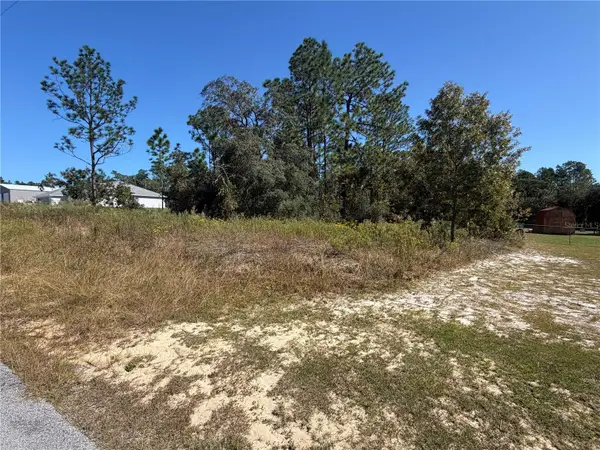 $33,500Active0.99 Acres
Lot 42 SW Azalea Court, DUNNELLON, FL 34431
MLS# OM734517Listed by: COLDWELL BANKER RIVERLAND RLTY - New
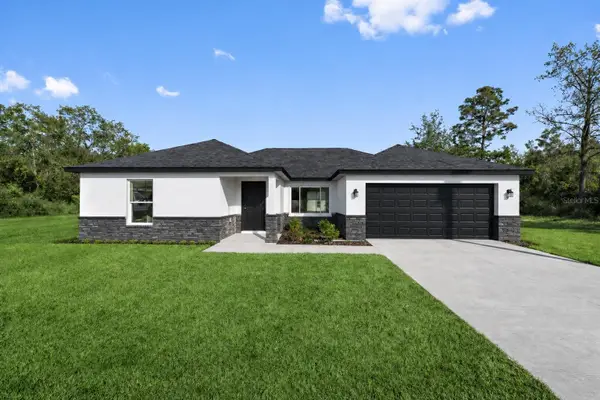 $309,900Active4 beds 2 baths1,715 sq. ft.
23396 SW Anchor Boulevard, DUNNELLON, FL 34431
MLS# O6452350Listed by: INTEGRITY REALTY SERVICES LLC - New
 $97,900Active1.16 Acres
Tbd SW 137th Court, DUNNELLON, FL 34432
MLS# OM734520Listed by: COLDWELL BANKER ELLISON REALTY O - New
 $240,000Active3 beds 2 baths1,252 sq. ft.
21046 SW Peach Blossom Street, DUNNELLON, FL 34431
MLS# OM734559Listed by: COLDWELL BANKER ELLISON REALTY O


Protect your home and budget from life's surprises with an Assurant Home Warranty, backed by a partner that supports you through every step of homeownership. Explore Plans.
©2026 Century 21 Real Estate LLC. All rights reserved. CENTURY 21®, the CENTURY 21 Logo and C21® are service marks owned by Century 21 Real Estate LLC. Century 21 Real Estate LLC fully supports the principles of the Fair Housing Act and the Equal Opportunity Act. Each office is independently owned and operated. Listing information is deemed reliable but not guaranteed accurate.