
8002 N Maltese Drive, Dunnellon, FL 34433
Local realty services provided by:CENTURY 21 Affiliates
8002 N Maltese Drive,Dunnellon, FL 34433
$282,900
- 4 Beds
- 2 Baths
- 1,833 sq. ft.
- Single family
- Active
Listed by: ohana martins
Office: premier sotheby's int'l realty
MLS#:856378
Source:FL_CMLS
Price summary
- Price:$282,900
- Price per sq. ft.:$119.92
About this home
One or more photo(s) has been virtually staged. Modern comfort meets everyday convenience in this brand-new home at 8002 N Maltese Dr. Designed with a contemporary touch, the clean lines and stylish finishes create a space that feels both inviting and sophisticated.
Inside, you?ll find an open-concept floor plan offering 4 spacious bedrooms and 2 beautifully designed bathrooms across approximately 1,833 sq ft of living area. The light-filled great room flows seamlessly into the kitchen and dining spaces, making it ideal for gatherings or quiet family evenings.
Each bedroom provides comfort and privacy, while the bathrooms feature elegant, modern details that bring a spa-like feel to your daily routine.
Whether you?re searching for your dream home or a quality investment in the heart of Citrus Springs, this property checks every box.
Schedule your private tour today and discover modern Florida living at its finest.
Contact an agent
Home facts
- Year built:2025
- Subdivision & Development:Citrus Springs
- Listing ID #:856378
- Added:56 day(s) ago
- Updated:September 11, 2026 at 02:44 PM
Rooms and interior
- Bedrooms:4
- Total bathrooms:2
- Full bathrooms:2
- Rooms Total:10
- Flooring:Tile, Vinyl
- Kitchen Description:Dishwasher, Microwave, Oven, Range, Refrigerator
- Living area:1,833 sq. ft.
Heating and cooling
- Cooling:Central Air
- Central air:Yes
Structure and exterior
- Roof:Asphalt, Shingle
- Year built:2025
- Building area:1,833 sq. ft.
- Lot area:0.23 Acres
- Lot Features:Cleared
- Architectural Style:One Story
- Construction Materials:Frame, Stucco
- Levels:1 Story
Schools
- High school:Crystal River High
- Middle school:Crystal River Middle
- Elementary school:Citrus Springs Elementary
Utilities
- Water:Public
- Sewer:Septic Tank
Finances and disclosures
- Price:$282,900
- Price per sq. ft.:$119.92
- Tax amount:$281 (2025)
Parking
- Total parking spaces:2
- Parking description:Attached, Driveway, Garage, Paved, Paved Driveway
- Garage:Yes
- Garage spaces:2
New listings near 8002 N Maltese Drive
- Coming Soon
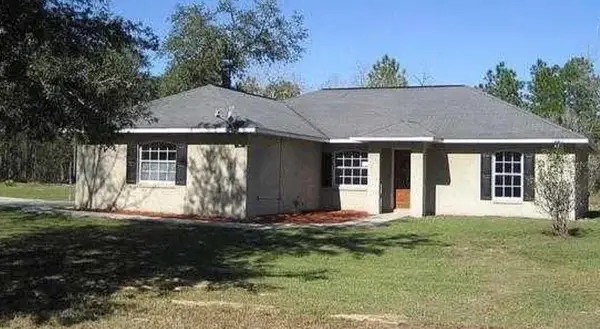 $272,000Coming Soon3 beds 2 baths1,724 sq. ft.
8549 SW 136th Terrace, DUNNELLON, FL 34432
MLS# O6436981Listed by: FIRST LADY REALTY AND INVESTMENTS - New
 $435,000Active3 beds 2 baths2,035 sq. ft.
19242 SW 101st Street, DUNNELLON, FL 34432
MLS# OM731995Listed by: SHERRY R SMITH REAL ESTATE - New
 $379,900Active3 beds 2 baths1,918 sq. ft.
19831 SW Nightingale Drive, DUNNELLON, FL 34431
MLS# G5117631Listed by: OLYMPUS EXECUTIVE REALTY INC - New
 $239,900Active3 beds 2 baths1,405 sq. ft.
8321 N Vince Drive, DUNNELLON, FL 34434
MLS# G5117667Listed by: LIST NOW REALTY, LLC - New
 $80,000Active1.07 Acres
SW 88 Street, DUNNELLON, FL 34432
MLS# TB8547130Listed by: REAL ESTATE SALES FORCE - New
 $289,900Active3 beds 2 baths1,634 sq. ft.
3658 W Lappula Lane, Dunnellon, FL 34433
MLS# 857799Listed by: RE/MAX REALTY ONE - Open Fri, 4 to 7pm
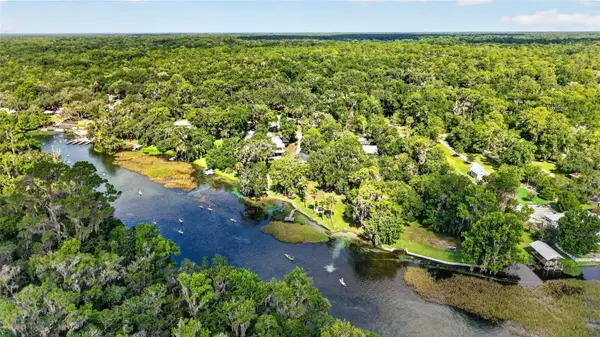 $1,595,000Active2 beds 3 baths1,810 sq. ft.
9275 SW 186th Terrace, DUNNELLON, FL 34432
MLS# OM728150Listed by: KELLER WILLIAMS CORNERSTONE RE - New
 $35,000Active0.43 Acres
Sw 191st Avenue, DUNNELLON, FL 34432
MLS# TB8545567Listed by: EQUITY REALTY SUNCOAST - New
 $399,500Active3 beds 2 baths1,760 sq. ft.
8294 SW 123rd Terrace, Dunnellon, FL 34432
MLS# 857417Listed by: REMAX MARKETING SPECIALISTS - New
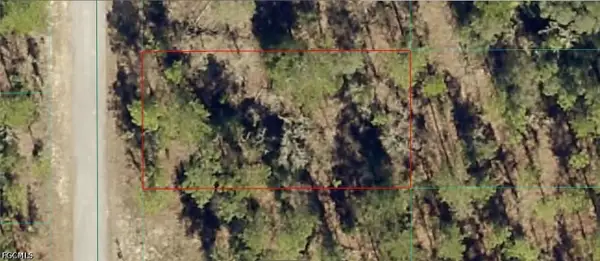 $12,000Active0.25 Acres
1812-012-024 SW Pinto Place, Dunnellon, FL 34431
MLS# 2026038229Listed by: KELLER WILLIAMS ISLAND LIFE RE


Protect your home and budget from life's surprises with an Assurant Home Warranty, backed by a partner that supports you through every step of homeownership. Explore Plans.
©2026 Century 21 Real Estate LLC. All rights reserved. CENTURY 21®, the CENTURY 21 Logo and C21® are service marks owned by Century 21 Real Estate LLC. Century 21 Real Estate LLC fully supports the principles of the Fair Housing Act and the Equal Opportunity Act. Each office is independently owned and operated. Listing information is deemed reliable but not guaranteed accurate.