8196 SW 122nd Avenue, Dunnellon, FL 34432
Local realty services provided by:CENTURY 21 Circle
Listed by: michelle parrish
Office: parrish realty group inc
MLS#:G5117575
Source:MFRMLS
Price summary
- Price:$485,000
- Price per sq. ft.:$177.85
About this home
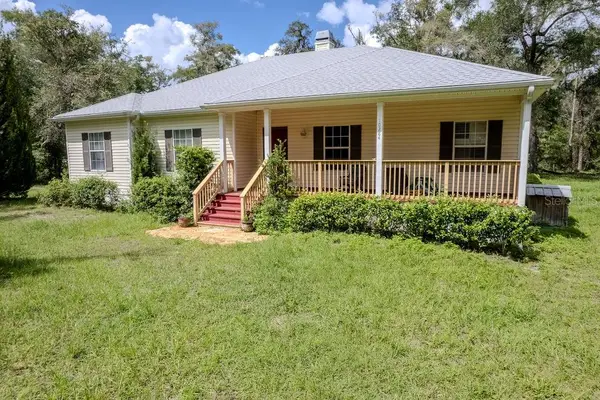
Welcome to your private slice of luxury living in Ocala! Situated on 1.16 acres, this stunning 4-bedroom, 3-bathroom home offers the perfect blend of modern design, functionality, and space to breathe. From the moment you arrive, you’ll be impressed by the sleek exterior and inviting entryway. Step inside to an expansive open-concept floor plan featuring soaring coffered (Crawford-style) ceilings, designer finishes, and gorgeous flooring throughout the main living areas. The heart of the home is the chef-inspired kitchen, complete with a massive island, quartz countertops, custom cabinetry, high-end appliances, and eye-catching gold accents—perfect for entertaining or everyday living. The spacious living area creates a warm and stylish focal point, and flows seamlessly into the dining space and outdoor access. This home offers two master suites, ideal for multi-generational living or guests. The primary suite is a true retreat with a spa-like bathroom featuring dual vanities, a large walk-in shower, and elegant finishes. Additional highlights include, Bright and airy bedrooms with ample space, Stylish laundry room with built-in cabinetry and sink, Designer lighting and fixtures throughout. Large windows bringing in natural light and serene wooded views. Enjoy the peace and privacy of your oversized lot with plenty of room to add a pool, workshop, or outdoor oasis. If you’re looking for modern luxury with space and flexibility—this is it!...
Contact an agent
Home facts
- Year built:2026
- Subdivision & Development:ROLLING HILLS
- Listing ID #:G5117575
- Added:1 day(s) ago
- Updated:September 10, 2026 at 07:40 PM
Rooms and interior
- Bedrooms:4
- Total bathrooms:3
- Full bathrooms:3
- Flooring:Laminate
- Kitchen Description:Built-In Oven, Cooktop, Dishwasher, Microwave
- Bedroom Description:High Ceilings
- Living area:2,011 sq. ft.
Heating and cooling
- Cooling:Central Air
- Heating:Central
- Central air:Yes
Structure and exterior
- Roof:Shingle
- Year built:2026
- Building area:2,011 sq. ft.
- Lot area:1.16 Acres
- Lot Features:Unpaved
- Construction Materials:Block, Stucco
- Exterior Features:Lighting
- Foundation Description:Slab
- Levels:1 Story
Utilities
- Water:Well Required
- Sewer:Septic Needed
Finances and disclosures
- Price:$485,000
- Price per sq. ft.:$177.85
- Tax amount:$387 (2025)
Features and amenities
- Appliances:Built-in Oven, Cooktop, Dishwasher, Microwave
- Laundry features:Inside, Laundry Room
- Amenities:Ceiling Fans(s), Coffered Ceiling(s), High Ceilings
- Pool features:Public Pool
Parking
- Parking description:Attached Garage
- Garage:Yes
- Garage spaces:2
 The information being provided by Stellar Mls is for the consumer's personal, non-commercial use and may not be used for any purpose other than to identify prospective properties consumer may be interested in purchasing. Any information relating to real estate for sale referenced on this web site comes from the Internet Data Exchange (IDX) program of the Stellar Mls. CENTURY 21 Circle is not a Multiple Listing Service (MLS), nor does it offer MLS access. This website is a service of CENTURY 21 Circle, a broker participant of Stellar Mls. This web site may reference real estate listing(s) held by a brokerage firm other than the broker and/or agent who owns this web site.
The accuracy of all information, regardless of source, including but not limited to open house information, square footages and lot sizes, is deemed reliable but not guaranteed and should be personally verified through personal inspection by and/or with the appropriate professionals. The data contained herein is copyrighted by Stellar Mls and is protected by all applicable copyright laws. Any unauthorized dissemination of this information is in violation of copyright laws and is strictly prohibited.
Properties in listings may have been sold or may no longer be available.
Copyright 2026 Stellar Mls. All rights reserved.
The information being provided by Stellar Mls is for the consumer's personal, non-commercial use and may not be used for any purpose other than to identify prospective properties consumer may be interested in purchasing. Any information relating to real estate for sale referenced on this web site comes from the Internet Data Exchange (IDX) program of the Stellar Mls. CENTURY 21 Circle is not a Multiple Listing Service (MLS), nor does it offer MLS access. This website is a service of CENTURY 21 Circle, a broker participant of Stellar Mls. This web site may reference real estate listing(s) held by a brokerage firm other than the broker and/or agent who owns this web site.
The accuracy of all information, regardless of source, including but not limited to open house information, square footages and lot sizes, is deemed reliable but not guaranteed and should be personally verified through personal inspection by and/or with the appropriate professionals. The data contained herein is copyrighted by Stellar Mls and is protected by all applicable copyright laws. Any unauthorized dissemination of this information is in violation of copyright laws and is strictly prohibited.
Properties in listings may have been sold or may no longer be available.
Copyright 2026 Stellar Mls. All rights reserved.New listings near 8196 SW 122nd Avenue
- Coming Soon
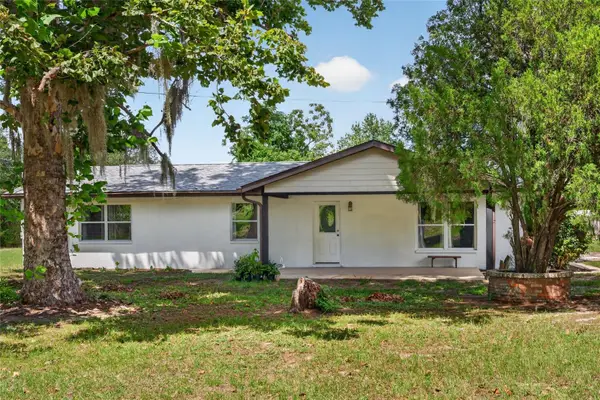 $399,900Coming Soon3 beds 2 baths1,904 sq. ft.
13151 SE 127th Place, DUNNELLON, FL 34431
MLS# OM731993Listed by: COLDWELL REALTY SOLD GUARANTEE - Coming Soon
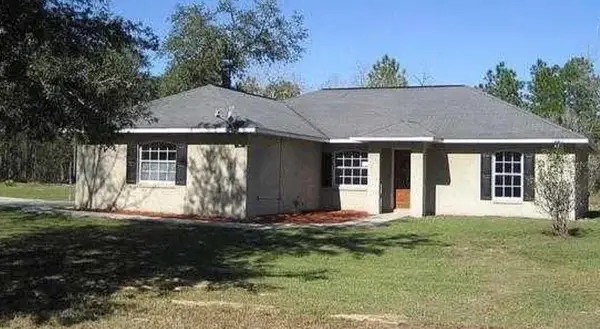 $272,000Coming Soon3 beds 2 baths1,724 sq. ft.
8549 SW 136th Terrace, DUNNELLON, FL 34432
MLS# O6436981Listed by: FIRST LADY REALTY AND INVESTMENTS - New
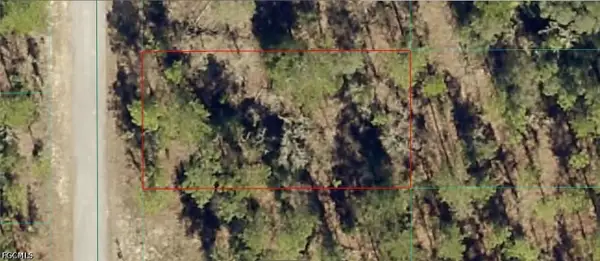 $12,000Active0.25 Acres
1812-012-024 SW Pinto Place, Dunnellon, FL 34431
MLS# 2026038229Listed by: KELLER WILLIAMS ISLAND LIFE RE - New
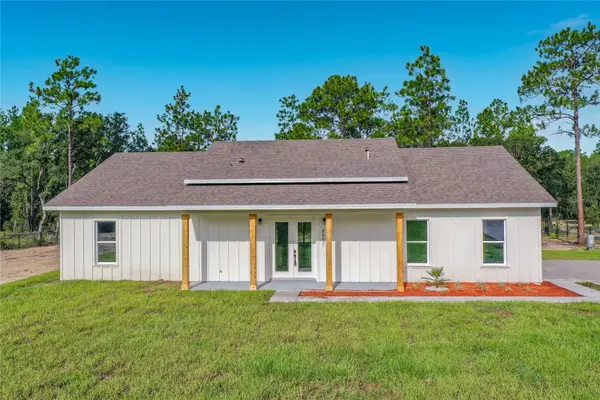 $479,900Active4 beds 3 baths2,090 sq. ft.
8662 SW 134th Avenue, DUNNELLON, FL 34432
MLS# S5157205Listed by: ALTIS REALTY - New
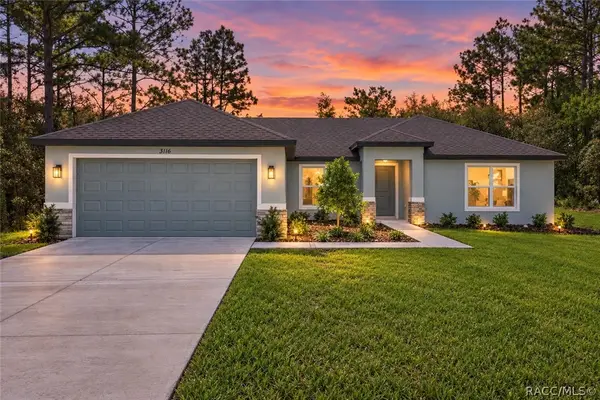 $264,990Active3 beds 2 baths1,513 sq. ft.
3116 W Fairbank Drive, Dunnellon, FL 34433
MLS# 857800Listed by: TERRA VISTA REALTY GROUP LLC - New
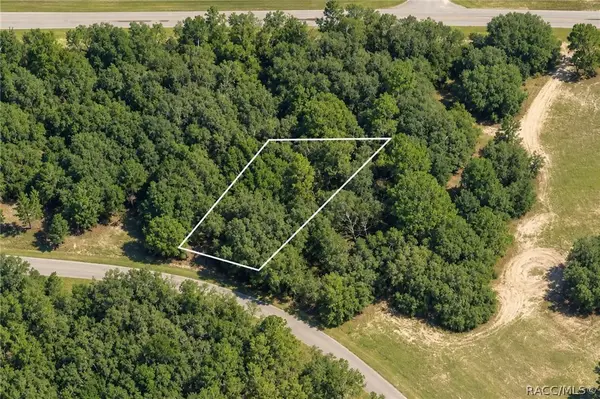
 $29,900Active0.33 Acres
1379 W Hialeah Drive, Dunnellon, FL 34434
MLS# 857801Listed by: CENTURY 21 J.W.MORTON R.E. - New
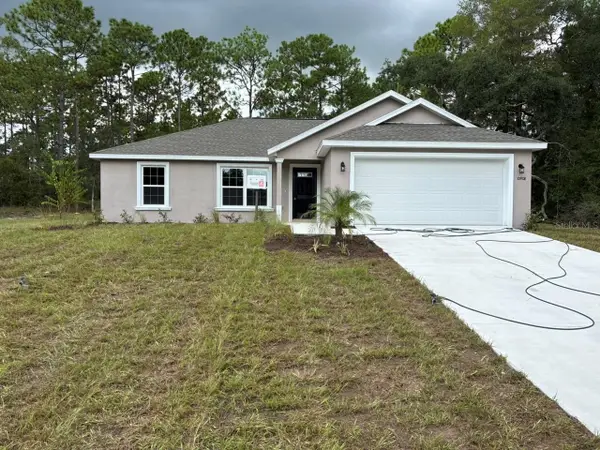 $239,900Active3 beds 2 baths1,405 sq. ft.
10908 N Mataro Avenue, DUNNELLON, FL 34434
MLS# G5117609Listed by: LIST NOW REALTY, LLC - New
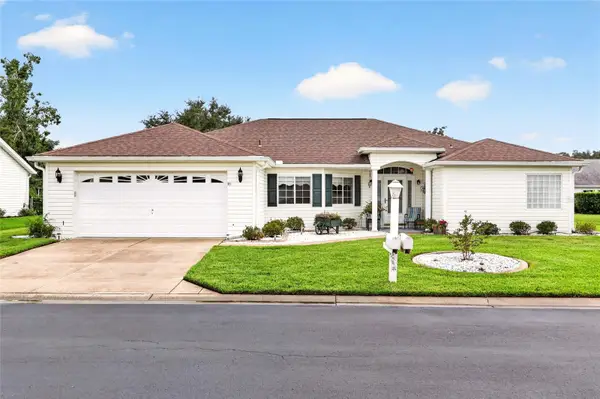 $297,500Active3 beds 2 baths2,039 sq. ft.
11676 SW 137th Loop, DUNNELLON, FL 34432
MLS# OM731862Listed by: RE/MAX FOXFIRE - HWY200/103 S - New
 $339,000Active3 beds 2 baths1,740 sq. ft.
10284 N Silverlake Point, DUNNELLON, FL 34434
MLS# OM731960Listed by: COLDWELL BANKER RIVERLAND RLTY


Protect your home and budget from life's surprises with an Assurant Home Warranty, backed by a partner that supports you through every step of homeownership. Explore Plans.
©2026 Century 21 Real Estate LLC. All rights reserved. CENTURY 21®, the CENTURY 21 Logo and C21® are service marks owned by Century 21 Real Estate LLC. Century 21 Real Estate LLC fully supports the principles of the Fair Housing Act and the Equal Opportunity Act. Each office is independently owned and operated. Listing information is deemed reliable but not guaranteed accurate.