
8247 W Eldron Place, Dunnellon, FL 34434
Local realty services provided by:CENTURY 21 Affiliates
8247 W Eldron Place,Dunnellon, FL 34434
$259,900
- 3 Beds
- 2 Baths
- 1,392 sq. ft.
- Single family
- Active
Listed by: kirk johnson
Office: citrus ridge realty
MLS#:857688
Source:FL_CMLS
Price summary
- Price:$259,900
- Price per sq. ft.:$134.38
About this home
Prepare to be impressed by this modern, turnkey 3-bedroom, 2-full-bathroom, 2-car garage home built in 2025. Combining pristine contemporary design with ultimate peace of mind, this property stands out as one of the rare homes in the area fully connected to city water and sewer.
Step inside to find a bright, wide-open floor plan highlighted by beautiful tile flooring throughout the main living areas. The expansive great room flows seamlessly into the dining nook and a well curated kitchen. Designed for both everyday living and entertaining, the kitchen boasts stylish shaker cabinets, elegant granite countertops, premium stainless steel appliances, and a spacious pantry. The central island overlooks the great room, keeping you connected with guests and family.The private master suite serves as your personal oasis, featuring a walk-in closet and a luxurious en-suite bathroom equipped with solid-surface dual sinks and a beautifully tiled walk-in shower with a glass door. Two additional bedrooms offer plenty of space for family, guests, or a dedicated home office.
Every detail of this home has been thoughtfully upgraded for convenience and comfort. The dedicated laundry room includes a built-in utility sink, and both the washer and dryer stay with the home. Step outside to your covered rear porch, perfect for relaxing mornings or evening breezes. Additional premium features include a built-in, in-wall pest control system and a fully integrated lawn sprinkler system to keep your curb appeal effortless.Why wait for a new build when this upgraded, move-in-ready gem is available now? Schedule your private tour today before it’s gone!...
Contact an agent
Home facts
- Year built:2025
- Subdivision & Development:Citrus Springs
- Listing ID #:857688
- Added:1 day(s) ago
- Updated:September 05, 2026 at 12:40 AM
Rooms and interior
- Bedrooms:3
- Total bathrooms:2
- Full bathrooms:2
- Flooring:Carpet, Granite, Tile
- Kitchen Description:Dishwasher, Electric Oven, Electric Range, Microwave, Refrigerator
- Living area:1,392 sq. ft.
Heating and cooling
- Cooling:Central Air, Electric
- Heating:Central, Electric
- Central air:Yes
Structure and exterior
- Roof:Asphalt, Shingle
- Year built:2025
- Building area:1,392 sq. ft.
- Lot area:0.17 Acres
- Lot Features:Rectangular
- Architectural Style:One Story, Ranch
- Construction Materials:Stucco
- Foundation Description:Block, Slab
- Levels:1 Story
Schools
- High school:Lecanto High
- Middle school:Citrus Springs Middle
- Elementary school:Central Ridge Elementary
Utilities
- Water:Public
- Sewer:Public Sewer
Finances and disclosures
- Price:$259,900
- Price per sq. ft.:$134.38
- Tax amount:$2,026
Features and amenities
- Laundry features:Dryer, Laundry Tub, Washer
Parking
- Total parking spaces:2
- Parking description:Attached, Concrete, Concrete Driveway, Driveway, Garage
- Garage:Yes
- Garage spaces:2
New listings near 8247 W Eldron Place
- Coming Soon
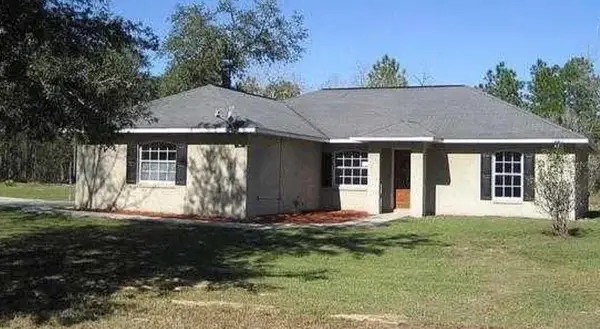 $272,000Coming Soon3 beds 2 baths1,724 sq. ft.
8549 SW 136th Terrace, DUNNELLON, FL 34432
MLS# O6436981Listed by: FIRST LADY REALTY AND INVESTMENTS - New
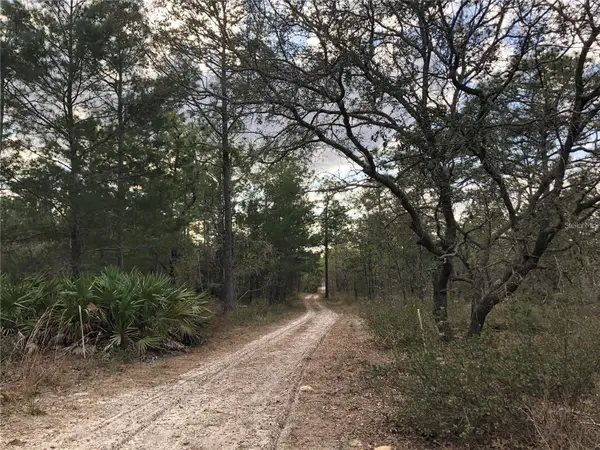 $499,900Active20.43 Acres
6000 W Cedar Hill Street, DUNNELLON, FL 34433
MLS# A4705166Listed by: KW COASTAL LIVING III - New
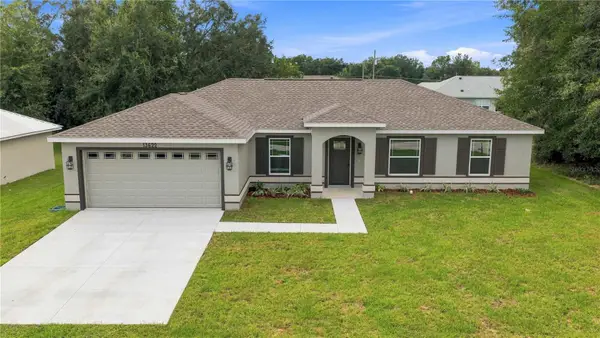 $298,900Active4 beds 2 baths1,576 sq. ft.
13622 SW 112th Street, DUNNELLON, FL 34432
MLS# OM731558Listed by: ASHLEY YATES REALTY  $515,000Active4 beds 3 baths2,621 sq. ft.
12276 SW 98th Street, DUNNELLON, FL 34432
MLS# O6427320Listed by: KELLER WILLIAMS CLASSIC- New
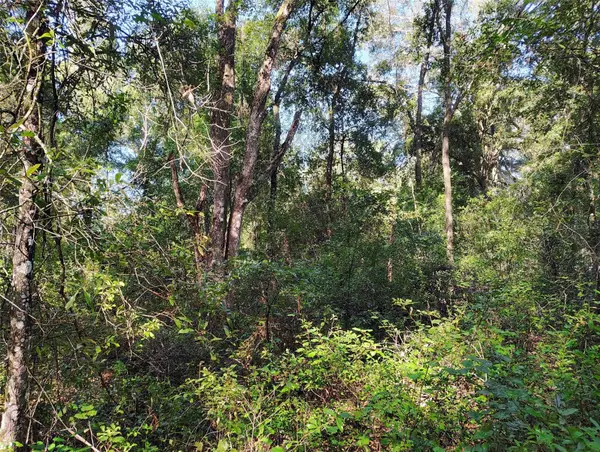 $32,000Active1.13 Acres
SW 158th Lane, DUNNELLON, FL 34432
MLS# G5117262Listed by: DOWN HOME REALTY, LLLP 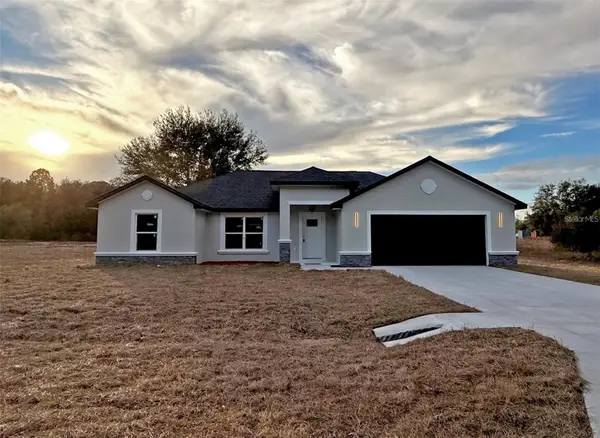 $325,000Pending3 beds 2 baths1,600 sq. ft.
4252 SW Begonia Court, DUNNELLON, FL 34431
MLS# OM731733Listed by: TCT REALTY GROUP LLC- New
 $25,000Active1 Acres
xx 125th Court, Dunnellon, FL 34431
MLS# 857558Listed by: TROPIC SHORES REALTY - New
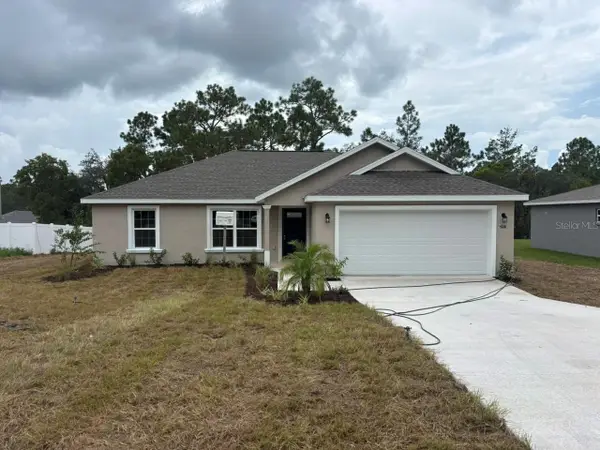 $239,900Active3 beds 2 baths1,405 sq. ft.
2608 W Arbutus Drive, DUNNELLON, FL 34433
MLS# G5117407Listed by: LIST NOW REALTY, LLC - New
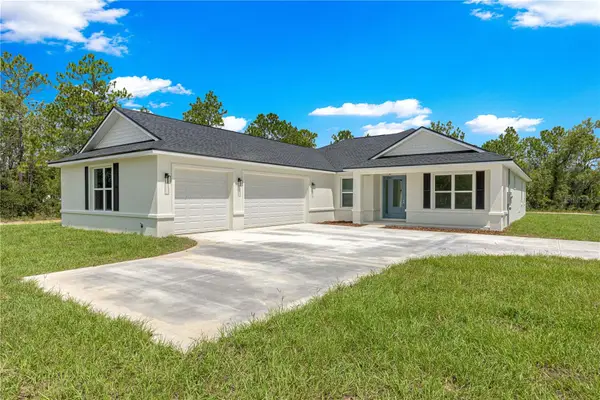 $515,000Active3 beds 3 baths3,855 sq. ft.
12276 SW 88 Street, DUNNELLON, FL 34432
MLS# O6437948Listed by: KELLER WILLIAMS CLASSIC


Protect your home and budget from life's surprises with an Assurant Home Warranty, backed by a partner that supports you through every step of homeownership. Explore Plans.
©2026 Century 21 Real Estate LLC. All rights reserved. CENTURY 21®, the CENTURY 21 Logo and C21® are service marks owned by Century 21 Real Estate LLC. Century 21 Real Estate LLC fully supports the principles of the Fair Housing Act and the Equal Opportunity Act. Each office is independently owned and operated. Listing information is deemed reliable but not guaranteed accurate.