
8479 SW 134th Avenue, Dunnellon, FL 34432
Local realty services provided by:CENTURY 21 Carioti
Listed by: frank ely
Office: herron real estate llc.
MLS#:OM732383
Source:MFRMLS
Price summary
- Price:$525,000
- Price per sq. ft.:$149.11
About this home
Welcome to your ultimate private retreat in Dunnellon! Meticulously maintained by one original owner, this beautiful 3-bedroom plus dedicated office/flex room, 2.5-bathroom, 2-car garage home rests on 3.32 flat, fully fenced, wooded acres complete with a solar powered electric gate, and long grand concrete driveway. Designed for both effortless everyday living and indoor-outdoor entertainment, the split floor plan offers maximum privacy. The luxurious primary suite is secluded behind the formal living room, featuring private sliding glass door access to the screened-in patio and an ensuite primary bathroom with a walk in shower and separate soaking tub and dual his-and-hers vanities with a dedicated makeup vanity area. On the other side of the home, are the two spacious spare bedrooms, an ideal layout for family or guests to enjoy their own space without disturbance.
At the heart of the home, you will find formal living and dining rooms alongside a comfortable family room and a chef’s kitchen featuring a center island and a convenient breakfast bar. Conveniently situated off the kitchen is the dedicated laundry room equipped with a brand-new, never-used washer and dryer, as well as a direct access door leading to the 2-car garage. Sliding glass doors from the primary bedroom, formal living room, and family room all flow seamlessly out to the oversized screened-in patio, where you will also find the convenient half bathroom, perfect for entertaining outdoors without tracking inside. Top-tier updates offer complete peace of mind, including a new AC in 2023, a new roof in 2022, a new water heater in 2021, and a new well pump. With incredible acreage, total privacy, and all major mechanicals recently updated, this pristine property is a rare find in Dunnellon! Schedule your showing today to find your new dream home....
Contact an agent
Home facts
- Year built:2003
- Subdivision & Development:ROLLING HILLS UN 01
- Listing ID #:OM732383
- Added:1 day(s) ago
- Updated:September 18, 2026 at 07:37 PM
Rooms and interior
- Bedrooms:3
- Total bathrooms:3
- Full bathrooms:2
- Half bathrooms:1
- Flooring:Carpet, Tile
- Dining Description:Formal Dining Room
- Kitchen Description:Dishwasher, Kitchen/Family Room Combo, Microwave, Range, Refrigerator, Solid Surface Counters
- Bedroom Description:Primary Bedroom Main Floor, Walk-In Closet(s)
- Living area:2,579 sq. ft.
Heating and cooling
- Cooling:Central Air
- Heating:Central, Electric
- Central air:Yes
Structure and exterior
- Roof:Shingle
- Year built:2003
- Building area:2,579 sq. ft.
- Lot area:3.32 Acres
- Lot Features:Cleared, Corner Lot, Landscaped, Level, Oversized, Private
- Construction Materials:Block, Concrete, Stucco
- Exterior Features:Private Mailbox, Rain Gutters
- Foundation Description:Slab
- Levels:1 Story
Utilities
- Water:Water Connected, Well
- Sewer:Septic Tank
Finances and disclosures
- Price:$525,000
- Price per sq. ft.:$149.11
- Tax amount:$2,745 (2025)
Features and amenities
- Appliances:Dishwasher, Dryer, Electric Water Heater, Microwave, Range, Refrigerator, Washer
- Laundry features:Dryer, Inside, Laundry Room, Washer
- Amenities:BB/HS Internet Available, Cable Available, Ceiling Fans(s), Kitchen/Family Room Combo, Primary Bedroom Main Floor, Solid Surface Counters, Thermostat, Walk-In Closet(s), Window Treatments
- Pool features:Public Pool
Parking
- Parking description:Attached Garage, Driveway, Garage Door Opener
- Garage:Yes
- Garage spaces:2
 The information being provided by Stellar Mls is for the consumer's personal, non-commercial use and may not be used for any purpose other than to identify prospective properties consumer may be interested in purchasing. Any information relating to real estate for sale referenced on this web site comes from the Internet Data Exchange (IDX) program of the Stellar Mls. CENTURY 21 Carioti is not a Multiple Listing Service (MLS), nor does it offer MLS access. This website is a service of CENTURY 21 Carioti, a broker participant of Stellar Mls. This web site may reference real estate listing(s) held by a brokerage firm other than the broker and/or agent who owns this web site.
The accuracy of all information, regardless of source, including but not limited to open house information, square footages and lot sizes, is deemed reliable but not guaranteed and should be personally verified through personal inspection by and/or with the appropriate professionals. The data contained herein is copyrighted by Stellar Mls and is protected by all applicable copyright laws. Any unauthorized dissemination of this information is in violation of copyright laws and is strictly prohibited.
Properties in listings may have been sold or may no longer be available.
Copyright 2026 Stellar Mls. All rights reserved.
The information being provided by Stellar Mls is for the consumer's personal, non-commercial use and may not be used for any purpose other than to identify prospective properties consumer may be interested in purchasing. Any information relating to real estate for sale referenced on this web site comes from the Internet Data Exchange (IDX) program of the Stellar Mls. CENTURY 21 Carioti is not a Multiple Listing Service (MLS), nor does it offer MLS access. This website is a service of CENTURY 21 Carioti, a broker participant of Stellar Mls. This web site may reference real estate listing(s) held by a brokerage firm other than the broker and/or agent who owns this web site.
The accuracy of all information, regardless of source, including but not limited to open house information, square footages and lot sizes, is deemed reliable but not guaranteed and should be personally verified through personal inspection by and/or with the appropriate professionals. The data contained herein is copyrighted by Stellar Mls and is protected by all applicable copyright laws. Any unauthorized dissemination of this information is in violation of copyright laws and is strictly prohibited.
Properties in listings may have been sold or may no longer be available.
Copyright 2026 Stellar Mls. All rights reserved.New listings near 8479 SW 134th Avenue
- Coming Soon
 $1,999,900Coming Soon15 beds 10 baths6,750 sq. ft.
13550 Highway 40 E, DUNNELLON, FL 34431
MLS# OM732328Listed by: COLDWELL REALTY SOLD GUARANTEE - New
 $624,900Active4 beds 4 baths2,428 sq. ft.
19970 SW 54th Street, DUNNELLON, FL 34431
MLS# OM732529Listed by: GLOBALWIDE REALTY LLC - New
 $399,000Active3 beds 2 baths1,480 sq. ft.
3585 E Westcove Court, Dunnellon, FL 34434
MLS# 857840Listed by: TROPIC SHORES REALTY - New
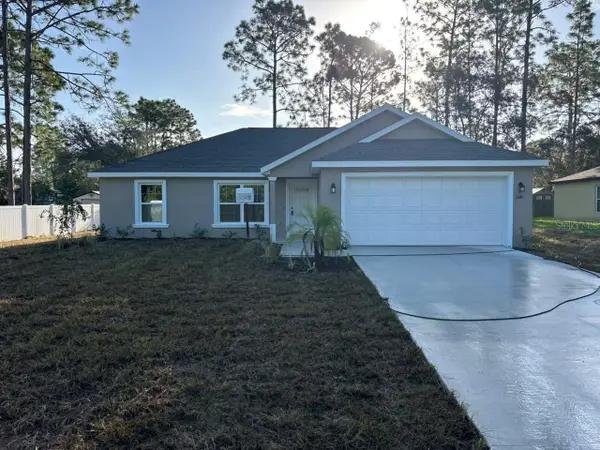 $239,500Active3 beds 2 baths1,405 sq. ft.
2481 W Wavecrest Drive, DUNNELLON, FL 34434
MLS# G5117998Listed by: LIST NOW REALTY, LLC - New
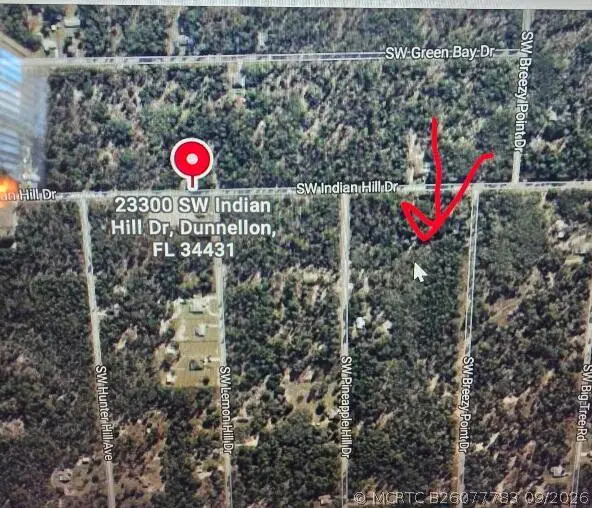 $32,000Active0 Acres
0 SW Indian Hill Drive, Dunnellon, FL 34431
MLS# B26077783Listed by: KELLER WILLIAMS REALTY BOCA RA - New
 $308,990Active4 beds 2 baths1,808 sq. ft.
3917 W Keene Lane, DUNNELLON, FL 34433
MLS# C7530909Listed by: WJH BROKERAGE FL LLC - New
 $308,990Active4 beds 2 baths1,808 sq. ft.
6489 N Bedstrow Boulevard, DUNNELLON, FL 34433
MLS# C7530910Listed by: WJH BROKERAGE FL LLC - New
 $534,900Active4 beds 4 baths2,399 sq. ft.
7457 SW 137th Court Road, DUNNELLON, FL 34432
MLS# O6442335Listed by: FLORIDA REALTY INVESTMENTS - New
 $369,000Active4 beds 2 baths2,356 sq. ft.
17700 SW 31st Street, DUNNELLON, FL 34432
MLS# OM731764Listed by: RE/MAX ALLSTARS REALTY - New
 $459,900Active3 beds 3 baths2,271 sq. ft.
19341 SW 82nd Place Road, DUNNELLON, FL 34432
MLS# OM732301Listed by: COLDWELL BANKER RIVERLAND RLTY


Protect your home and budget from life's surprises with an Assurant Home Warranty, backed by a partner that supports you through every step of homeownership. Explore Plans.
©2026 Century 21 Real Estate LLC. All rights reserved. CENTURY 21®, the CENTURY 21 Logo and C21® are service marks owned by Century 21 Real Estate LLC. Century 21 Real Estate LLC fully supports the principles of the Fair Housing Act and the Equal Opportunity Act. Each office is independently owned and operated. Listing information is deemed reliable but not guaranteed accurate.