
8798 N Raidin Drive, Dunnellon, FL 34433
Local realty services provided by:CENTURY 21 Affiliates
Listed by: nikki norman
Office: coastal properties group inter
MLS#:855033
Source:FL_CMLS
Price summary
- Price:$345,000
- Price per sq. ft.:$111.22
About this home
New roof to be installed prior to closing, paid-off solar panels, and a screened pool make this well-maintained Citrus Springs home a standout.
A charming covered front porch with stone-accented columns and plenty of room for seating creates a warm welcome and an ideal spot to relax and enjoy the Florida weather. Inside, you'll find tile flooring throughout, recessed lighting, and updated remote-controlled ceiling fans. Enjoy the flexibility of two living areas, featuring a family room and a separate formal living room that can easily accommodate a variety of lifestyles.
The spacious kitchen is designed for everyday living and entertaining, featuring an island with a secondary sink, two pantry closets, and a versatile flex space that can serve as a baking station, coffee bar, beverage center, or additional prep area.
The primary suite offers two walk-in closets and an updated bathroom with a granite bench in the shower, completed in 2020. One of the guest bedrooms also features a walk-in closet, providing additional storage space.
Enjoy Florida living year-round from the screened pool area and privacy-fenced backyard, creating a private setting for relaxing or entertaining. Additional features include a security system with four cameras, termite bait stations serviced regularly, and a home that has been meticulously cared for over the years.
Conveniently located in Citrus Springs, this home offers easy access to shopping, dining, medical facilities, golf courses, parks, and outdoor recreation. Approximately 15 minutes from the Shoppes at Black Diamond and centrally located between Crystal River and Dunnellon, you'll enjoy convenient access to the Nature Coast's renowned springs, rivers, boating, fishing, kayaking, and hiking trails.
Move-in ready and packed with desirable features, this home is ready for its next owner to enjoy. Call today to schedule a private showing!...
Contact an agent
Home facts
- Year built:2007
- Listing ID #:855033
- Added:56 day(s) ago
- Updated:July 24, 2026 at 06:01 PM
Rooms and interior
- Bedrooms:4
- Total bathrooms:2
- Full bathrooms:2
- Rooms Total:11
- Flooring:Tile
- Dining Description:High Ceilings, Sliding Glass Doors, Vaulted Ceilings
- Bathrooms Description:High Ceilings
- Kitchen Description:Dishwasher, Electric Oven, Electric Range, High Ceilings, Laminate Counters, Microwave, Refrigerator
- Bedroom Description:High Ceilings, Sliding Glass Doors, Split Bedrooms, Vaulted Ceilings, Walk In Closets
- Living area:2,484 sq. ft.
Heating and cooling
- Cooling:Central Air
- Heating:Central, Electric
- Central air:Yes
Structure and exterior
- Roof:Asphalt, Shingle
- Year built:2007
- Building area:2,484 sq. ft.
- Lot area:0.31 Acres
- Lot Features:Irregular Lot
- Architectural Style:One Story
- Construction Materials:Stucco
- Foundation Description:Block, Slab
- Levels:1 Story
Schools
- High school:Crystal River High
- Middle school:Citrus Springs Middle
- Elementary school:Citrus Springs Elementary
Utilities
- Water:Public
- Sewer:Septic Tank
Finances and disclosures
- Price:$345,000
- Price per sq. ft.:$111.22
- Tax amount:$1,854 (2025)
Features and amenities
- Laundry features:Dryer, Washer
- Amenities:Blinds, Smoke Detectors, Walk In Closets
- Pool features:Concrete, In Ground, Pool
Parking
- Total parking spaces:2
- Parking description:Attached, Driveway, Garage, Paved, Paved Driveway
- Garage:Yes
- Garage spaces:2
New listings near 8798 N Raidin Drive
- New
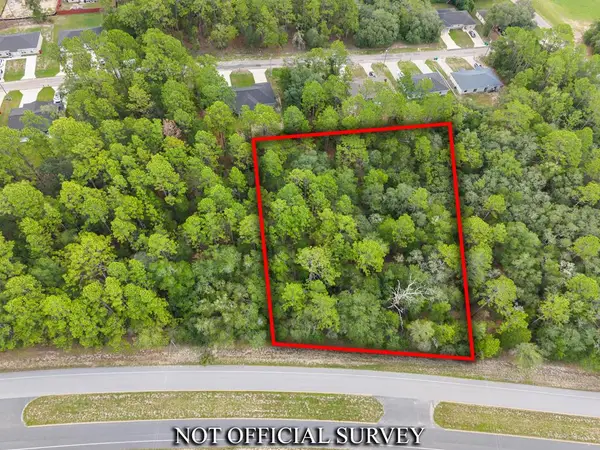 $124,000Active1.25 Acres
9099 N Deltona Blvd, Dunnellon, FL 34434
MLS# 799619Listed by: United Country Smith & Associates Trenton - New
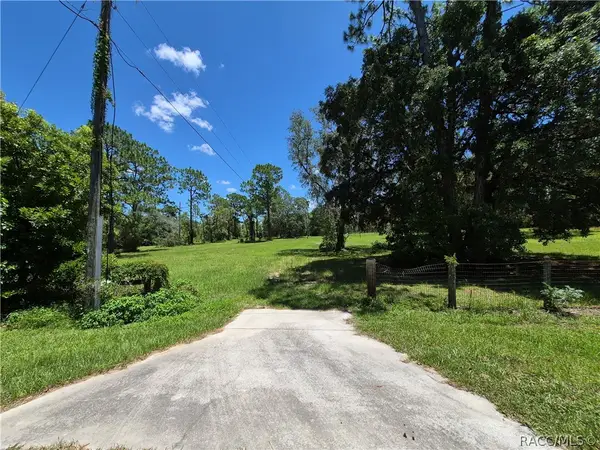 $95,000Active2.39 Acres
2185 SW 186th Court, Dunnellon, FL 34432
MLS# 856605Listed by: DALTON WADE INC - New
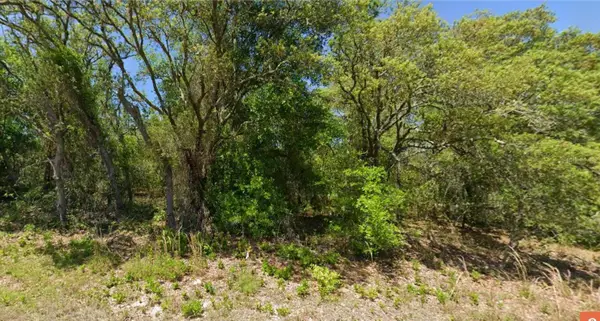 $32,000Active0.99 Acres
SW Papaya Lane, DUNNELLON, FL 34431
MLS# OM729188Listed by: ASHLAR REALTY - New
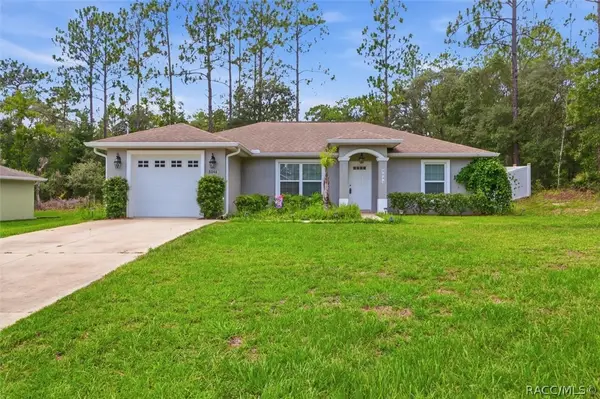 $235,000Active3 beds 2 baths1,265 sq. ft.
8044 N Creek Way, Dunnellon, FL 34434
MLS# 856522Listed by: ERA AMERICAN SUNCOAST REALTY - New
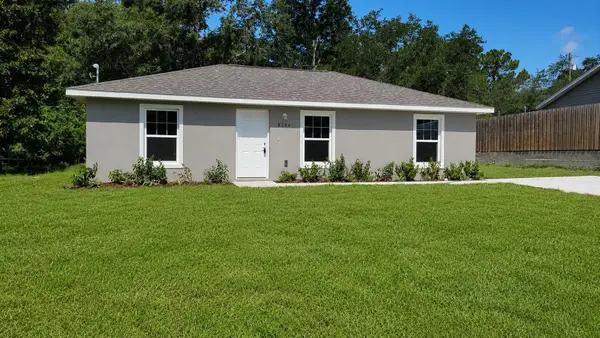 $209,000Active3 beds 2 baths1,000 sq. ft.
8304 SW 202nd Avenue, DUNNELLON, FL 34431
MLS# OM728816Listed by: ALDANA REALTY LLC - New
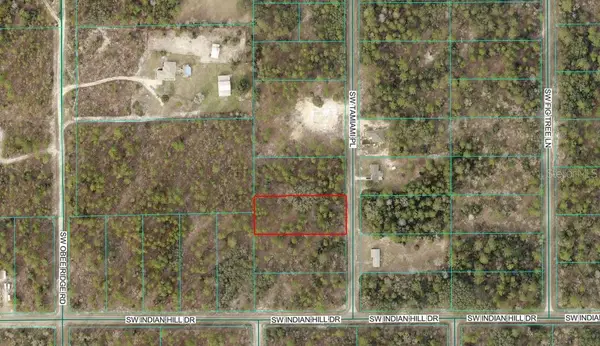 $50,000Active1 Acres
00 Tamiami Place, DUNNELLON, FL 34432
MLS# OM729180Listed by: ENGEL & VOLKERS OCALA - New
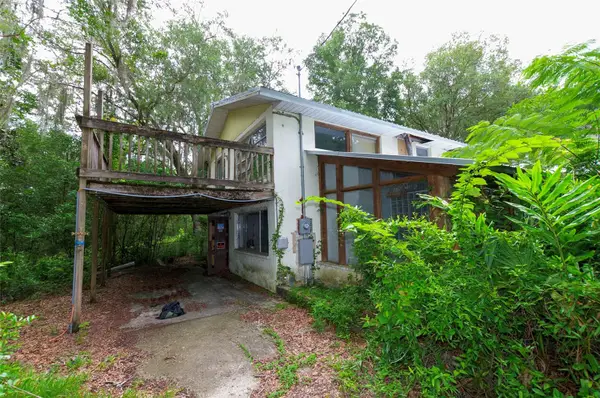 $99,990Active4 beds 3 baths1,687 sq. ft.
3596 W Ivy Street, DUNNELLON, FL 34433
MLS# V4950385Listed by: KARIZA CAPITAL REALTY, LLC - New
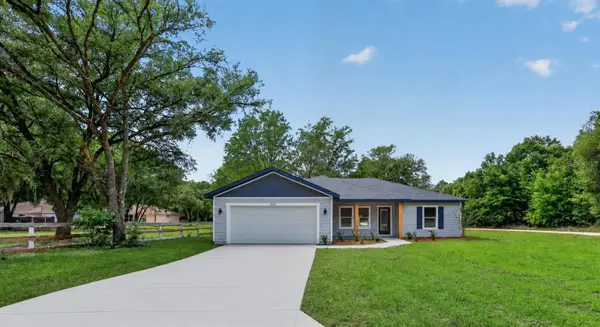 $274,900Active3 beds 2 baths1,576 sq. ft.
13932 SW 104th Lane, DUNNELLON, FL 34432
MLS# OM729169Listed by: REAL ESTATE TEAMMATES LLC - New
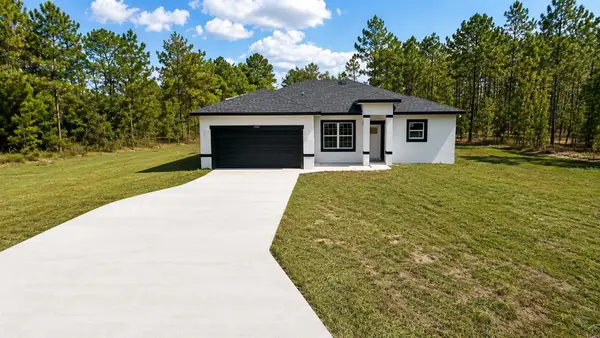 $314,900Active4 beds 3 baths1,679 sq. ft.
23163 SW Pony Ridge Drive, DUNNELLON, FL 34431
MLS# O6425465Listed by: FLORIDA REALTY INVESTMENTS - New
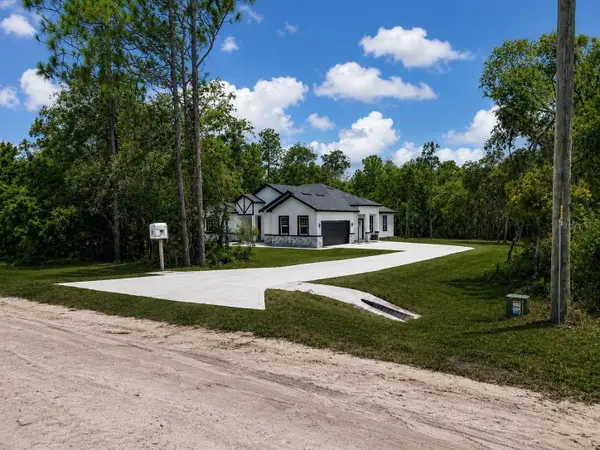 $534,900Active4 beds 4 baths2,400 sq. ft.
8268 SW 122nd Avenue, DUNNELLON, FL 34432
MLS# O6425632Listed by: FLORIDA REALTY INVESTMENTS


Protect your home and budget from life's surprises with an Assurant Home Warranty, backed by a partner that supports you through every step of homeownership. Explore Plans.
©2026 Century 21 Real Estate LLC. All rights reserved. CENTURY 21®, the CENTURY 21 Logo and C21® are service marks owned by Century 21 Real Estate LLC. Century 21 Real Estate LLC fully supports the principles of the Fair Housing Act and the Equal Opportunity Act. Each office is independently owned and operated. Listing information is deemed reliable but not guaranteed accurate.