
9548 N Sandree Drive, Dunnellon, FL 34434
Local realty services provided by:CENTURY 21 Affiliates
Listed by: matt buttner
Office: list now realty, llc.
MLS#:G5114338
Source:MFRMLS
Price summary
- Price:$239,900
- Price per sq. ft.:$130.66
About this home
NEW CONSTRUCTION. MOVE-IN READY! Welcome to the Key West Model in Citrus Springs, a beautifully finished 3-bedroom, 2-bathroom home with 1,405 square feet of comfortable living space. Built with durable concrete block construction, a 30-year architectural shingle roof, energy-efficient double-pane windows, and a 10-year structural warranty, this home is designed for lasting value and peace of mind. The main living area features vaulted ceilings that create an open, bright feel, with luxury vinyl plank flooring throughout the home for a clean and modern look. The kitchen offers stainless steel appliances, custom white shaker cabinets with soft-close drawers, granite countertops, a pantry, and ample space for everyday living and entertaining. The bathrooms feature granite countertops and high-quality finishes that complement the home’s fresh style. Enjoy washer and dryer hookups, a covered patio, and an attached 2-car garage with opener and remotes. High and dry in flood zone X with no flood insurance required, and no homeowner association fees for added ownership freedom, this Citrus Springs home is ready for you to move in and enjoy....
Contact an agent
Home facts
- Year built:2026
- Subdivision & Development:CITRUS SPRINGS UNIT 1
- Listing ID #:G5114338
- Added:55 day(s) ago
- Updated:August 22, 2026 at 08:08 AM
Rooms and interior
- Bedrooms:3
- Total bathrooms:2
- Full bathrooms:2
- Flooring:Luxury Vinyl
- Kitchen Description:Dishwasher, Microwave, Range, Refrigerator, Stone Counters
- Bedroom Description:Primary Bedroom Main Floor, Split Bedroom, Walk-In Closet(s)
- Living area:1,405 sq. ft.
Heating and cooling
- Cooling:Central Air
- Heating:Central, Electric
- Central air:Yes
Structure and exterior
- Roof:Shingle
- Year built:2026
- Building area:1,405 sq. ft.
- Lot area:0.23 Acres
- Lot Features:Paved
- Construction Materials:Block, Stucco
- Exterior Features:Covered Porch/Patio, Patio
- Foundation Description:Slab
- Levels:1 Story
Utilities
- Water:Public, Water Connected
- Sewer:Septic Tank
Finances and disclosures
- Price:$239,900
- Price per sq. ft.:$130.66
- Tax amount:$234 (2025)
Features and amenities
- Appliances:Dishwasher, Electric Water Heater, Microwave, Range, Refrigerator
- Laundry features:Laundry Room
- Amenities:Ceiling Fans(s), Open Floorplan, Primary Bedroom Main Floor, Split Bedroom, Stone Counters, Vaulted Ceiling(s), Walk-In Closet(s)
- Pool features:Public Pool
Parking
- Parking description:Attached Garage, Driveway, Garage Door Opener
- Garage:Yes
- Garage spaces:2
 The information being provided by Stellar Mls is for the consumer's personal, non-commercial use and may not be used for any purpose other than to identify prospective properties consumer may be interested in purchasing. Any information relating to real estate for sale referenced on this web site comes from the Internet Data Exchange (IDX) program of the Stellar Mls. CENTURY 21 Affiliates is not a Multiple Listing Service (MLS), nor does it offer MLS access. This website is a service of CENTURY 21 Affiliates, a broker participant of Stellar Mls. This web site may reference real estate listing(s) held by a brokerage firm other than the broker and/or agent who owns this web site.
The accuracy of all information, regardless of source, including but not limited to open house information, square footages and lot sizes, is deemed reliable but not guaranteed and should be personally verified through personal inspection by and/or with the appropriate professionals. The data contained herein is copyrighted by Stellar Mls and is protected by all applicable copyright laws. Any unauthorized dissemination of this information is in violation of copyright laws and is strictly prohibited.
Properties in listings may have been sold or may no longer be available.
Copyright 2026 Stellar Mls. All rights reserved.
The information being provided by Stellar Mls is for the consumer's personal, non-commercial use and may not be used for any purpose other than to identify prospective properties consumer may be interested in purchasing. Any information relating to real estate for sale referenced on this web site comes from the Internet Data Exchange (IDX) program of the Stellar Mls. CENTURY 21 Affiliates is not a Multiple Listing Service (MLS), nor does it offer MLS access. This website is a service of CENTURY 21 Affiliates, a broker participant of Stellar Mls. This web site may reference real estate listing(s) held by a brokerage firm other than the broker and/or agent who owns this web site.
The accuracy of all information, regardless of source, including but not limited to open house information, square footages and lot sizes, is deemed reliable but not guaranteed and should be personally verified through personal inspection by and/or with the appropriate professionals. The data contained herein is copyrighted by Stellar Mls and is protected by all applicable copyright laws. Any unauthorized dissemination of this information is in violation of copyright laws and is strictly prohibited.
Properties in listings may have been sold or may no longer be available.
Copyright 2026 Stellar Mls. All rights reserved.New listings near 9548 N Sandree Drive
- New
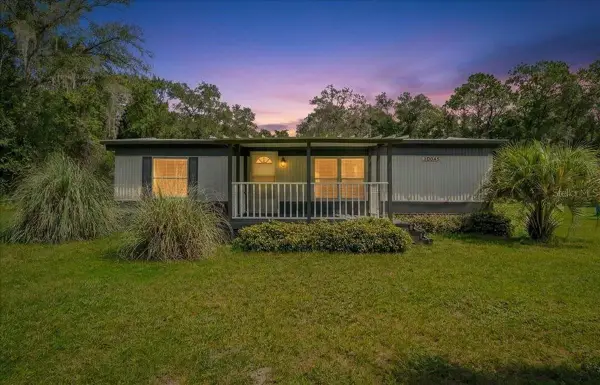 $165,000Active3 beds 2 baths1,152 sq. ft.
10645 152nd Place, DUNNELLON, FL 34432
MLS# OM730863Listed by: SELLSTATE NEXT GENERATION REALTY 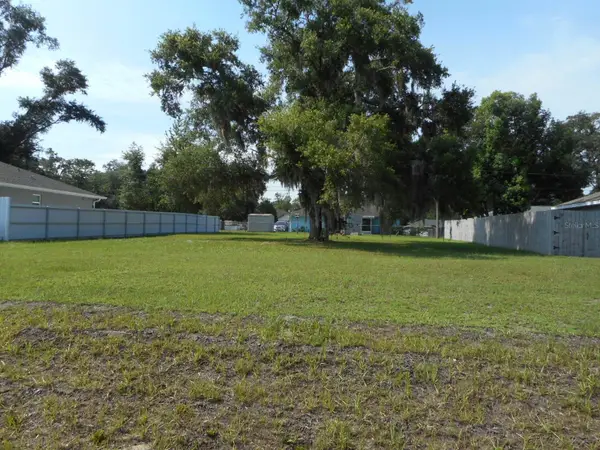 $19,900Active0.23 Acres
SW 115th Place, DUNNELLON, FL 34432
MLS# OM728699Listed by: CRIDLAND REAL ESTATE- New
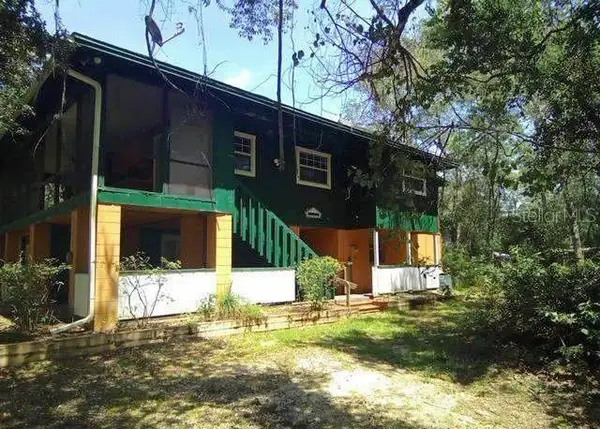 $300,000Active2 beds 2 baths884 sq. ft.
3339 E Withlacoochee Trail, DUNNELLON, FL 34434
MLS# O6435598Listed by: ALL FLORIDA PROPERTY GROUP,INC - New
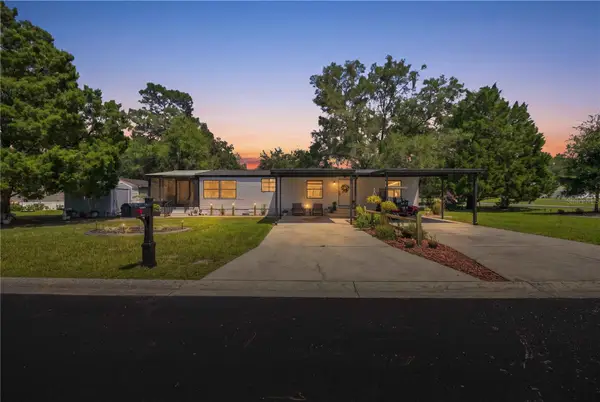 $195,000Active3 beds 2 baths1,512 sq. ft.
8385 N Shady Fork Way, DUNNELLON, FL 34433
MLS# OM730654Listed by: FLORIDA ADVANTAGE REALTY GROUP - New
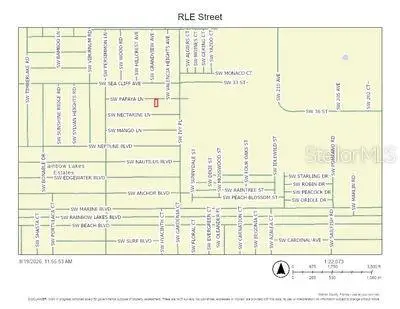 $39,000Active0.99 Acres
SW Papaya Lane, DUNNELLON, FL 34431
MLS# OM730864Listed by: BUCKNER HOMES REALTY INC 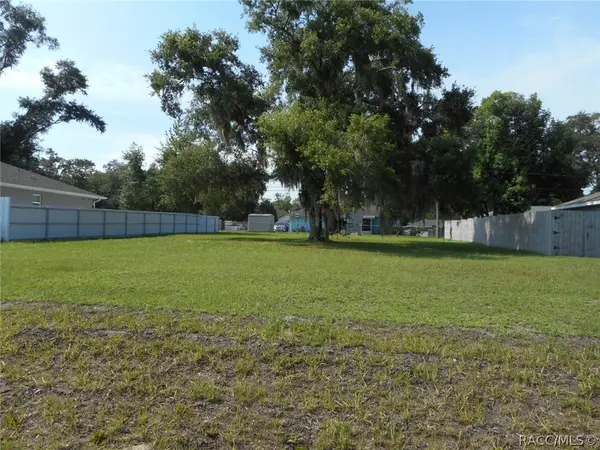 $19,900Active0.23 Acres
L 5 SW 115 Place, Dunnellon, FL 34432
MLS# 856447Listed by: CRIDLAND REAL ESTATE- New
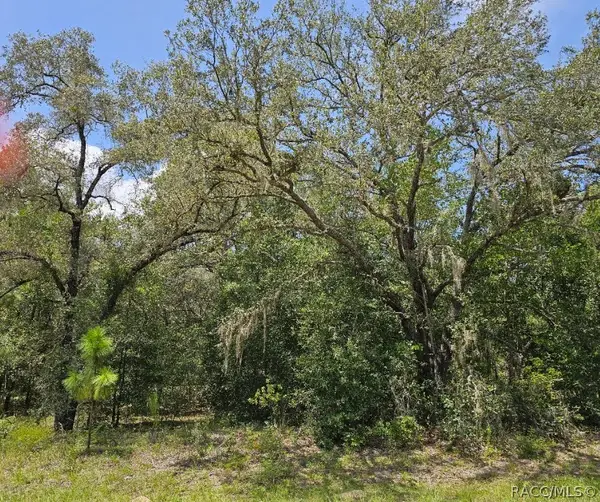 $29,900Active0.3 Acres
1368 W Evergreen Drive, Dunnellon, FL 34434
MLS# 857252Listed by: TROPIC SHORES REALTY - New
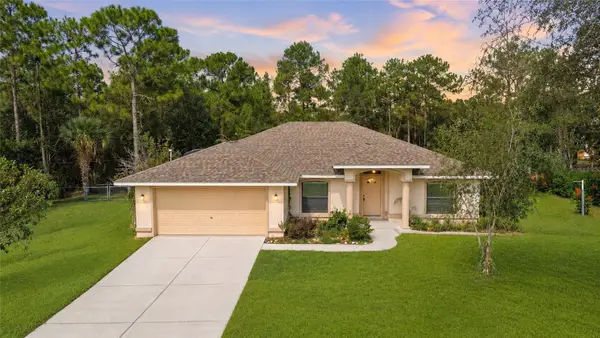 $339,000Active3 beds 2 baths1,818 sq. ft.
8250 SW 138th Terrace, DUNNELLON, FL 34432
MLS# OM730715Listed by: BERKSHIRE HATHAWAY HS FLORIDA - New
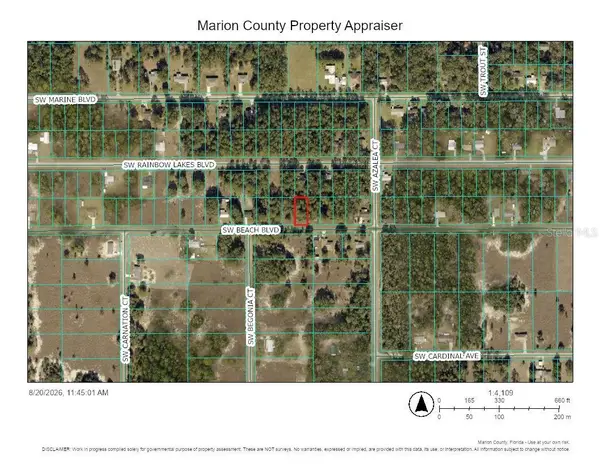 $19,000Active0.24 Acres
TBD SW Beach Blvd, DUNNELLON, FL 34431
MLS# OM730730Listed by: GREAT EXPECTATIONS REALTY, LLC - New
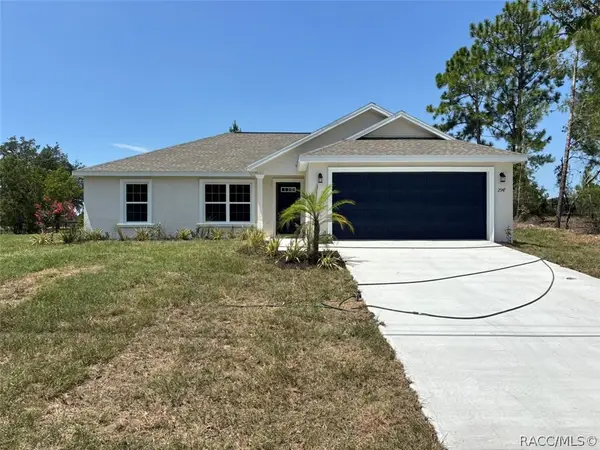 $249,900Active3 beds 2 baths1,405 sq. ft.
2947 W Striblin Drive, Dunnellon, FL 34433
MLS# 857271Listed by: LIST NOW REALTY, LLC


Protect your home and budget from life's surprises with an Assurant Home Warranty, backed by a partner that supports you through every step of homeownership. Explore Plans.
©2026 Century 21 Real Estate LLC. All rights reserved. CENTURY 21®, the CENTURY 21 Logo and C21® are service marks owned by Century 21 Real Estate LLC. Century 21 Real Estate LLC fully supports the principles of the Fair Housing Act and the Equal Opportunity Act. Each office is independently owned and operated. Listing information is deemed reliable but not guaranteed accurate.