
9712 SW 206th Circle, Dunnellon, FL 34431
Local realty services provided by:CENTURY 21 Nature Coast
Listed by: robert ash
Office: era american suncoast realty
MLS#:857638
Source:FL_CMLS
Price summary
- Price:$399,900
- Price per sq. ft.:$126.23
- Monthly HOA dues:$20.83
About this home
COUNTRY CHARM, ONE ACRE, POOL & ROOM FOR ALL THE TOYS! This inviting two-story home sits on just over an acre and offers 4 bedrooms, 3 baths, a 2-car garage and plenty of space inside and out. A large front porch welcomes you home and sets the tone for the relaxed country lifestyle this property has to offer.
Step inside to a spacious, light-filled living room featuring beautiful wood floors, a wood-burning fireplace and plenty of natural light. The kitchen offers an abundance of cabinetry, granite countertops, generous workspace and plenty of room for gathering. Wood and tile flooring throughout means NO CARPET! A separate den/office provides additional space for working from home, hobbies or a quiet retreat.
The flexible floor plan includes one bedroom downstairs and three bedrooms upstairs, including the spacious primary suite. The primary bath features a large jetted tub, dual sinks, separate shower and plenty of closet space.
Florida living really shines out back! An enclosed, AIR-CONDITIONED lanai overlooks the pool, plus a HUGE SCREENED LANAI creates an incredible outdoor living and entertaining area. Whether you're enjoying your morning coffee, relaxing by the pool or entertaining friends and family, there is plenty of room to spread out and enjoy the peaceful setting.
BRING THE TOYS! With just over an acre, there's room for the boat, golf cart, kayaks, ATVs and more—and you can keep them right at home. Even better, residents enjoy exclusive access to a PRIVATE RIVERFRONT PARK along the beautiful Rainbow River. Launch your kayak, take a swim, enjoy a picnic or simply relax by the water at the residents-only waterfront park.
Both A/C systems were replaced in 2024 and the roof 2015. If you've been searching for a home that combines country charm, privacy, a pool, abundant living space and private access to one of the area's most beautiful waterways, this one may be for you....
Contact an agent
Home facts
- Year built:1991
- Subdivision & Development:Rainbow Springs
- Listing ID #:857638
- Added:1 day(s) ago
- Updated:September 10, 2026 at 02:32 PM
Rooms and interior
- Bedrooms:4
- Total bathrooms:3
- Full bathrooms:3
- Flooring:Engineered Hardwood, Tile
- Bathrooms Description:Seperate Shower, Tub Shower
- Kitchen Description:Built In Oven, Dishwasher, Electric Cooktop, Electric Oven, Microwave, Refrigerator, Wood Cabinets
- Bedroom Description:Walk In Closets
- Living area:2,499 sq. ft.
Heating and cooling
- Cooling:Central Air
- Central air:Yes
Structure and exterior
- Roof:Asphalt, Shingle
- Year built:1991
- Building area:2,499 sq. ft.
- Lot area:1.03 Acres
- Lot Features:Flat
- Architectural Style:Multi Level
- Construction Materials:Stucco
- Foundation Description:Block
Utilities
- Water:Well
- Sewer:Septic Tank
Finances and disclosures
- Price:$399,900
- Price per sq. ft.:$126.23
- Tax amount:$3,694 (2025)
Features and amenities
- Amenities:Fireplace, Skylights, Walk In Closets
- Pool features:Community, Concrete, In Ground, Pool
Parking
- Total parking spaces:2
- Parking description:Attached, Driveway, Garage, Paved, Paved Driveway
- Garage:Yes
- Garage spaces:2
New listings near 9712 SW 206th Circle
- Coming Soon
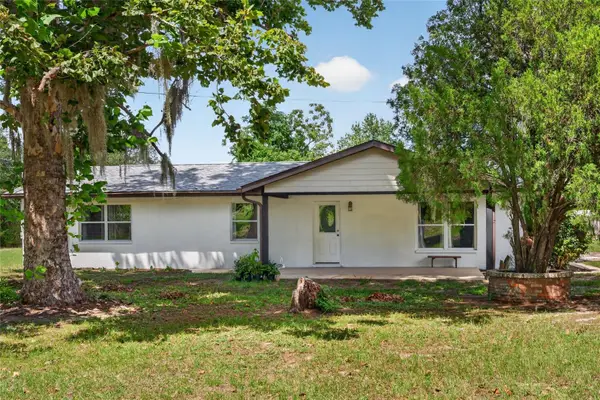 $399,900Coming Soon3 beds 2 baths1,904 sq. ft.
13151 SE 127th Place, DUNNELLON, FL 34431
MLS# OM731993Listed by: COLDWELL REALTY SOLD GUARANTEE - Coming Soon
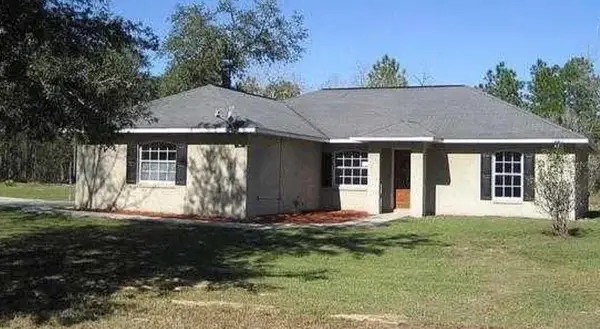 $272,000Coming Soon3 beds 2 baths1,724 sq. ft.
8549 SW 136th Terrace, DUNNELLON, FL 34432
MLS# O6436981Listed by: FIRST LADY REALTY AND INVESTMENTS - New
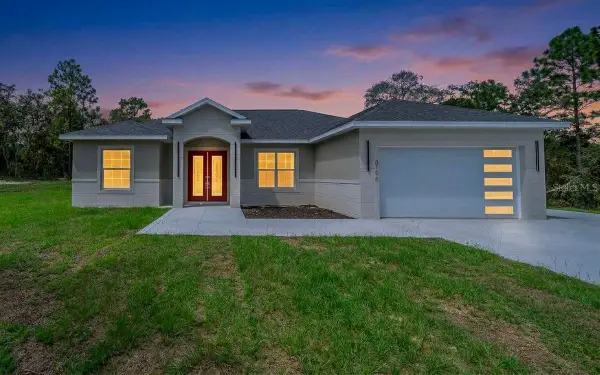 $485,000Active4 beds 3 baths2,011 sq. ft.
8196 SW 122nd Avenue, DUNNELLON, FL 34432
MLS# G5117575Listed by: PARRISH REALTY GROUP INC - New
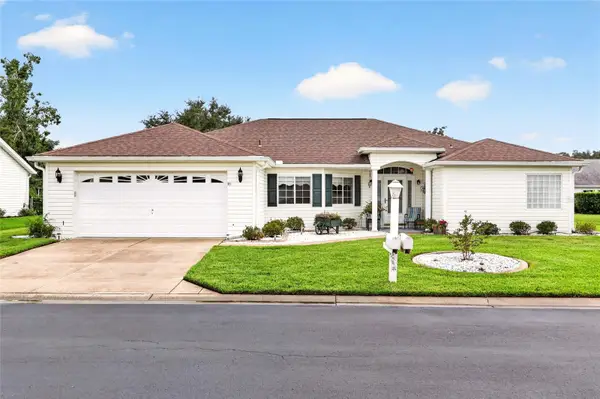 $297,500Active3 beds 2 baths2,039 sq. ft.
11676 SW 137th Loop, DUNNELLON, FL 34432
MLS# OM731862Listed by: RE/MAX FOXFIRE - HWY200/103 S - New
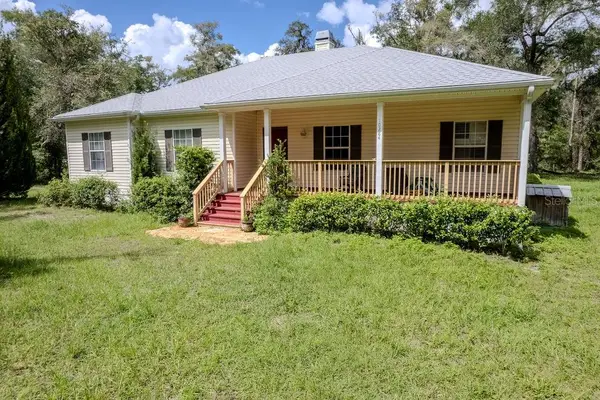 $339,000Active3 beds 2 baths1,740 sq. ft.
10284 N Silverlake Point, DUNNELLON, FL 34434
MLS# OM731960Listed by: COLDWELL BANKER RIVERLAND RLTY - New
 $293,070Active4 beds 2 baths1,828 sq. ft.
1415 W St Elizabeth Place, Dunnellon, FL 34434
MLS# 857794Listed by: DR HORTON REALTY OF WEST CENTRAL FLORIDA LLC - New
 $15,900Active0.46 Acres
6110 W Alessi Place, Dunnellon, FL 34433
MLS# 2026037724Listed by: KELLER WILLIAMS ISLAND LIFE RE - New
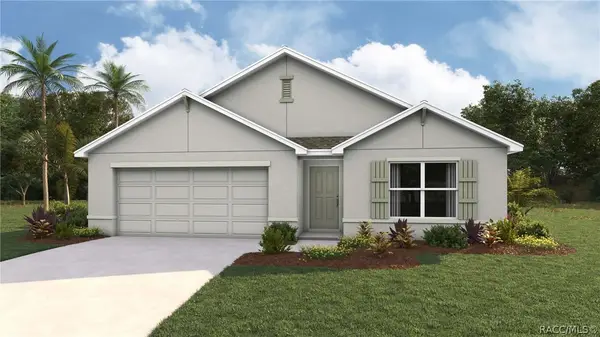 $295,070Active4 beds 2 baths1,828 sq. ft.
10613 N Allwood Terrace, Dunnellon, FL 34434
MLS# 857792Listed by: DR HORTON REALTY OF WEST CENTRAL FLORIDA LLC - New
 $270,000Active3 beds 2 baths1,568 sq. ft.
3561 W Hilltop Lane, DUNNELLON, FL 34433
MLS# G5117411Listed by: ATLAS CENTRAL FLORIDA REALTY - New
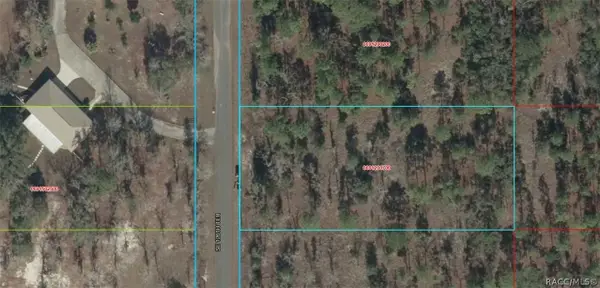 $25,000Active1 Acres
0691200700 126th Terrace, Dunnellon, FL 34431
MLS# 857783Listed by: TROPIC SHORES REALTY


Protect your home and budget from life's surprises with an Assurant Home Warranty, backed by a partner that supports you through every step of homeownership. Explore Plans.
©2026 Century 21 Real Estate LLC. All rights reserved. CENTURY 21®, the CENTURY 21 Logo and C21® are service marks owned by Century 21 Real Estate LLC. Century 21 Real Estate LLC fully supports the principles of the Fair Housing Act and the Equal Opportunity Act. Each office is independently owned and operated. Listing information is deemed reliable but not guaranteed accurate.