
Address Withheld By Seller, Dunnellon, FL 34433
Local realty services provided by:CENTURY 21 Affiliates
Address Withheld By Seller,Dunnellon, FL 34433
$275,000
- 3 Beds
- 2 Baths
- 1,612 sq. ft.
- Single family
- Active
Listed by: susan finkbiner, kristine moller
Office: coldwell banker next generatio
MLS#:857286
Source:FL_CMLS
Sorry, we are unable to map this address
Price summary
- Price:$275,000
- Price per sq. ft.:$113.26
About this home
Nearly new, beautifully upgraded and truly move-in ready! This 2022 3 bedroom, 2 bathroom, 2 car garage custom home sits on .33 acres and features an open, split bedroom floor plan, screened lanai and abundant storage. The large kitchen is a standout, featuring taller white wood cabinetry with crown molding and soft-close drawers, granite countertops, an oversized island with breakfast bar and ample storage, an oversized undermount sink with pull-out faucet sprayer, stainless steel appliances with a double oven. A glass-front corner cabinet and frosted pantry door add thoughtful finishing touches. The kitchen opens seamlessly to the dining and living areas. The spacious primary suite offers a relaxing retreat with a tray ceiling, walk-in closet and ensuite bathroom featuring dual sinks, a taller white wood vanity, and matching granite countertop. Both bathrooms feature coordinating upgraded taller white wood vanities and granite countertops. Additional upgrades include higher ceilings, plantation blinds, ceiling fans, and French doors with internal mini blinds. From the screened lanai, enjoy the wire-and-board fenced backyard. Other outside amenities include a substantial 10' x 16' shed featuring two inside lofts, plus a dedicated metal shelter great for grilling. Oversized gutters and downspouts provide an added practical upgrade. This is a wonderful opportunity to own a newer constructed and thoughtfully designed, extensively upgraded home. Come visit and move in soon!...
Contact an agent
Home facts
- Year built:2022
- Subdivision & Development:Citrus Springs
- Listing ID #:857286
- Added:1 day(s) ago
- Updated:September 04, 2026 at 02:36 PM
Rooms and interior
- Bedrooms:3
- Total bathrooms:2
- Full bathrooms:2
- Dining Description:Cathedral Ceilings, French Doors / Atrium Doors, Open Floorplan
- Bathrooms Description:Seperate Shower
- Kitchen Description:Dishwasher, Electric Oven, Electric Range, Microwave, Microwave Hood Fan, Pantry, Refrigerator, Updated Kitchen, Wood Cabinets
- Bedroom Description:French Doors / Atrium Doors, Open Floorplan, Split Bedrooms, Walk In Closets
- Living area:1,612 sq. ft.
Heating and cooling
- Cooling:Central Air
- Heating:Heat Pump
- Central air:Yes
Structure and exterior
- Roof:Asphalt, Ridge Vents, Shingle
- Year built:2022
- Building area:1,612 sq. ft.
- Lot area:0.33 Acres
- Lot Features:Flat, Irregular Lot, Sloped
- Architectural Style:One Story, Ranch
- Construction Materials:Stucco
- Exterior Features:Landscaping, Lighting
- Foundation Description:Block, Slab
- Levels:1 Story
Schools
- High school:Crystal River High
- Middle school:Crystal River Middle
- Elementary school:Citrus Springs Elementary
Utilities
- Water:Public
- Sewer:Septic Tank, Underground Utilities
Finances and disclosures
- Price:$275,000
- Price per sq. ft.:$113.26
- Tax amount:$2,997 (2025)
Features and amenities
- Laundry features:Dryer, Washer
- Amenities:Blinds, Drapes, Lighting, Room For Pool, Smoke Detectors, Updated Kitchen, Walk In Closets
Parking
- Total parking spaces:2
- Parking description:Attached, Concrete, Concrete Driveway, Driveway, Garage, Private
- Garage:Yes
- Garage spaces:2
New listings near 34433
- Coming Soon
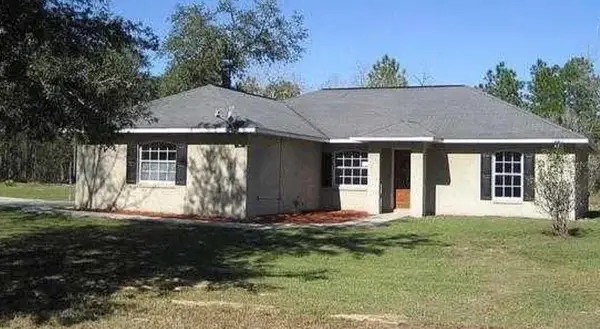 $272,000Coming Soon3 beds 2 baths1,724 sq. ft.
8549 SW 136th Terrace, DUNNELLON, FL 34432
MLS# O6436981Listed by: FIRST LADY REALTY AND INVESTMENTS - New
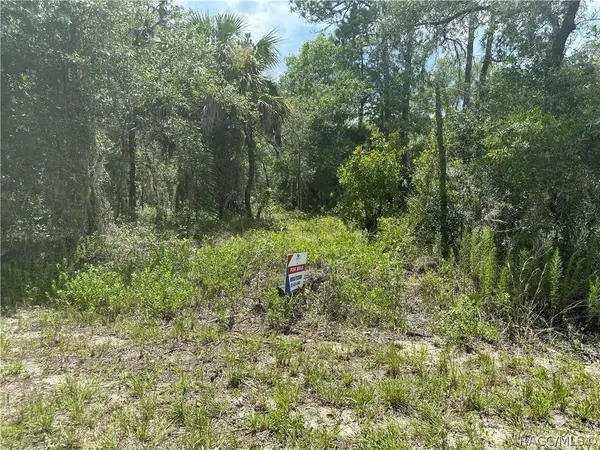 $25,000Active1 Acres
xx 125th Court, Dunnellon, FL 34431
MLS# 857558Listed by: TROPIC SHORES REALTY - New
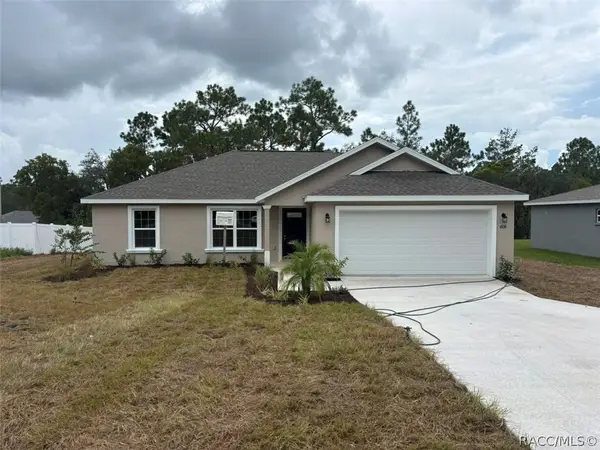 $239,900Active3 beds 2 baths1,405 sq. ft.
2608 W Arbutus Drive, Dunnellon, FL 34433
MLS# 857676Listed by: LIST NOW REALTY, LLC - New
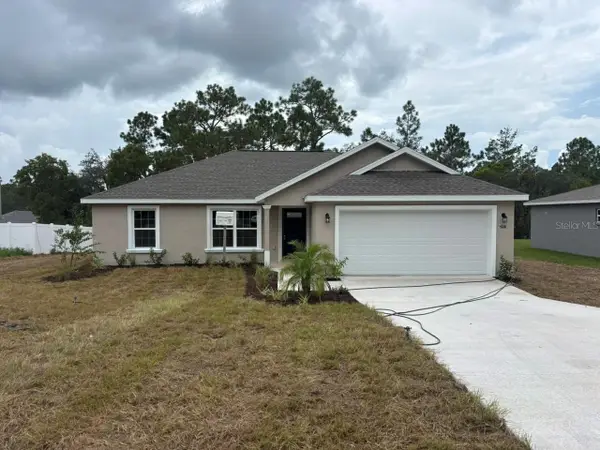 $239,900Active3 beds 2 baths1,405 sq. ft.
2608 W Arbutus Drive, DUNNELLON, FL 34433
MLS# G5117407Listed by: LIST NOW REALTY, LLC - New
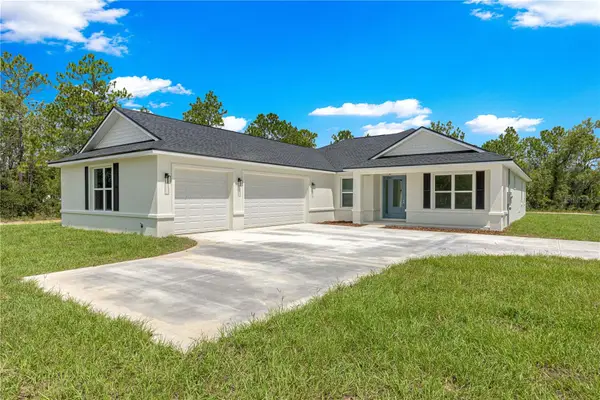 $515,000Active3 beds 3 baths3,855 sq. ft.
12276 SW 88 Street, DUNNELLON, FL 34432
MLS# O6437948Listed by: KELLER WILLIAMS CLASSIC - New
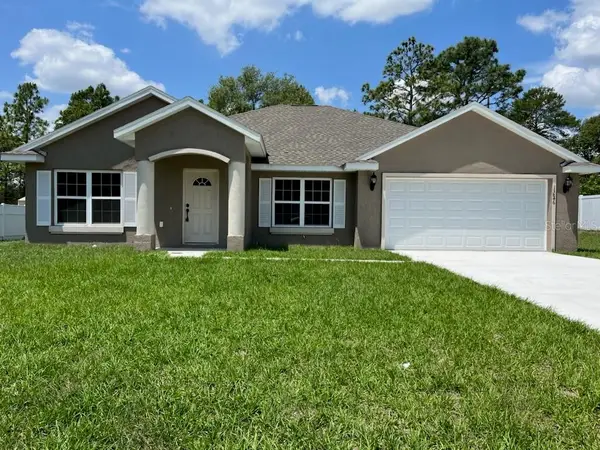 $349,900Active3 beds 2 baths1,936 sq. ft.
7649 SW 137th Court Road, DUNNELLON, FL 34432
MLS# OM731718Listed by: WORLDCORP REALTY - New
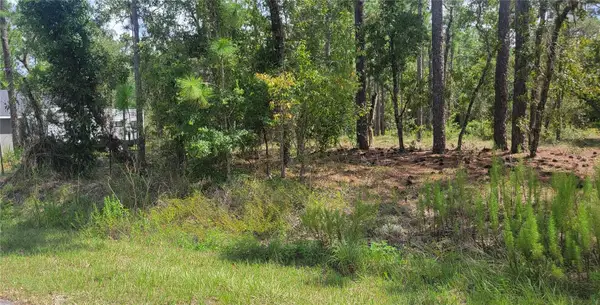 $18,000Active0.25 Acres
0 NW Hillsdale Avenue, DUNNELLON, FL 34431
MLS# OM731719Listed by: COLDWELL BANKER RIVERLAND RLTY - New
 $10,000Active0.24 Acres
19949 Rainbow Lakes Boulevard, DUNNELLON, FL 34431
MLS# TB8545678Listed by: CHARLES RUTENBERG REALTY INC - New
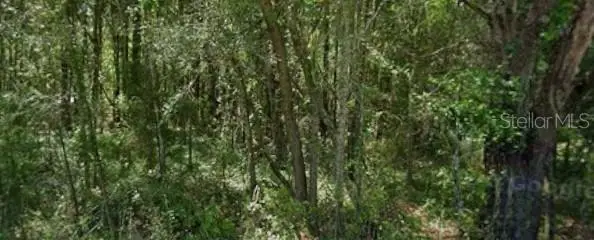 $10,000Active0.24 Acres
20550 Marine Boulevard, DUNNELLON, FL 34431
MLS# TB8545683Listed by: CHARLES RUTENBERG REALTY INC - New
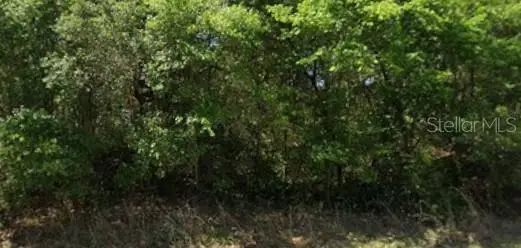 $10,000Active0.24 Acres
21540 Marine Boulevard, DUNNELLON, FL 34431
MLS# TB8545688Listed by: CHARLES RUTENBERG REALTY INC


Protect your home and budget from life's surprises with an Assurant Home Warranty, backed by a partner that supports you through every step of homeownership. Explore Plans.
©2026 Century 21 Real Estate LLC. All rights reserved. CENTURY 21®, the CENTURY 21 Logo and C21® are service marks owned by Century 21 Real Estate LLC. Century 21 Real Estate LLC fully supports the principles of the Fair Housing Act and the Equal Opportunity Act. Each office is independently owned and operated. Listing information is deemed reliable but not guaranteed accurate.