
1033 Holden Way, Eagle Lake, FL 33839
Local realty services provided by:CENTURY 21 Affiliates
Listed by: connie macneill
Office: avalon group realty
MLS#:TB8533078
Source:MFRMLS
Price summary
- Price:$270,500
- Price per sq. ft.:$138.36
- Monthly HOA dues:$118
About this home
Welcome to this beautifully maintained, 3-year-old Dover model home in the desirable Ranches at Lake McLeod community in Eagle Lake. This move-in-ready home features an open-concept floor plan with a spacious kitchen offering a large island, modern appliances, abundant cabinetry, and a pantry, all overlooking the living and dining areas.
Seller painted the entire home, added light fixtures, ceiling fans, & master bathroom shower glass door
The private primary suite includes a walk-in closet and ensuite bath. Two additional bedrooms are located on the opposite side of the home, providing flexibility for guests, a home office, or hobbies. A separate laundry room and attached two-car garage add everyday convenience.
Enjoy the recently fenced backyard, a seller upgrade that offers added privacy and space for pets, entertaining, or relaxing outdoors.
Community amenities coming soon include a pool, cabana, playground, and sports courts. Conveniently located near major highways, shopping, dining, and LEGOLAND® Florida Resort....
Contact an agent
Home facts
- Year built:2023
- Subdivision & Development:RANCHES/LK MCLEOD 1
- Listing ID #:TB8533078
- Added:44 day(s) ago
- Updated:September 10, 2026 at 12:23 PM
Rooms and interior
- Bedrooms:3
- Total bathrooms:2
- Full bathrooms:2
- Flooring:Carpet, Ceramic Tile, Vinyl
- Kitchen Description:Dishwasher, Exhaust Fan, Microwave, Range, Refrigerator
- Bedroom Description:High Ceilings, Primary Bedroom Main Floor, Walk-In Closet(s)
- Basement Description:Concrete Perimeter
- Living area:1,560 sq. ft.
Heating and cooling
- Cooling:Central Air
- Heating:Central, Electric
- Central air:Yes
Structure and exterior
- Roof:Shingle
- Year built:2023
- Building area:1,560 sq. ft.
- Lot area:0.13 Acres
- Construction Materials:Block, Cement Siding
- Exterior Features:Sidewalk
- Foundation Description:Concrete Perimeter, Slab
- Levels:1 Story
Schools
- High school:Lake Region High
- Middle school:Westwood Middle
- Elementary school:Wahneta Elem
Utilities
- Water:Public, Water Connected
- Sewer:Public, Public Sewer
Finances and disclosures
- Price:$270,500
- Price per sq. ft.:$138.36
- Tax amount:$6,454 (2025)
Features and amenities
- Appliances:Dishwasher, Dryer, Electric Water Heater, Exhaust Fan, Irrigation Equipment, Microwave, Range, Refrigerator, Washer
- Laundry features:Dryer, Inside, Washer
- Amenities:Cable Connected, Cable TV, Ceiling Fans(s), Clubhouse, Electricity Available, Fitness Center, High Ceilings, Irrigation Equipment, Open Floorplan, Pickleball Court(s), Playground, Pool, Primary Bedroom Main Floor, Recreation Facilities, Thermostat, Vehicle Restrictions, Walk-In Closet(s)
- Pool features:Pool, Public Pool
Parking
- Parking description:Attached Garage
- Garage:Yes
- Garage spaces:2
 The information being provided by Stellar Mls is for the consumer's personal, non-commercial use and may not be used for any purpose other than to identify prospective properties consumer may be interested in purchasing. Any information relating to real estate for sale referenced on this web site comes from the Internet Data Exchange (IDX) program of the Stellar Mls. CENTURY 21 Affiliates is not a Multiple Listing Service (MLS), nor does it offer MLS access. This website is a service of CENTURY 21 Affiliates, a broker participant of Stellar Mls. This web site may reference real estate listing(s) held by a brokerage firm other than the broker and/or agent who owns this web site.
The accuracy of all information, regardless of source, including but not limited to open house information, square footages and lot sizes, is deemed reliable but not guaranteed and should be personally verified through personal inspection by and/or with the appropriate professionals. The data contained herein is copyrighted by Stellar Mls and is protected by all applicable copyright laws. Any unauthorized dissemination of this information is in violation of copyright laws and is strictly prohibited.
Properties in listings may have been sold or may no longer be available.
Copyright 2026 Stellar Mls. All rights reserved.
The information being provided by Stellar Mls is for the consumer's personal, non-commercial use and may not be used for any purpose other than to identify prospective properties consumer may be interested in purchasing. Any information relating to real estate for sale referenced on this web site comes from the Internet Data Exchange (IDX) program of the Stellar Mls. CENTURY 21 Affiliates is not a Multiple Listing Service (MLS), nor does it offer MLS access. This website is a service of CENTURY 21 Affiliates, a broker participant of Stellar Mls. This web site may reference real estate listing(s) held by a brokerage firm other than the broker and/or agent who owns this web site.
The accuracy of all information, regardless of source, including but not limited to open house information, square footages and lot sizes, is deemed reliable but not guaranteed and should be personally verified through personal inspection by and/or with the appropriate professionals. The data contained herein is copyrighted by Stellar Mls and is protected by all applicable copyright laws. Any unauthorized dissemination of this information is in violation of copyright laws and is strictly prohibited.
Properties in listings may have been sold or may no longer be available.
Copyright 2026 Stellar Mls. All rights reserved.New listings near 1033 Holden Way
- New
 $375,000Active3 beds 3 baths1,984 sq. ft.
1836 Eagle Pines Circle, EAGLE LAKE, FL 33839
MLS# O6439683Listed by: HERITAGE REALTY FL - New
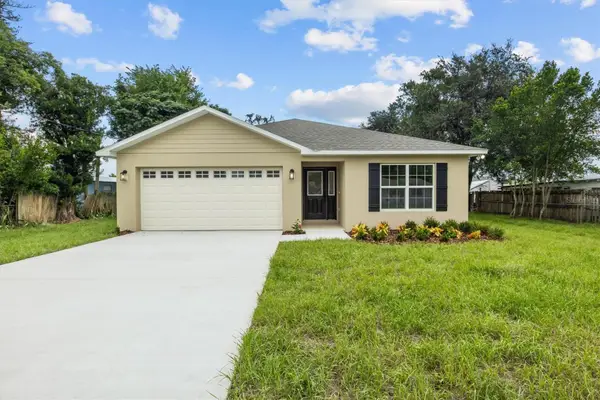 $289,900Active3 beds 2 baths1,619 sq. ft.
1912 Fruitland Park Circle, EAGLE LAKE, FL 33839
MLS# L4964629Listed by: KELLER WILLIAMS REALTY SMART 1 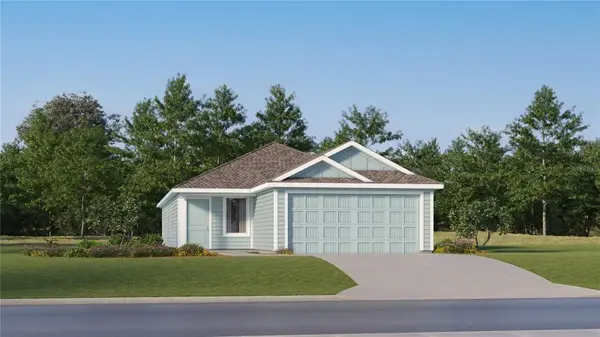 $252,240Pending4 beds 2 baths1,600 sq. ft.
3522 Rover Road, EAGLE LAKE, FL 33839
MLS# O6438945Listed by: LENNAR REALTY- New
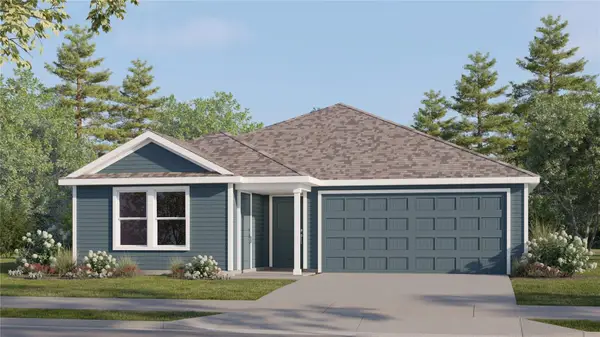 $306,490Active4 beds 3 baths2,231 sq. ft.
3486 Rover Road, EAGLE LAKE, FL 33839
MLS# O6438744Listed by: LENNAR REALTY - New
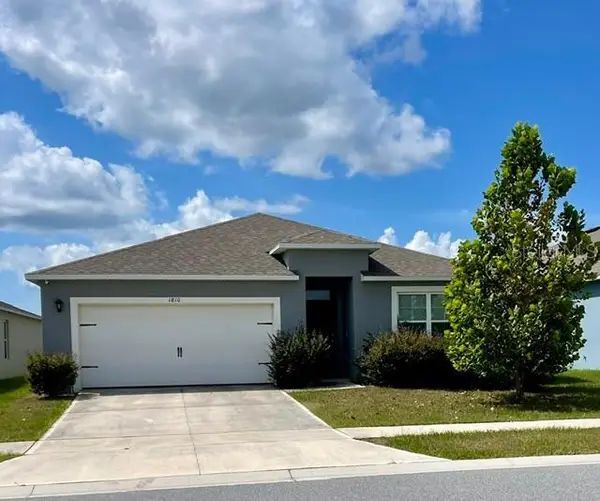 $330,000Active4 beds 2 baths1,851 sq. ft.
1810 Eagle Hammock Boulevard, EAGLE LAKE, FL 33839
MLS# L4964713Listed by: PROPERTY SHOPPE OF CENTRAL FL 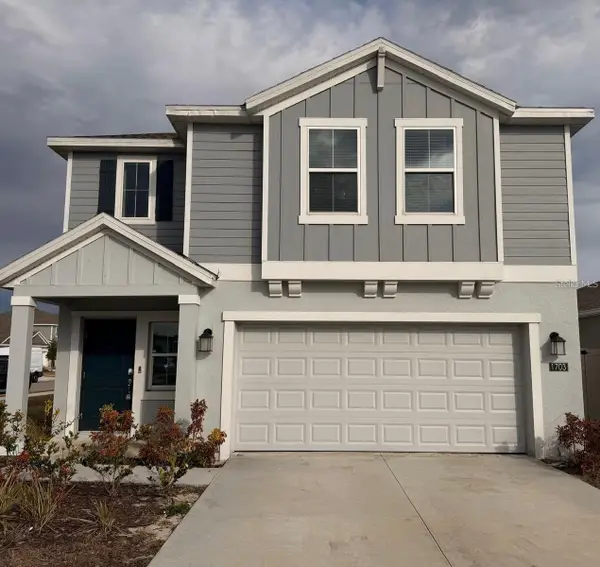 $325,000Active4 beds 3 baths1,879 sq. ft.
1703 Foreman Road, EAGLE LAKE, FL 33839
MLS# O6436479Listed by: NAIM REAL ESTATE LLC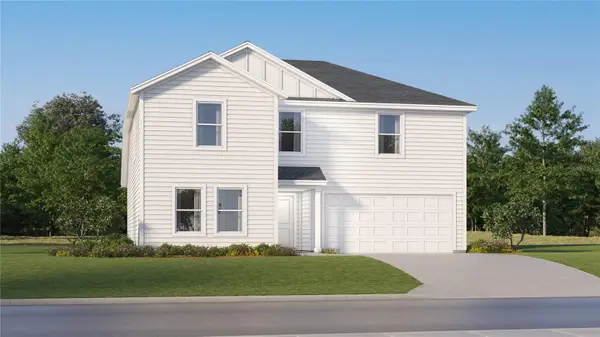 $307,740Active5 beds 3 baths2,238 sq. ft.
2618 Lasso Loop, EAGLE LAKE, FL 33839
MLS# O6437000Listed by: LENNAR REALTY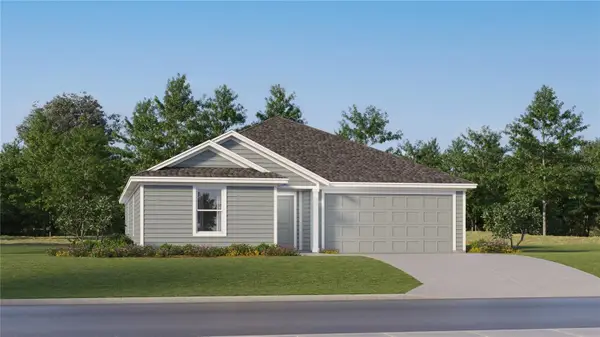 $277,390Active4 beds 2 baths1,985 sq. ft.
3478 Rover Road, EAGLE LAKE, FL 33839
MLS# O6437005Listed by: LENNAR REALTY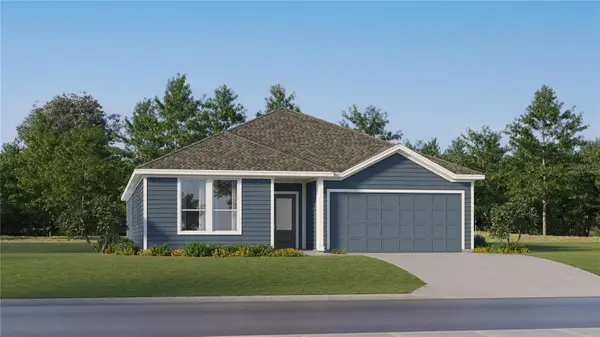 $353,490Pending4 beds 3 baths2,366 sq. ft.
2879 Pioneer Trail, EAGLE LAKE, FL 33839
MLS# O6437009Listed by: LENNAR REALTY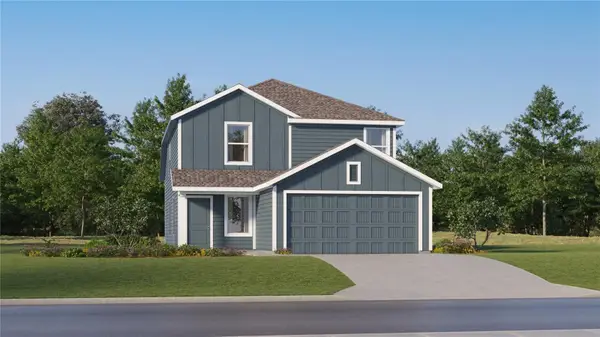 $269,740Active4 beds 3 baths1,910 sq. ft.
3174 Totem Road, EAGLE LAKE, FL 33839
MLS# O6437011Listed by: LENNAR REALTY


Protect your home and budget from life's surprises with an Assurant Home Warranty, backed by a partner that supports you through every step of homeownership. Explore Plans.
©2026 Century 21 Real Estate LLC. All rights reserved. CENTURY 21®, the CENTURY 21 Logo and C21® are service marks owned by Century 21 Real Estate LLC. Century 21 Real Estate LLC fully supports the principles of the Fair Housing Act and the Equal Opportunity Act. Each office is independently owned and operated. Listing information is deemed reliable but not guaranteed accurate.