
1173 Deepwater Circle, Eagle Lake, FL 33839
Local realty services provided by:CENTURY 21 AllPoints Realty
Listed by: mutzy parra
Office: lifestyle international realty
MLS#:S5158212
Source:MFRMLS
Price summary
- Price:$300,000
- Price per sq. ft.:$54.58
- Monthly HOA dues:$118
About this home
Welcome to this charming 2024-built, single-story home in the desirable Ranches at Lake McLeod community! Offering 3 bedrooms, 2 bathrooms, and approximately 1,542 square feet of living space, this residence features a comfortable and functional layout designed for everyday living and entertaining. Enjoy the convenience of modern construction and an easy one-level floor plan. Residents have access to an impressive selection of community amenities, including a resort-style pool, clubhouse, 24-hour fitness center, basketball and pickleball courts, sand volleyball court, playground, dog park, open green spaces, and a private community dock on Lake McLeod. Conveniently located near shopping, dining, recreation, and major roadways, this home offers an excellent opportunity to enjoy the growing Eagle Lake area. Schedule your private showing today!
Contact an agent
Home facts
- Year built:2024
- Subdivision & Development:RANCHES/LK MCLEOD II
- Listing ID #:S5158212
- Added:4 day(s) ago
- Updated:September 28, 2026 at 05:53 PM
Rooms and interior
- Bedrooms:3
- Total bathrooms:2
- Full bathrooms:2
- Flooring:Vinyl
- Kitchen Description:Convection Oven, Dishwasher, Disposal, Exhaust Fan, Microwave, Range, Range Hood, Refrigerator, Wet Bar
- Bedroom Description:Primary Bedroom Main Floor, Walk-In Closet(s)
- Basement Description:Block
- Living area:1,542 sq. ft.
Heating and cooling
- Cooling:Central Air
- Heating:Central
- Central air:Yes
Structure and exterior
- Roof:Shingle
- Year built:2024
- Building area:1,542 sq. ft.
- Lot area:0.13 Acres
- Architectural Style:Ranch
- Construction Materials:Concrete
- Exterior Features:Outdoor Grill, Rain Gutters, Sidewalk
- Foundation Description:Block
- Levels:1 Story
Schools
- High school:Lake Region High
- Middle school:Westwood Middle
- Elementary school:Wahneta Elem
Utilities
- Water:Public
- Sewer:Public, Public Sewer, Sewer Available
Finances and disclosures
- Price:$300,000
- Price per sq. ft.:$54.58
- Tax amount:$5,641 (2025)
Features and amenities
- Appliances:Convection Oven, Dishwasher, Disposal, Dryer, Exhaust Fan, Microwave, Range, Range Hood, Refrigerator, Washer
- Laundry features:Dryer, Inside, Washer
- Amenities:Cable Available, Electricity Available, Phone Available, Primary Bedroom Main Floor, Smart Home, Walk-In Closet(s), Wet Bar
- Pool features:Public Pool
Parking
- Parking description:Attached Garage
- Garage:Yes
- Garage spaces:2
 The information being provided by Stellar Mls is for the consumer's personal, non-commercial use and may not be used for any purpose other than to identify prospective properties consumer may be interested in purchasing. Any information relating to real estate for sale referenced on this web site comes from the Internet Data Exchange (IDX) program of the Stellar Mls. CENTURY 21 AllPoints Realty is not a Multiple Listing Service (MLS), nor does it offer MLS access. This website is a service of CENTURY 21 AllPoints Realty, a broker participant of Stellar Mls. This web site may reference real estate listing(s) held by a brokerage firm other than the broker and/or agent who owns this web site.
The accuracy of all information, regardless of source, including but not limited to open house information, square footages and lot sizes, is deemed reliable but not guaranteed and should be personally verified through personal inspection by and/or with the appropriate professionals. The data contained herein is copyrighted by Stellar Mls and is protected by all applicable copyright laws. Any unauthorized dissemination of this information is in violation of copyright laws and is strictly prohibited.
Properties in listings may have been sold or may no longer be available.
Copyright 2026 Stellar Mls. All rights reserved. MFRMLS Member Broker: Ryan Peterson
The information being provided by Stellar Mls is for the consumer's personal, non-commercial use and may not be used for any purpose other than to identify prospective properties consumer may be interested in purchasing. Any information relating to real estate for sale referenced on this web site comes from the Internet Data Exchange (IDX) program of the Stellar Mls. CENTURY 21 AllPoints Realty is not a Multiple Listing Service (MLS), nor does it offer MLS access. This website is a service of CENTURY 21 AllPoints Realty, a broker participant of Stellar Mls. This web site may reference real estate listing(s) held by a brokerage firm other than the broker and/or agent who owns this web site.
The accuracy of all information, regardless of source, including but not limited to open house information, square footages and lot sizes, is deemed reliable but not guaranteed and should be personally verified through personal inspection by and/or with the appropriate professionals. The data contained herein is copyrighted by Stellar Mls and is protected by all applicable copyright laws. Any unauthorized dissemination of this information is in violation of copyright laws and is strictly prohibited.
Properties in listings may have been sold or may no longer be available.
Copyright 2026 Stellar Mls. All rights reserved. MFRMLS Member Broker: Ryan PetersonNew listings near 1173 Deepwater Circle
- New
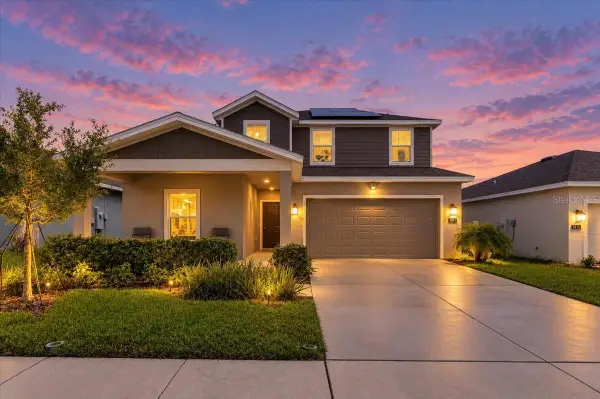 $335,000Active4 beds 3 baths2,015 sq. ft.
1811 Foreman Road, EAGLE LAKE, FL 33839
MLS# L4965319Listed by: LA ROSA REALTY PRESTIGE - New
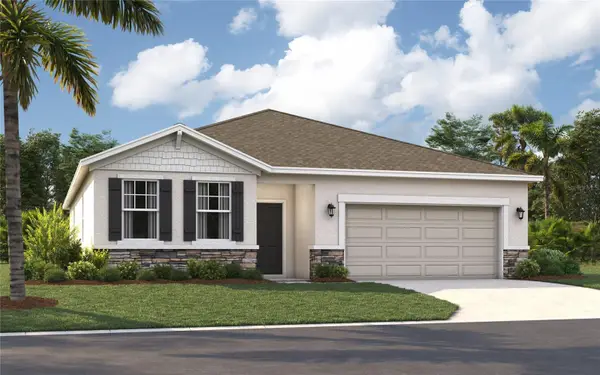 $330,490Active4 beds 3 baths2,210 sq. ft.
1437 Chambord Drive, EAGLE LAKE, FL 33839
MLS# O6445092Listed by: SM FLORIDA BROKERAGE LLC - New
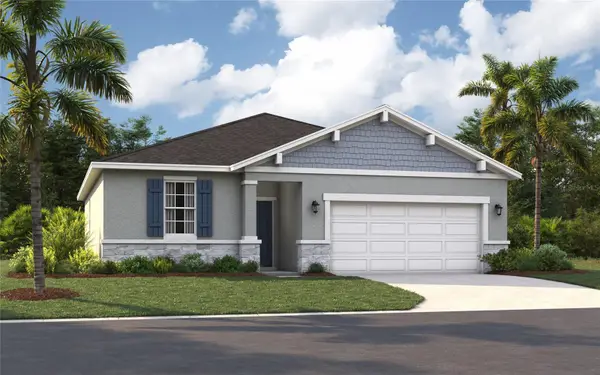 $291,490Active3 beds 2 baths1,589 sq. ft.
1302 Willow Crest Lane, EAGLE LAKE, FL 33839
MLS# O6445101Listed by: SM FLORIDA BROKERAGE LLC - New
 $309,990Active4 beds 3 baths2,001 sq. ft.
1294 Willow Crest Lane, EAGLE LAKE, FL 33839
MLS# O6445089Listed by: SM FLORIDA BROKERAGE LLC - New
 $330,490Active4 beds 3 baths2,210 sq. ft.
1405 Chambord Drive, EAGLE LAKE, FL 33839
MLS# O6445087Listed by: SM FLORIDA BROKERAGE LLC - New
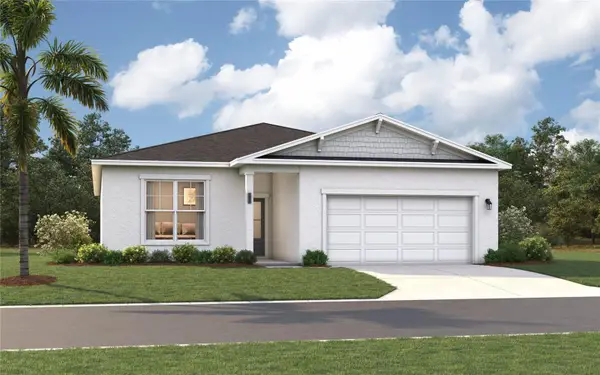 $309,990Active4 beds 3 baths2,001 sq. ft.
1433 Chambord Drive, EAGLE LAKE, FL 33839
MLS# O6445080Listed by: SM FLORIDA BROKERAGE LLC - New
 $337,085Active4 beds 3 baths2,210 sq. ft.
842 Pebble Crest Lane, EAGLE LAKE, FL 33839
MLS# O6445031Listed by: SM FLORIDA BROKERAGE LLC - New
 $281,990Active3 beds 2 baths1,589 sq. ft.
1425 Chambord Drive, EAGLE LAKE, FL 33839
MLS# O6445078Listed by: SM FLORIDA BROKERAGE LLC - New
 $265,000Active3 beds 2 baths1,173 sq. ft.
745 N 3rd St, EAGLE LAKE, FL 33839
MLS# P4940006Listed by: ASSOCIATE REALTY - New
 $259,740Active4 beds 2 baths1,600 sq. ft.
2598 Lasso Loop, EAGLE LAKE, FL 33839
MLS# O6444807Listed by: LENNAR REALTY


Protect your home and budget from life's surprises with an Assurant Home Warranty, backed by a partner that supports you through every step of homeownership. Explore Plans.
©2026 Century 21 Real Estate LLC. All rights reserved. CENTURY 21®, the CENTURY 21 Logo and C21® are service marks owned by Century 21 Real Estate LLC. Century 21 Real Estate LLC fully supports the principles of the Fair Housing Act and the Equal Opportunity Act. Each office is independently owned and operated. Listing information is deemed reliable but not guaranteed accurate.