
30 Jefferson St, Eastpoint, FL 32328
Local realty services provided by:CENTURY 21 First Story Real Estate
Listed by: brenda miller
Office: beach realty of cape san blas, inc. - branch
MLS#:324991
Source:FL_RAFGC
Price summary
- Price:$269,900
- Price per sq. ft.:$150.11
About this home
NEWLY REDUCED PRICE: Discover a delightful residence in the City of Eastpoint, surrounded by fantastic seafood restaurants, charming shops specializing in nautical decor, and just a short distance from St. George Island. This inviting home offers 3 bedrooms and 2 full bathrooms, including a spacious primary bedroom with ample closet space. The primary bathroom features a double sink vanity, complemented by an additional vanity with a sink outside the bathroom. Enjoy tile floors throughout the home, except for the kitchen, which showcases new simulated wood LPV flooring. The kitchen is ideal for cooking enthusiasts, equipped with everything you need at your fingertips and includes a large pantry for all your culinary essentials. The front porch is charming and perfect for evening conversations with family and friends, complete with a newly installed sunshade to shield your eyes from the setting sun. The backyard features a recently stained two-level deck, adorned with landscape rocks and lighting, perfect for enjoying summer evenings. It is also set up with posts for a sunshade to provide relief from the hot sun on sunny days. Whether you're looking for a full-time residence or a vacation getaway, this home offers the option for short-term rentals, making it an excellent choice for those wanting to escape cold winters or enjoy the stunning white beaches of St. George Island. This could be the perfect home for you! Contact me or your favorite Realtor for a convenient showing....
Contact an agent
Home facts
- Year built:1979
- Subdivision & Development:No Named Subdivision
- Listing ID #:324991
- Added:210 day(s) ago
- Updated:August 08, 2026 at 03:24 PM
Rooms and interior
- Bedrooms:3
- Total bathrooms:2
- Full bathrooms:2
- Flooring:Laminate, Simulated Wood, Tile
- Bathrooms Description:Double Vanity, Dressing Area, Tile
- Kitchen Description:Cooktop, Dishwasher, Microwave, Pantry, Range Hood, Refrigerator w/Ice Maker
- Bedroom Description:Blinds, Drapes
- Living area:1,228 sq. ft.
Heating and cooling
- Central air:Yes
Structure and exterior
- Roof:Metal
- Year built:1979
- Building area:1,228 sq. ft.
- Lot area:0.46 Acres
- Lot Features:Improved Lot
- Architectural Style:Ranch
- Construction Materials:Vinyl Siding
- Exterior Features:Landscaped
- Foundation Description:Block
- Levels:1 Story
Utilities
- Water:Public, Water Connected
- Sewer:Public Sewer, Sewer Connected
Finances and disclosures
- Price:$269,900
- Price per sq. ft.:$150.11
- Tax amount:$1,362 (2025)
Features and amenities
- Laundry features:Washer/Dryer Hookup
- Amenities:Pantry, Washer/Dryer Hookup, Window Treatment All, Woodwork Painted
Parking
- Total parking spaces:4
- Parking description:Driveway
New listings near 30 Jefferson St
- New
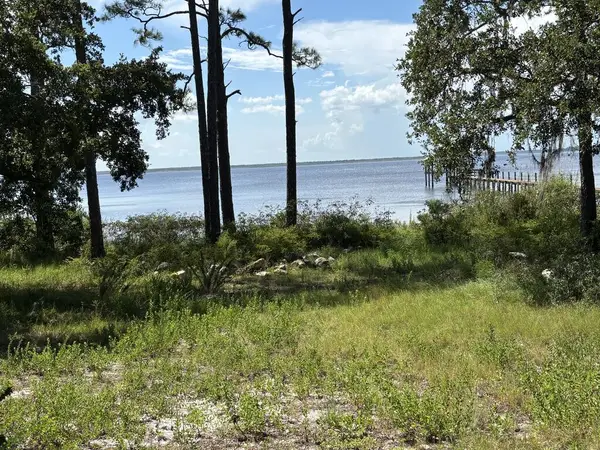 $650,000Active1.64 Acres
213 N Bay Shore Dr, Eastpoint, FL 32328
MLS# 329170Listed by: JEFF GALLOWAY REAL ESTATE - New
 $180,000Active1.01 Acres
1452 Blueberry Road, Eastpoint, FL 32328
MLS# 1009680Listed by: CHEVON MARIE EATON  $30,000Active2.35 Acres
642 Ridge Rd, Eastpoint, FL 32328
MLS# 329103Listed by: BERKSHIRE HATHAWAY HOMESERVICES - SGI $449,000Active3 beds 2 baths1,200 sq. ft.
727 Timber Ridge Ct, Eastpoint, FL 32328
MLS# 329078Listed by: ANCHOR REALTY FLORIDA $360,000Active3 beds 3 baths1,968 sq. ft.
257 Ridgecrest Pkwy, Eastpoint, FL 32328
MLS# 329073Listed by: BERKSHIRE HATHAWAY HOMESERVICES - SGI $399,000Active1.53 Acres
218 Highway 98, Eastpoint, FL 32328
MLS# 329053Listed by: BERKSHIRE HATHAWAY HOMESERVICES - SGI $59,000Active1.53 Acres
271 Twin Lakes Rd, Eastpoint, FL 32328
MLS# 329058Listed by: BERKSHIRE HATHAWAY HOMESERVICES - SGI $44,000Active1.3 Acres
241 Twin Lakes Rd, Eastpoint, FL 32328
MLS# 329065Listed by: BERKSHIRE HATHAWAY HOMESERVICES - SGI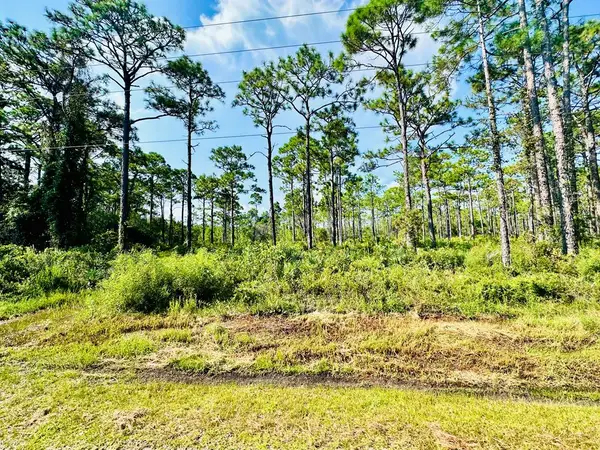 $44,000Active2.07 Acres
247 Twin Lakes Rd, Eastpoint, FL 32328
MLS# 329066Listed by: BERKSHIRE HATHAWAY HOMESERVICES - SGI $59,000Active1.36 Acres
253 Twin Lakes Rd, Eastpoint, FL 32328
MLS# 329067Listed by: BERKSHIRE HATHAWAY HOMESERVICES - SGI


Protect your home and budget from life's surprises with an Assurant Home Warranty, backed by a partner that supports you through every step of homeownership. Explore Plans.
©2026 Century 21 Real Estate LLC. All rights reserved. CENTURY 21®, the CENTURY 21 Logo and C21® are service marks owned by Century 21 Real Estate LLC. Century 21 Real Estate LLC fully supports the principles of the Fair Housing Act and the Equal Opportunity Act. Each office is independently owned and operated. Listing information is deemed reliable but not guaranteed accurate.