
337 Magnolia Ct, Eastpoint, FL 32328
Local realty services provided by:CENTURY 21 Ryan Realty
Listed by: paige joseph
Office: anchor realty florida
MLS#:329833
Source:FL_RAFGC
Price summary
- Price:$415,000
- Price per sq. ft.:$178.73
- Monthly HOA dues:$17.5
About this home
Welcome to this beautifully designed, nearly new coastal home situated on a spacious one-acre homesite! Completed within the past year, this home offers the perfect combination of modern comfort, coastal charm, and plenty of room to spread out. From the moment you step inside, you'll appreciate the thoughtfully designed split-bedroom floor plan, spacious living areas, and beautiful coastal-inspired finishes throughout. The kitchen is a standout feature, showcasing gorgeous blue accent cabinetry, a stylish tile backsplash, and finishes that bring a fresh coastal feel to the heart of the home. A convenient double-door pantry located just off the dining area provides additional storage for all your kitchen essentials. The coastal details continue into the bathrooms, where beautiful tile accents add character to the primary walk-in shower and guest bathroom. The spacious primary suite offers a relaxing retreat with a generously sized walk-in closet, while the additional bedrooms provide ample space for larger bedroom furniture, multiple beds, or a home office. The guest bedrooms also feature nicely sized closets, providing plenty of storage throughout the home. Step outside and enjoy the peaceful surroundings from the large covered and screened rear patio, perfect for sipping your morning coffee, entertaining guests, or simply enjoying the coastal breeze without the bugs! The full acre offers endless possibilities for outdoor activities, gardening, additional improvements, or simply enjoying the privacy and elbow room that comes with owning a larger homesite. Sod has already been installed across much of the yard, giving the property a beautiful head start on landscaping. A covered double carport provides convenient parking and protection from the elements. Additional highlights include city water and sewer and the added benefit of the home being constructed within the X flood zone portion of the property, where flood insurance is generally not required by lenders. As an added bonus, the existing furnishings may be negotiated with the purchase, offering buyers the opportunity for a move-in-ready home! With newer construction, charming coastal finishes, generous bedroom sizes, and a full acre of land, this property offers an exceptional opportunity to enjoy comfortable coastal living with room to make it your own. Whether you're searching for a primary residence, coastal getaway, or investment property, this home is ready for its next owner!...
Contact an agent
Home facts
- Year built:2026
- Subdivision & Development:Magnolia Ridge
- Listing ID #:329833
- Added:1 day(s) ago
- Updated:October 27, 2026 at 11:49 PM
Rooms and interior
- Bedrooms:3
- Total bathrooms:2
- Full bathrooms:2
- Flooring:Engineered, Tile
- Bathrooms Description:Double Vanity, Shower Only, Tile
- Kitchen Description:Dishwasher, Kitchen Island, Pantry, Refrigerator w/Ice Maker
- Bedroom Description:Split Bedroom
- Living area:1,600 sq. ft.
Heating and cooling
- Central air:Yes
Structure and exterior
- Roof:Shingle
- Year built:2026
- Building area:1,600 sq. ft.
- Lot area:1.12 Acres
- Lot Features:Covenants/Restrictions, Improved Lot, Recorded Subdivision, Sidewalks, Survey
- Architectural Style:Craftsman, Open Floor Plan, Split Bedroom
- Construction Materials:HardiPlank Type
- Exterior Features:Covered Patio, Covered Porch, Front Porch
- Foundation Description:Slab
Utilities
- Water:Public, Tap Fee Paid, Water Connected
- Sewer:Public Sewer, Sewer Connected
Finances and disclosures
- Price:$415,000
- Price per sq. ft.:$178.73
Features and amenities
- Laundry features:Washer/Dryer Hookup
- Amenities:Pantry, Shelving, Washer/Dryer Hookup, Window Treatment All
Parking
- Total parking spaces:4
- Parking description:Carport, Driveway
New listings near 337 Magnolia Ct
- New
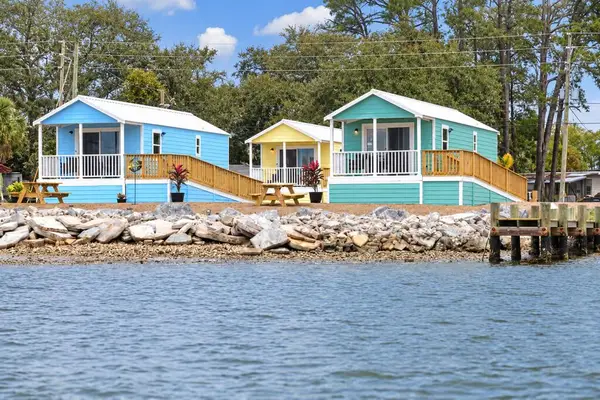 $699,000Active3 beds 3 baths1,188 sq. ft.
332 Patton Dr, Eastpoint, FL 32328
MLS# 329815Listed by: ANCHOR REALTY FLORIDA - New
 $185,000Active1.16 Acres
5 Indian Mounds Dr, Eastpoint, FL 32328
MLS# 329789Listed by: BERKSHIRE HATHAWAY HOMESERVICES - SGI - New
 $690,000Active2 beds 3 baths1,817 sq. ft.
17 S Bay Shore Dr, Eastpoint, FL 32328
MLS# 329761Listed by: ST GEORGE ISLAND REALTY, LLC - New
 $56,000Active0.56 Acres
267 Ridgecrest Pkwy, Eastpoint, FL 32328
MLS# 329755Listed by: BERKSHIRE HATHAWAY HOMESERVICES - SGI 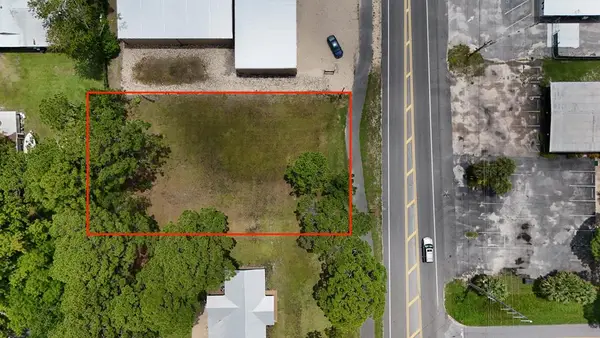 $155,000Active0.36 Acres
20 Island Dr, Eastpoint, FL 32328
MLS# 329740Listed by: ANCHOR REALTY FLORIDA $25,900Active0.35 Acres
144 Seaside Circle, Eastpoint, FL 32328
MLS# 2168697Listed by: UNITED REAL ESTATE GALLERY $132,500Active1.02 Acres
1747 Sea Spray Lane, Eastpoint, FL 32328
MLS# 2168595Listed by: UNITED REAL ESTATE GALLERY $239,900Active2 beds 1 baths728 sq. ft.
140 Jeffie Tucker Rd, Eastpoint, FL 32328
MLS# 329696Listed by: ANCHOR REALTY FLORIDA $899,000Active3 beds 3 baths2,343 sq. ft.
79 S Bay Shore Dr, Eastpoint, FL 32328
MLS# 329659Listed by: BERKSHIRE HATHAWAY HOMESERVICES - SGI


Protect your home and budget from life's surprises with an Assurant Home Warranty, backed by a partner that supports you through every step of homeownership. Explore Plans.
©2026 Century 21 Real Estate LLC. All rights reserved. CENTURY 21®, the CENTURY 21 Logo and C21® are service marks owned by Century 21 Real Estate LLC. Century 21 Real Estate LLC fully supports the principles of the Fair Housing Act and the Equal Opportunity Act. Each office is independently owned and operated. Listing information is deemed reliable but not guaranteed accurate.