
121 Oak Ridge Avenue, Edgewater, FL 32132
Local realty services provided by:CENTURY 21 RoseBay
Listed by: abby greenberg, jesse rottinghaus
Office: compass florida llc.
MLS#:O6438793
Source:MFRMLS
Price summary
- Price:$340,000
- Price per sq. ft.:$133.44
About this home
Space, flexibility, and Florida living come together at 121 Oak Ridge Avenue! This 3-bedroom, 2.5-bath home offers approximately 1,700 square feet of bright, open living space, giving you plenty of room for vehicles, recreational toys, and everyday life.
Step inside to an inviting open floor plan where high, vaulted ceilings and abundant natural light create an airy, spacious feel throughout the home. The layout features a primary bedroom with its own ensuite bathroom and walk-in closet, plus a secondary primary bedroom offering additional flexibility for guests, extended family, or anyone looking for a little extra privacy.
At the heart of the home, the kitchen opens directly to the dining area for easy everyday living and entertaining. Two-toned cabinetry adds character, while newer appliances, a breakfast nook, and a skylight bring both function and natural light to the space.
Florida living continues outdoors with an oversized screened-in patio offering plenty of room to relax, entertain, or simply enjoy the year-round coastal lifestyle. The attached two-car garage provides additional parking and storage, while the large covered RV pad and circular driveway are a standout feature for anyone needing extra space for an RV, boat, or trailer.
Located in Edgewater, you're close to the Indian River and Intracoastal Waterway while being just a short drive from New Smyrna Beach, Canal Street Historic District, and Flagler Avenue. Local boat ramps and waterfront parks give just a taste of Volusia County's best outdoor recreation! Enjoy easy access to US-1 and I-95 for trips throughout the Daytona Beach area, Port Orange, and the rest of Central Florida.
Whether you're looking for a full-time residence, a coastal Florida home base, or simply more room for the toys that make Florida living fun, 121 Oak Ridge Avenue offers the space, versatility, and location to make it happen!...
Contact an agent
Home facts
- Year built:1991
- Subdivision & Development:HIGHLAND SHORES SEC 01
- Listing ID #:O6438793
- Added:1 day(s) ago
- Updated:September 10, 2026 at 03:03 PM
Rooms and interior
- Bedrooms:3
- Total bathrooms:3
- Full bathrooms:2
- Half bathrooms:1
- Flooring:Carpet, Tile, Vinyl
- Dining Description:Living Room/Dining Room Combo
- Kitchen Description:Dishwasher, Disposal, Microwave, Refrigerator
- Bedroom Description:High Ceilings, Walk-In Closet(s)
- Living area:1,700 sq. ft.
Heating and cooling
- Cooling:Central Air
- Heating:Central, Electric
- Central air:Yes
Structure and exterior
- Roof:Shingle
- Year built:1991
- Building area:1,700 sq. ft.
- Lot area:0.18 Acres
- Construction Materials:Concrete
- Exterior Features:Enclosed, Rear Porch, Screened, Sidewalk
- Foundation Description:Slab
- Levels:1 Story
Utilities
- Water:Public, Water Available, Water Connected
- Sewer:Public Sewer
Finances and disclosures
- Price:$340,000
- Price per sq. ft.:$133.44
- Tax amount:$818 (2025)
Features and amenities
- Appliances:Dishwasher, Disposal, Microwave, Refrigerator
- Laundry features:Inside, Laundry Room
- Amenities:Ceiling Fans(s), Electricity Available, High Ceilings, Living Room/Dining Room Combo, Vaulted Ceiling(s), Walk-In Closet(s)
- Pool features:Public Pool
Parking
- Parking description:Attached Garage, Circular Driveway, Rv Carport
- Garage:Yes
- Garage spaces:2
 The information being provided by Stellar Mls is for the consumer's personal, non-commercial use and may not be used for any purpose other than to identify prospective properties consumer may be interested in purchasing. Any information relating to real estate for sale referenced on this web site comes from the Internet Data Exchange (IDX) program of the Stellar Mls. CENTURY 21 RoseBay is not a Multiple Listing Service (MLS), nor does it offer MLS access. This website is a service of CENTURY 21 RoseBay, a broker participant of Stellar Mls. This web site may reference real estate listing(s) held by a brokerage firm other than the broker and/or agent who owns this web site.
The accuracy of all information, regardless of source, including but not limited to open house information, square footages and lot sizes, is deemed reliable but not guaranteed and should be personally verified through personal inspection by and/or with the appropriate professionals. The data contained herein is copyrighted by Stellar Mls and is protected by all applicable copyright laws. Any unauthorized dissemination of this information is in violation of copyright laws and is strictly prohibited.
Properties in listings may have been sold or may no longer be available.
Copyright 2026 Stellar Mls. All rights reserved. MFRMLS Member Broker: Rebecca Culp
The information being provided by Stellar Mls is for the consumer's personal, non-commercial use and may not be used for any purpose other than to identify prospective properties consumer may be interested in purchasing. Any information relating to real estate for sale referenced on this web site comes from the Internet Data Exchange (IDX) program of the Stellar Mls. CENTURY 21 RoseBay is not a Multiple Listing Service (MLS), nor does it offer MLS access. This website is a service of CENTURY 21 RoseBay, a broker participant of Stellar Mls. This web site may reference real estate listing(s) held by a brokerage firm other than the broker and/or agent who owns this web site.
The accuracy of all information, regardless of source, including but not limited to open house information, square footages and lot sizes, is deemed reliable but not guaranteed and should be personally verified through personal inspection by and/or with the appropriate professionals. The data contained herein is copyrighted by Stellar Mls and is protected by all applicable copyright laws. Any unauthorized dissemination of this information is in violation of copyright laws and is strictly prohibited.
Properties in listings may have been sold or may no longer be available.
Copyright 2026 Stellar Mls. All rights reserved. MFRMLS Member Broker: Rebecca CulpNew listings near 121 Oak Ridge Avenue
- Coming Soon
 $379,000Coming Soon3 beds 3 baths2,286 sq. ft.
3205 Mango Tree Drive, EDGEWATER, FL 32141
MLS# NS1089173Listed by: THE HIGH TIDE GROUP - Coming Soon
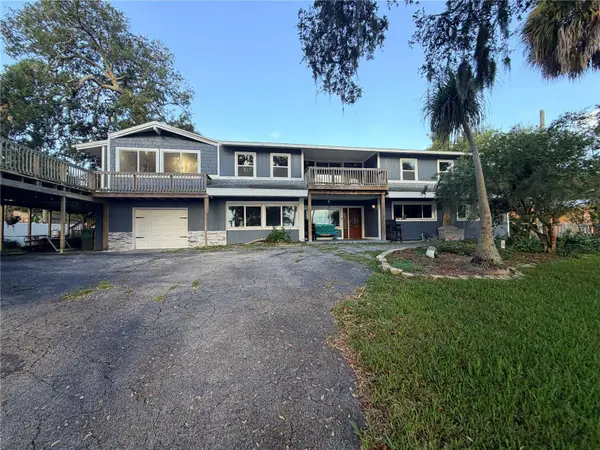 $925,000Coming Soon4 beds 4 baths3,440 sq. ft.
318 N Riverside Drive, EDGEWATER, FL 32132
MLS# V4951133Listed by: VOLUSIA COUNTY GUIDE - New
 $365,000Active3 beds 2 baths1,509 sq. ft.
3216 Umbrella Tree, EDGEWATER, FL 32141
MLS# NS1089195Listed by: LPT REALTY, LLC - New
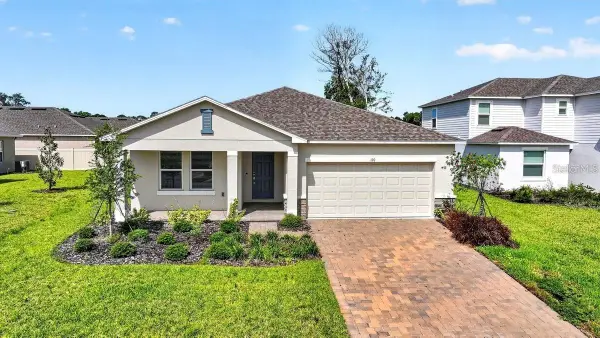 $417,000Active4 beds 3 baths2,106 sq. ft.
190 Jones Fish Camp Road, EDGEWATER, FL 32141
MLS# TB8546503Listed by: VREELAND REAL ESTATE LLC - New
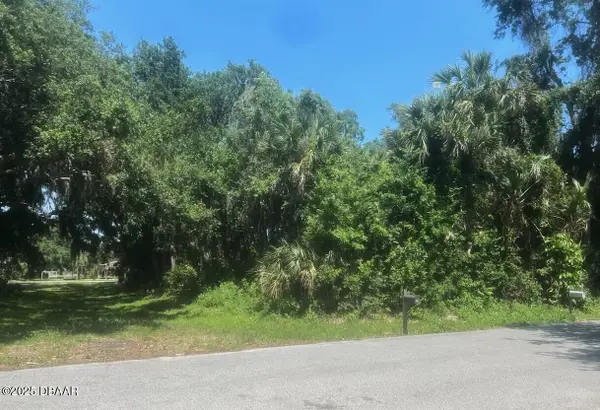 $87,000Active0.34 Acres
00 Orange Tree Drive, Edgewater, FL 32141
MLS# 1230500Listed by: HERITAGE REALTY ASSOCIATES - New
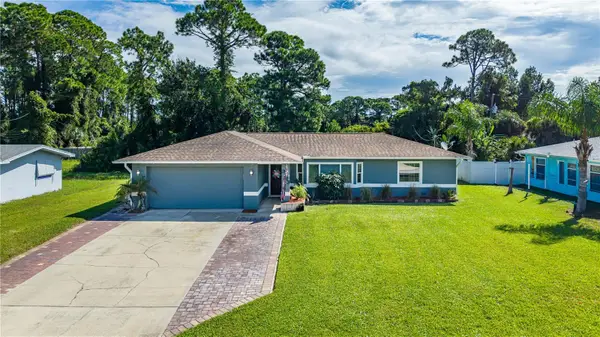 $369,000Active3 beds 2 baths1,242 sq. ft.
3123 Juniper Drive, EDGEWATER, FL 32141
MLS# NS1089164Listed by: THE BARNETT GROUP, INC. - New
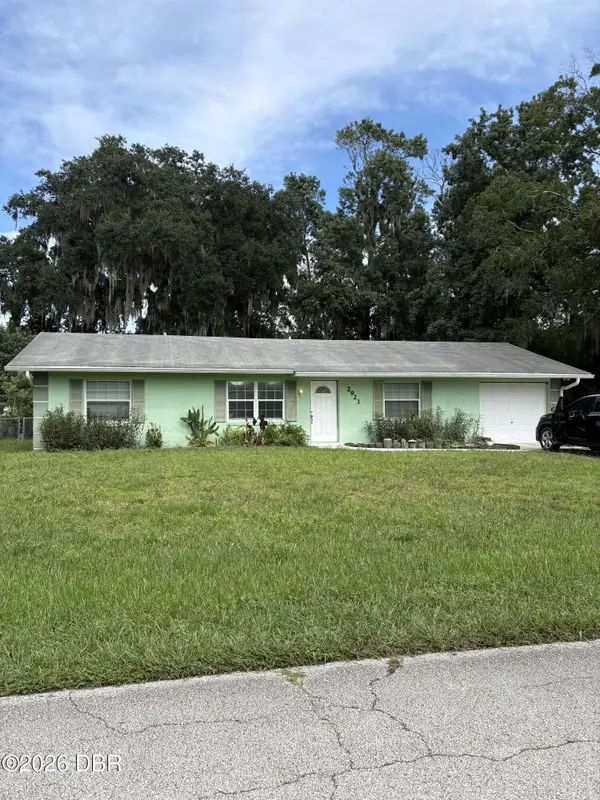 $275,000Active3 beds 2 baths1,260 sq. ft.
2923 Woodland Drive, Edgewater, FL 32141
MLS# 1230451Listed by: ALLPHASE REALTY - New
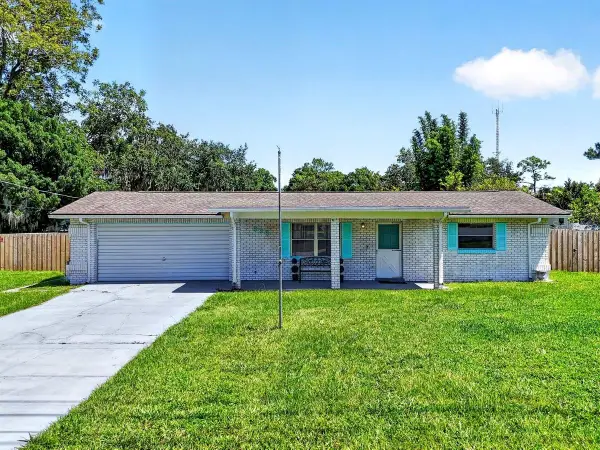 $329,000Active2 beds 1 baths990 sq. ft.
999 16th Street, EDGEWATER, FL 32132
MLS# NS1089144Listed by: LOCAL LIVING REALTY GROUP - New
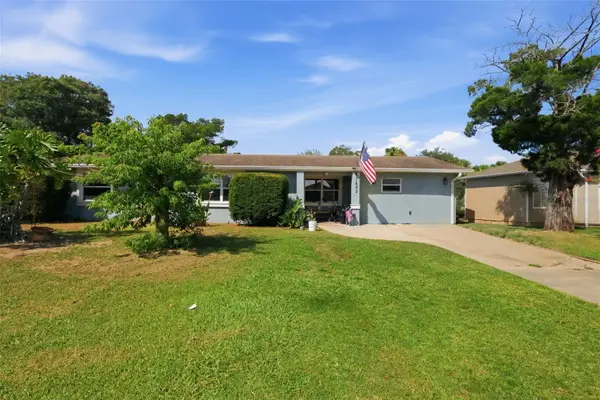 $229,990Active3 beds 2 baths1,326 sq. ft.
1842 India Palm Drive, EDGEWATER, FL 32141
MLS# V4951121Listed by: KARIZA CAPITAL REALTY, LLC


Protect your home and budget from life's surprises with an Assurant Home Warranty, backed by a partner that supports you through every step of homeownership. Explore Plans.
©2026 Century 21 Real Estate LLC. All rights reserved. CENTURY 21®, the CENTURY 21 Logo and C21® are service marks owned by Century 21 Real Estate LLC. Century 21 Real Estate LLC fully supports the principles of the Fair Housing Act and the Equal Opportunity Act. Each office is independently owned and operated. Listing information is deemed reliable but not guaranteed accurate.