
5518 72nd Terrace E, Ellenton, FL 34222
Local realty services provided by:CENTURY 21 Carioti
Listed by: eugene petrusha
Office: americas best realty fl llc.
MLS#:A4698368
Source:MFRMLS
Price summary
- Price:$574,900
- Price per sq. ft.:$175.38
- Monthly HOA dues:$137
About this home
Located within the exclusive gated community of Oakleaf Hammock, this beautifully remodeled 4-bedroom, 3-bath residence with an oversized bonus room offers the perfect blend of elegance, comfort, and functionality. Designed with both everyday living and entertaining in mind, this exceptional home features a spacious, open-concept layout ideal for families and guests alike. 5th bedroom can be used as a bonus room or a second master bedroom since it has its own full bathroom.
Step through the welcoming foyer into the formal living and dining rooms, providing the perfect setting for holiday gatherings, dinner parties, or special occasions. The expansive great room seamlessly connects to the gourmet kitchen, creating a bright and inviting space for entertaining. Large 8-foot sliding glass doors open to a covered lanai overlooking a tranquil pond and protected preserve, offering breathtaking views and exceptional privacy. The oversized backyard provides plenty of room to design your dream custom pool while still maintaining generous outdoor living space.
The well-appointed kitchen showcases rich wood cabinetry, granite countertops, a beautiful stone tile backsplash, breakfast bar, cozy dinette, newer stainless steel appliances, and an updated sink with garbage disposal—perfect for both casual meals and entertaining.
The spacious primary suite serves as a private retreat, featuring a large walk-in closet and a luxurious en-suite bathroom complete with dual vanities, a relaxing garden tub, and a separate walk-in shower.
Upstairs, the expansive bonus room offers endless possibilities as a media room, game room, home office, fitness studio, or additional guest space.
The oversized three-car garage provides abundant room for vehicles, storage, and recreational equipment.
This meticulously maintained, move-in-ready home has been thoughtfully updated with numerous recent improvements, including:
Beautiful engineered hardwood flooring
Fresh interior and exterior paint
Newer refrigerator, range, stove, dishwasher, kitchen sink, and garbage disposal
Tasteful furnishings (available separately or included, if applicable)
Oakleaf Hammock offers residents a peaceful lifestyle surrounded by majestic oak trees, scenic lakes, and lush natural preserves while providing outstanding community amenities, including:
Gated entrance
Playground
Picnic pavilion
Basketball court
Beautiful walking areas throughout the neighborhood
Conveniently located just minutes from shopping, restaurants, top-rated schools, parks, and major commuter routes, this exceptional property offers the perfect balance of privacy, luxury, and convenience.
Don’t miss this incredible opportunity to own a beautifully updated home in one of the area’s most desirable gated communities. Schedule your private showing today!
Owner is a licensed real estate agent. Bring ALL OFFERS!...
Contact an agent
Home facts
- Year built:2010
- Listing ID #:A4698368
- Added:29 day(s) ago
- Updated:July 27, 2026 at 10:06 PM
Rooms and interior
- Bedrooms:4
- Total bathrooms:3
- Full bathrooms:3
- Flooring:Granite, Parquet, Recycled/Composite Flooring, Tile
- Dining Description:Formal Dining Room
- Kitchen Description:Built-In Oven, Convection Oven, Dishwasher, Disposal, Range Hood, Refrigerator
- Bedroom Description:Primary Bedroom Main Floor, Walk-In Closet(s)
- Living area:2,828 sq. ft.
Heating and cooling
- Cooling:Central Air
- Heating:Electric
- Central air:Yes
Structure and exterior
- Roof:Shingle
- Year built:2010
- Building area:2,828 sq. ft.
- Lot area:0.4 Acres
- Construction Materials:Concrete
- Exterior Features:Outdoor Grill, Sidewalk
- Foundation Description:Slab
- Levels:2 Story
Utilities
- Water:Public, Water Connected
- Sewer:Public, Public Sewer, Sewer Connected
Finances and disclosures
- Price:$574,900
- Price per sq. ft.:$175.38
- Tax amount:$6,100 (2025)
Features and amenities
- Appliances:Built-in Oven, Convection Oven, Dishwasher, Disposal, Electric Water Heater, Irrigation Equipment, Range Hood, Refrigerator
- Laundry features:Laundry Room
- Amenities:Built-In Features, Cable Connected, Ceiling Fans(s), Irrigation Equipment, Open Floorplan, Primary Bedroom Main Floor, Underground Utilities, Vaulted Ceiling(s), Walk-In Closet(s), Window Treatments
- Pool features:Public Pool
Parking
- Parking description:Attached Garage
- Garage:Yes
- Garage spaces:3
 The information being provided by Stellar Mls is for the consumer's personal, non-commercial use and may not be used for any purpose other than to identify prospective properties consumer may be interested in purchasing. Any information relating to real estate for sale referenced on this web site comes from the Internet Data Exchange (IDX) program of the Stellar Mls. CENTURY 21 Carioti is not a Multiple Listing Service (MLS), nor does it offer MLS access. This website is a service of CENTURY 21 Carioti, a broker participant of Stellar Mls. This web site may reference real estate listing(s) held by a brokerage firm other than the broker and/or agent who owns this web site.
The accuracy of all information, regardless of source, including but not limited to open house information, square footages and lot sizes, is deemed reliable but not guaranteed and should be personally verified through personal inspection by and/or with the appropriate professionals. The data contained herein is copyrighted by Stellar Mls and is protected by all applicable copyright laws. Any unauthorized dissemination of this information is in violation of copyright laws and is strictly prohibited.
Properties in listings may have been sold or may no longer be available.
Copyright 2026 Stellar Mls. All rights reserved.
The information being provided by Stellar Mls is for the consumer's personal, non-commercial use and may not be used for any purpose other than to identify prospective properties consumer may be interested in purchasing. Any information relating to real estate for sale referenced on this web site comes from the Internet Data Exchange (IDX) program of the Stellar Mls. CENTURY 21 Carioti is not a Multiple Listing Service (MLS), nor does it offer MLS access. This website is a service of CENTURY 21 Carioti, a broker participant of Stellar Mls. This web site may reference real estate listing(s) held by a brokerage firm other than the broker and/or agent who owns this web site.
The accuracy of all information, regardless of source, including but not limited to open house information, square footages and lot sizes, is deemed reliable but not guaranteed and should be personally verified through personal inspection by and/or with the appropriate professionals. The data contained herein is copyrighted by Stellar Mls and is protected by all applicable copyright laws. Any unauthorized dissemination of this information is in violation of copyright laws and is strictly prohibited.
Properties in listings may have been sold or may no longer be available.
Copyright 2026 Stellar Mls. All rights reserved.New listings near 5518 72nd Terrace E
- New
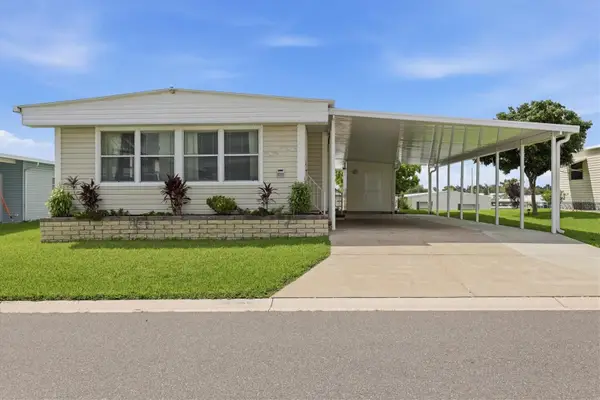 $165,000Active2 beds 2 baths1,056 sq. ft.
4323 13th Street E, ELLENTON, FL 34222
MLS# A4700799Listed by: COLDWELL BANKER REALTY - New
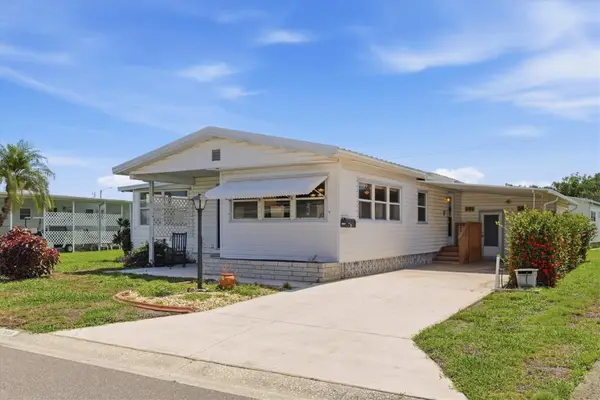 $114,900Active2 beds 2 baths988 sq. ft.
1208 44th Avenue Drive E, ELLENTON, FL 34222
MLS# A4700476Listed by: COLDWELL BANKER REALTY - Open Sat, 1 to 3pm
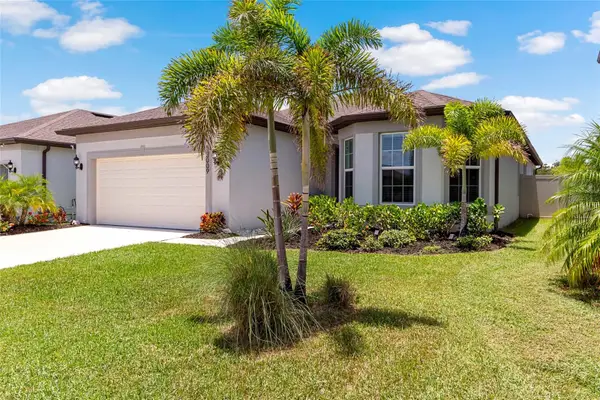 $499,000Active4 beds 3 baths2,258 sq. ft.
3009 61st Drive E, ELLENTON, FL 34222
MLS# A4700164Listed by: BEE GREEN REALTY, LLC  $149,900Active2 beds 2 baths672 sq. ft.
1109 45th Avenue E, ELLENTON, FL 34222
MLS# TB8529455Listed by: PREMIER SOTHEBYS INTL REALTY $350,000Active3 beds 2 baths1,996 sq. ft.
4603 Trout River Crossing, ELLENTON, FL 34222
MLS# A4699530Listed by: MICHAEL SAUNDERS & COMPANY- $350,000Active3 beds 2 baths1,996 sq. ft.
4603 Trout River Crossing, ELLENTON, FL 34222
MLS# A4699530Listed by: MICHAEL SAUNDERS & COMPANY - $350,000Active3 beds 2 baths1,996 sq. ft.
4603 Trout River Crossing, ELLENTON, FL 34222
MLS# A4699530Listed by: MICHAEL SAUNDERS & COMPANY - $350,000Active3 beds 2 baths1,996 sq. ft.
4603 Trout River Crossing, ELLENTON, FL 34222
MLS# A4699530Listed by: MICHAEL SAUNDERS & COMPANY  $375,000Active4 beds 2 baths2,262 sq. ft.
6305 Rock Creek Circle, ELLENTON, FL 34222
MLS# A4699539Listed by: MICHAEL SAUNDERS & COMPANY- $375,000Active4 beds 2 baths2,262 sq. ft.
6305 Rock Creek Circle, ELLENTON, FL 34222
MLS# A4699539Listed by: MICHAEL SAUNDERS & COMPANY


Protect your home and budget from life's surprises with an Assurant Home Warranty, backed by a partner that supports you through every step of homeownership. Explore Plans.
©2026 Century 21 Real Estate LLC. All rights reserved. CENTURY 21®, the CENTURY 21 Logo and C21® are service marks owned by Century 21 Real Estate LLC. Century 21 Real Estate LLC fully supports the principles of the Fair Housing Act and the Equal Opportunity Act. Each office is independently owned and operated. Listing information is deemed reliable but not guaranteed accurate.