6019 36th Court E, Ellenton, FL 34222
Local realty services provided by:CENTURY 21 Myers Rose Realty
Listed by: nicole hearn
Office: fine properties
MLS#:A4705910
Source:MFRMLS
Price summary
- Price:$425,000
- Price per sq. ft.:$155.85
- Monthly HOA dues:$62.08
About this home
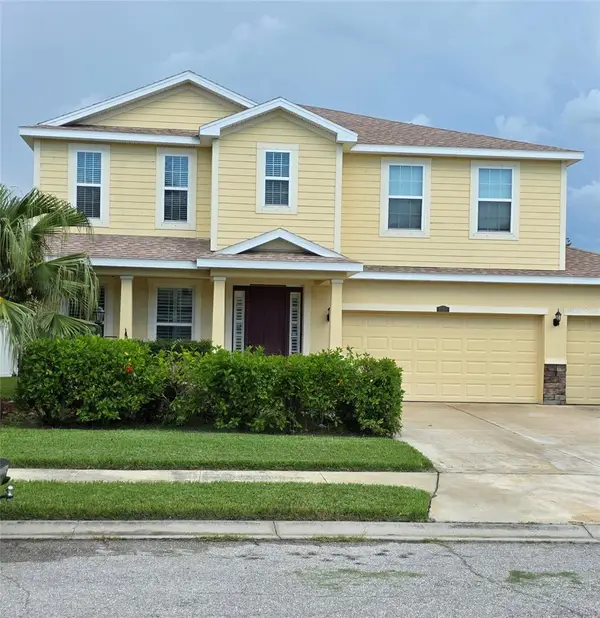
Nestled in a quaint and peaceful neighborhood surrounded by beautiful mature landscaping, this charming 3-bedroom, 2-bathroom home offers the perfect blend of tranquility, comfort, and convenience. With over 2,000 square feet of living space, the bright and open interior welcomes you with vaulted ceilings and an abundance of natural light. The versatile floor plan offers plenty of flexibility to suit your lifestyle, whether you need a dedicated home office, hobby space, guest room, or additional area for family and friends. The spacious layout creates an inviting atmosphere that feels comfortable from the moment you walk through the door. Step outside and discover what Florida living is all about. Your private pool and spa overlook a serene, tranquil pond, creating a beautiful backdrop for relaxing mornings, peaceful afternoons, and memorable evenings. Imagine coming home after a long day, taking a refreshing dip in the pool, then unwinding in the spa with a glass of wine as you enjoy the peaceful water view. This is more than a backyard—it’s your personal oasis. The fenced dog run adds convenience for your four-legged family members, while the 2022 roof provides added peace of mind. Low HOA fees and no CDD fees make this home even more appealing. And while the neighborhood feels tucked away and peaceful, you’re just minutes from shopping, groceries, dining, and easy interstate access. It’s the kind of location that lets you enjoy a quiet, relaxed lifestyle without giving up everyday convenience. Come discover the peaceful setting, flexible living spaces, and incredible outdoor lifestyle this special home has to offer!...
Contact an agent
Home facts
- Year built:2004
- Subdivision & Development:OAKLEY PLACE
- Listing ID #:A4705910
- Added:1 day(s) ago
- Updated:September 15, 2026 at 04:02 PM
Rooms and interior
- Bedrooms:3
- Total bathrooms:2
- Full bathrooms:2
- Flooring:Ceramic Tile, Luxury Vinyl
- Dining Description:Living Room/Dining Room Combo
- Kitchen Description:Dishwasher, Disposal, Kitchen/Family Room Combo, Refrigerator, Stone Counters
- Living area:2,042 sq. ft.
Heating and cooling
- Cooling:Central Air
- Heating:Natural Gas
- Central air:Yes
Structure and exterior
- Roof:Shingle
- Year built:2004
- Building area:2,042 sq. ft.
- Lot area:0.15 Acres
- Construction Materials:Block, Stucco
- Exterior Features:Rain Gutters
- Foundation Description:Slab
- Levels:1 Story
Utilities
- Water:Public, Water Connected
- Sewer:Public Sewer, Sewer Connected
Finances and disclosures
- Price:$425,000
- Price per sq. ft.:$155.85
- Tax amount:$3,273 (2025)
Features and amenities
- Appliances:Dishwasher, Disposal, Dryer, Gas Water Heater, Refrigerator, Washer
- Laundry features:Dryer, Inside, Laundry Room, Washer
- Amenities:BB/HS Internet Available, Cable Connected, Ceiling Fans(s), Crown Molding, Kitchen/Family Room Combo, Living Room/Dining Room Combo, Natural Gas Connected, Stone Counters, Underground Utilities
- Pool features:Gunite, Heated, In Ground, Private Pool, Salt Water, Screen Enclosure
Parking
- Parking description:Attached Garage
- Garage:Yes
- Garage spaces:2
 The information being provided by Stellar Mls is for the consumer's personal, non-commercial use and may not be used for any purpose other than to identify prospective properties consumer may be interested in purchasing. Any information relating to real estate for sale referenced on this web site comes from the Internet Data Exchange (IDX) program of the Stellar Mls. CENTURY 21 Myers Rose Realty is not a Multiple Listing Service (MLS), nor does it offer MLS access. This website is a service of CENTURY 21 Myers Rose Realty, a broker participant of Stellar Mls. This web site may reference real estate listing(s) held by a brokerage firm other than the broker and/or agent who owns this web site.
The accuracy of all information, regardless of source, including but not limited to open house information, square footages and lot sizes, is deemed reliable but not guaranteed and should be personally verified through personal inspection by and/or with the appropriate professionals. The data contained herein is copyrighted by Stellar Mls and is protected by all applicable copyright laws. Any unauthorized dissemination of this information is in violation of copyright laws and is strictly prohibited.
Properties in listings may have been sold or may no longer be available.
Copyright 2026 Stellar Mls. All rights reserved. MFRMLS Member Broker: Gretchen Rose-Zagame
The information being provided by Stellar Mls is for the consumer's personal, non-commercial use and may not be used for any purpose other than to identify prospective properties consumer may be interested in purchasing. Any information relating to real estate for sale referenced on this web site comes from the Internet Data Exchange (IDX) program of the Stellar Mls. CENTURY 21 Myers Rose Realty is not a Multiple Listing Service (MLS), nor does it offer MLS access. This website is a service of CENTURY 21 Myers Rose Realty, a broker participant of Stellar Mls. This web site may reference real estate listing(s) held by a brokerage firm other than the broker and/or agent who owns this web site.
The accuracy of all information, regardless of source, including but not limited to open house information, square footages and lot sizes, is deemed reliable but not guaranteed and should be personally verified through personal inspection by and/or with the appropriate professionals. The data contained herein is copyrighted by Stellar Mls and is protected by all applicable copyright laws. Any unauthorized dissemination of this information is in violation of copyright laws and is strictly prohibited.
Properties in listings may have been sold or may no longer be available.
Copyright 2026 Stellar Mls. All rights reserved. MFRMLS Member Broker: Gretchen Rose-ZagameNew listings near 6019 36th Court E
- Coming Soon
 $175,000Coming Soon2 beds 2 baths1,056 sq. ft.
4312 14th Street E, ELLENTON, FL 34222
MLS# A4704758Listed by: SARABAY REAL ESTATE INC - New
 $475,000Active4 beds 3 baths2,697 sq. ft.
4195 Little Gap Loop, ELLENTON, FL 34222
MLS# A4706063Listed by: LPT REALTY, LLC - New

 $329,900Active2 beds 2 baths1,185 sq. ft.
515 Leffingwell Avenue #112, ELLENTON, FL 34222
MLS# A4705688Listed by: CENTURY 21 ROSEBAY - New
 $450,000Active5 beds 3 baths3,584 sq. ft.
4611 9th Street E, ELLENTON, FL 34222
MLS# TB8547390Listed by: GENSTONE REALTY - New
 $325,000Active2 beds 2 baths1,440 sq. ft.
3515 71st Avenue E, ELLENTON, FL 34222
MLS# A4705254Listed by: EXIT KING REALTY - New
 $97,500Active2 beds 1 baths444 sq. ft.
3321 Carol Drive, ELLENTON, FL 34222
MLS# D6148719Listed by: CENTURY 21 SUNBELT REALTY - New
 $249,000Active3 beds 2 baths1,248 sq. ft.
3106 Terra Siesta Boulevard, ELLENTON, FL 34222
MLS# A4705650Listed by: LARU BEYA REAL ESTATE COMPANY INC - New
 $374,999Active3 beds 2 baths2,206 sq. ft.
6223 Rock Creek Circle, ELLENTON, FL 34222
MLS# TB8545392Listed by: KELLER WILLIAMS ON THE WATER S - New
 $389,900Active3 beds 2 baths2,042 sq. ft.
6306 36th Court E, ELLENTON, FL 34222
MLS# TB8546172Listed by: STAR BAY REALTY CORP.


Protect your home and budget from life's surprises with an Assurant Home Warranty, backed by a partner that supports you through every step of homeownership. Explore Plans.
©2026 Century 21 Real Estate LLC. All rights reserved. CENTURY 21®, the CENTURY 21 Logo and C21® are service marks owned by Century 21 Real Estate LLC. Century 21 Real Estate LLC fully supports the principles of the Fair Housing Act and the Equal Opportunity Act. Each office is independently owned and operated. Listing information is deemed reliable but not guaranteed accurate.