
1115 Bayshore Drive, Englewood, FL 34223
Local realty services provided by:CENTURY 21 Myers Realty
Listed by: jessica warmack, mike coad
Office: coldwell banker realty
MLS#:N6145533
Source:MFRMLS
Price summary
- Price:$2,750,000
- Price per sq. ft.:$221.61
About this home
Set on 1.81 private acres along coveted Bayshore Drive, this exceptional Lemon Bay estate offers breathtaking sunsets, direct boating access, and the privacy of one of Englewood's most sought-after waterfront addresses.
Designed to embrace its bayfront setting, this custom residence offers approximately 4,729 square feet of living space with 4 bedrooms, 3.5 baths, elevator access, and an elevated single-level floor plan.
Inside, soaring ceilings, expansive windows, and custom cypress woodwork create a warm, inviting atmosphere. The spacious kitchen features custom cabinetry, premium appliances, abundant storage, and a large butler's pantry with built-in shelving. Generous closets and thoughtfully designed storage can be found throughout the home.
The sprawling ranch-style floor plan centers around the main living, dining, and kitchen areas, while separate wings provide ideal accommodations for family and guests. One wing features the primary suite and guest bedroom, while the opposite wing offers a family room, two en-suite guest bedrooms, a library or flex space to suit a variety of needs.
Multiple living areas open to the elevated 15' x 25' pool and expansive covered outdoor living space, perfectly positioned to capture stunning Lemon Bay sunsets and panoramic water views.
The lower level offers exceptional flexibility with extensive garage and workshop space, including an air-conditioned workshop and storage area. Nearly 9-foot-tall garage doors accommodate multiple full-size trucks, SUVs, recreational equipment, and boating gear, while a side-entry garage door provides convenient access for a golf cart, lawn tractor, or additional equipment.
For boating enthusiasts, the recently rebuilt private dock features new Trex decking and an 8,000-pound boat lift, with quick access to the Intracoastal Waterway and the Gulf through nearby Stump Pass. Ownership also includes eligibility for membership in the Englewood Gardens Beach Club, offering private beach access, parking, kayak launch facilities, and waterfront gathering spaces.
Built for durability and peace of mind, the home features impact-resistant windows and doors, a hurricane-rated metal roof, spray foam insulation, a whole-house generator, whole-house water filtration system, and a dedicated irrigation well serving the estate's lush tropical landscaping.
A rare offering on Lemon Bay, combining acreage, privacy, elevated living, exceptional garage and workshop space, and direct access to some of Southwest Florida's most desirable boating waters....
Contact an agent
Home facts
- Year built:2005
- Subdivision & Development:ENGLEWOOD GARDENS
- Listing ID #:N6145533
- Added:1 day(s) ago
- Updated:September 13, 2026 at 03:37 PM
Rooms and interior
- Bedrooms:4
- Total bathrooms:4
- Full bathrooms:3
- Half bathrooms:1
- Flooring:Carpet, Tile
- Dining Description:Eat In Kitchen, Living Room/Dining Room Combo
- Kitchen Description:Built-In Oven, Cooktop, Dishwasher, Disposal, Eat-in Kitchen, Exhaust Fan, Freezer, Ice Maker, Kitchen/Family Room Combo, Microwave, Range, Refrigerator, Solid Surface Counters, Solid Wood Cabinets, Water Filtration System, Water Purifier, Wet Bar
- Bedroom Description:High Ceilings, Primary Bedroom Main Floor, Split Bedroom, Walk-In Closet(s)
- Living area:4,729 sq. ft.
Heating and cooling
- Cooling:Central Air, Mini-Split Unit(s)
- Heating:Central, Electric
- Central air:Yes
Structure and exterior
- Roof:Metal
- Year built:2005
- Building area:4,729 sq. ft.
- Lot area:1.81 Acres
- Lot Features:Flood Zone, Landscaped, Oversized, Paved, Private
- Architectural Style:Coastal, Craftsman, Custom, Elevated, Florida
- Construction Materials:Block, Hardi Plank Type
- Exterior Features:Covered Porch/Patio, Front Porch, Lighting, Outdoor Shower, Private Mailbox, Rain Gutters
- Foundation Description:Stem Wall
- Levels:2 Story
Schools
- High school:Venice Senior High
- Middle school:Venice Area Middle
- Elementary school:Englewood Elementary
Utilities
- Water:Public, Water Connected, Well
- Sewer:Public, Septic Tank
Finances and disclosures
- Price:$2,750,000
- Price per sq. ft.:$221.61
- Tax amount:$18,539 (2025)
Features and amenities
- Appliances:Built-in Oven, Cooktop, Dishwasher, Disposal, Dryer, Electric Water Heater, Exhaust Fan, Freezer, Generator, Ice Maker, Irrigation Equipment, Microwave, Range, Refrigerator, Washer, Water Filtration System, Water Purifier
- Laundry features:Dryer, Inside, Laundry Room, Washer
- Amenities:Built-In Features, Cable Connected, Ceiling Fans(s), Crown Molding, Eat-in Kitchen, Elevator, Generator, High Ceilings, Irrigation Equipment, Kitchen/Family Room Combo, Living Room/Dining Room Combo, Open Floorplan, Primary Bedroom Main Floor, Solid Surface Counters, Solid Wood Cabinets, Split Bedroom, Sprinkler Well, Thermostat, Walk-In Closet(s), Wet Bar, Window Treatments
- Pool features:Above Ground, Gunite, Private Pool
Parking
- Parking description:Attached Garage, Basement, Boat, Circular Driveway, Garage Door Opener, Golf Cart Garage, Golf Cart Parking, Ground Level, Guest, Oversized, Workshop in Garage
- Garage:Yes
- Garage spaces:6
 The information being provided by Stellar Mls is for the consumer's personal, non-commercial use and may not be used for any purpose other than to identify prospective properties consumer may be interested in purchasing. Any information relating to real estate for sale referenced on this web site comes from the Internet Data Exchange (IDX) program of the Stellar Mls. CENTURY 21 Myers Realty is not a Multiple Listing Service (MLS), nor does it offer MLS access. This website is a service of CENTURY 21 Myers Realty, a broker participant of Stellar Mls. This web site may reference real estate listing(s) held by a brokerage firm other than the broker and/or agent who owns this web site.
The accuracy of all information, regardless of source, including but not limited to open house information, square footages and lot sizes, is deemed reliable but not guaranteed and should be personally verified through personal inspection by and/or with the appropriate professionals. The data contained herein is copyrighted by Stellar Mls and is protected by all applicable copyright laws. Any unauthorized dissemination of this information is in violation of copyright laws and is strictly prohibited.
Properties in listings may have been sold or may no longer be available.
Copyright 2026 Stellar Mls. All rights reserved.
The information being provided by Stellar Mls is for the consumer's personal, non-commercial use and may not be used for any purpose other than to identify prospective properties consumer may be interested in purchasing. Any information relating to real estate for sale referenced on this web site comes from the Internet Data Exchange (IDX) program of the Stellar Mls. CENTURY 21 Myers Realty is not a Multiple Listing Service (MLS), nor does it offer MLS access. This website is a service of CENTURY 21 Myers Realty, a broker participant of Stellar Mls. This web site may reference real estate listing(s) held by a brokerage firm other than the broker and/or agent who owns this web site.
The accuracy of all information, regardless of source, including but not limited to open house information, square footages and lot sizes, is deemed reliable but not guaranteed and should be personally verified through personal inspection by and/or with the appropriate professionals. The data contained herein is copyrighted by Stellar Mls and is protected by all applicable copyright laws. Any unauthorized dissemination of this information is in violation of copyright laws and is strictly prohibited.
Properties in listings may have been sold or may no longer be available.
Copyright 2026 Stellar Mls. All rights reserved.New listings near 1115 Bayshore Drive
- Coming Soon
 $529,000Coming Soon3 beds 2 baths1,388 sq. ft.
1941 Illinois Avenue, ENGLEWOOD, FL 34224
MLS# D6148690Listed by: PARADISE EXCLUSIVE REAL ESTATE - Coming Soon
 $335,000Coming Soon3 beds 2 baths1,514 sq. ft.
11008 Waterford Avenue, ENGLEWOOD, FL 34224
MLS# D6148619Listed by: FINE PROPERTIES - New
 $395,000Active2 beds 2 baths1,551 sq. ft.
6206 Marcum Street, ENGLEWOOD, FL 34224
MLS# A4704075Listed by: DOUGLAS ELLIMAN - New
 $35,000Active0.23 Acres
6214 Marcum Street, ENGLEWOOD, FL 34224
MLS# A4704085Listed by: DOUGLAS ELLIMAN - New
 $524,900Active3 beds 2 baths1,937 sq. ft.
11209 Chalet Avenue, ENGLEWOOD, FL 34224
MLS# A4705935Listed by: FINE PROPERTIES - New
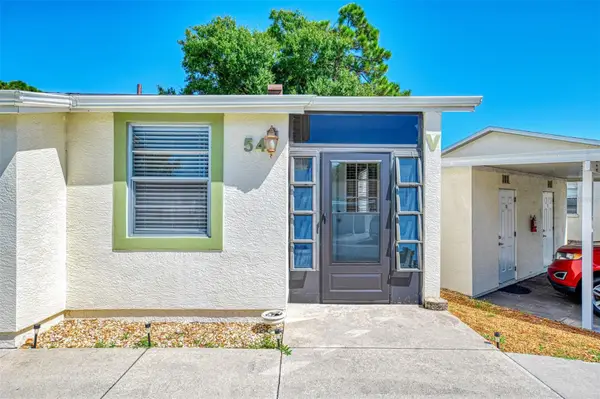 $139,000Active2 beds 2 baths1,037 sq. ft.
6796 Gasparilla Pines Boulevard #54, ENGLEWOOD, FL 34224
MLS# D6148699Listed by: KW COASTAL LIVING - New
 $245,000Active2 beds 2 baths1,498 sq. ft.
680 Linden Drive, ENGLEWOOD, FL 34223
MLS# N6145695Listed by: MOMENTUM REALTY - New
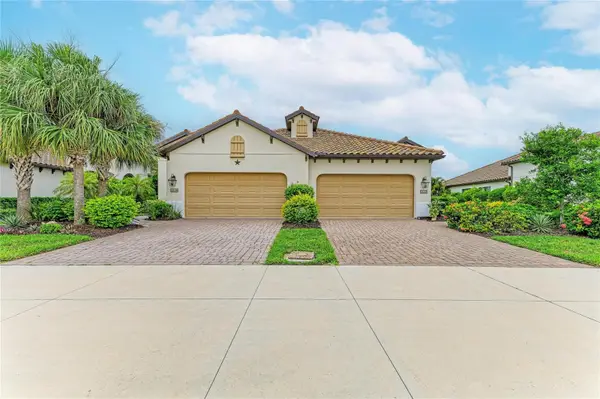 $399,900Active2 beds 2 baths1,632 sq. ft.
11125 Mcdermott Court, ENGLEWOOD, FL 34223
MLS# A4705588Listed by: EXIT KING REALTY - New
 $374,500Active2 beds 2 baths1,831 sq. ft.
5 Barbados Road, ENGLEWOOD, FL 34223
MLS# C7530485Listed by: COMPASS FLORIDA


Protect your home and budget from life's surprises with an Assurant Home Warranty, backed by a partner that supports you through every step of homeownership. Explore Plans.
©2026 Century 21 Real Estate LLC. All rights reserved. CENTURY 21®, the CENTURY 21 Logo and C21® are service marks owned by Century 21 Real Estate LLC. Century 21 Real Estate LLC fully supports the principles of the Fair Housing Act and the Equal Opportunity Act. Each office is independently owned and operated. Listing information is deemed reliable but not guaranteed accurate.