
1132 Yosemite Drive, Englewood, FL 34223
Local realty services provided by:CENTURY 21 Myers Realty
1132 Yosemite Drive,Englewood, FL 34223
$320,000
- 2 Beds
- 2 Baths
- 1,384 sq. ft.
- Single family
- Active
Listed by: marcia cullinan
Office: michael saunders & company
MLS#:D6149426
Source:MFRMLS
Price summary
- Price:$320,000
- Price per sq. ft.:$163.52
- Monthly HOA dues:$261.33
About this home
TURNKEY FURNISHED Oak Forest VILLA offering 2 bedrooms, 2 bathrooms, a DEN/STUDY, and a 2-CAR GARAGE within this highly sought-after gated community. A welcoming covered front entry with a SCREEN DOOR allows you to enjoy refreshing cross breezes throughout the home. Ideally situated in a PEACEFUL INTERIOR LOCATION within the community, this villa is tucked away from road noise and enjoys a private greenbelt backdrop, providing added privacy and a serene setting. The spacious great room features HIGH VOLUME CEILINGS and sliding glass doors that open to the back patio, creating a bright and inviting living space. The TILED AND ENCLOSED REAR PATIO offers a wonderful space to enjoy morning coffee, a leisurely lunch, evening cocktails, or outdoor dining. The kitchen offers raised-panel cabinetry, a breakfast area overlooking the courtyard, a double-door closet pantry, and a NEW STOVE and NEW MICROWAVE. The versatile DEN/STUDY features a LARGE BUILT-IN DESK, making it the perfect home office, craft room, reading retreat, or additional guest space. The primary suite and guest bedroom provide comfortable accommodations, while the INDOOR LAUNDRY ROOM includes built-in cabinetry, a utility sink, and a NEW WASHER AND DRYER. Additional features include a NEW ROOF (2023), accordion hurricane shutters, roll-down storm protection at the front entry, a storm-rated garage door, garage door opener, and pull-down attic access. Residents of OAK FOREST enjoy a heated community POOL, tennis and pickleball courts, bocce ball, fitness room, and clubhouse. Conveniently located near beaches, golf courses, shopping, dining, and everyday conveniences, this beautifully maintained villa is ideal as a seasonal retreat or year-round residence. Experience the relaxed Florida lifestyle in one of Englewood's most desirable gated communities....
Contact an agent
Home facts
- Year built:2005
- Subdivision & Development:OAK FOREST PH 2
- Listing ID #:D6149426
- Added:1 day(s) ago
- Updated:November 02, 2026 at 04:53 PM
Rooms and interior
- Bedrooms:2
- Total bathrooms:2
- Full bathrooms:2
- Flooring:Carpet, Ceramic Tile
- Dining Description:Eat In Kitchen
- Kitchen Description:Dishwasher, Disposal, Eat-in Kitchen, Exhaust Fan, Microwave, Range, Refrigerator
- Bedroom Description:High Ceilings, Split Bedroom, Walk-In Closet(s)
- Living area:1,384 sq. ft.
Heating and cooling
- Cooling:Central Air
- Heating:Central, Electric
- Central air:Yes
Structure and exterior
- Roof:Shingle
- Year built:2005
- Building area:1,384 sq. ft.
- Lot area:0.09 Acres
- Lot Features:Paved, Sidewalk
- Construction Materials:Concrete, Stucco
- Exterior Features:Covered Porch/Patio, Enclosed, Rain Gutters, Rear Porch
- Foundation Description:Slab
- Levels:1 Story
Schools
- High school:Wellen Park High
- Middle school:L.A. Ainger Middle
- Elementary school:Englewood Elementary
Utilities
- Water:Public, Water Connected
- Sewer:Public Sewer, Sewer Connected
Finances and disclosures
- Price:$320,000
- Price per sq. ft.:$163.52
- Tax amount:$3,500 (2025)
Features and amenities
- Appliances:Dishwasher, Disposal, Dryer, Electric Water Heater, Exhaust Fan, Microwave, Range, Refrigerator, Washer
- Laundry features:Dryer, Inside, Laundry Closet, Washer
- Amenities:BB/HS Internet Available, Built-In Features, Cable Available, Ceiling Fans(s), Eat-in Kitchen, High Ceilings, Pickleball Court(s), Split Bedroom, Underground Utilities, Walk-In Closet(s), Window Treatments
- Pool features:Public Pool
Parking
- Parking description:Attached Garage, Driveway, Garage Door Opener
- Garage:Yes
- Garage spaces:2
 The information being provided by Stellar Mls is for the consumer's personal, non-commercial use and may not be used for any purpose other than to identify prospective properties consumer may be interested in purchasing. Any information relating to real estate for sale referenced on this web site comes from the Internet Data Exchange (IDX) program of the Stellar Mls. CENTURY 21 Myers Realty is not a Multiple Listing Service (MLS), nor does it offer MLS access. This website is a service of CENTURY 21 Myers Realty, a broker participant of Stellar Mls. This web site may reference real estate listing(s) held by a brokerage firm other than the broker and/or agent who owns this web site.
The accuracy of all information, regardless of source, including but not limited to open house information, square footages and lot sizes, is deemed reliable but not guaranteed and should be personally verified through personal inspection by and/or with the appropriate professionals. The data contained herein is copyrighted by Stellar Mls and is protected by all applicable copyright laws. Any unauthorized dissemination of this information is in violation of copyright laws and is strictly prohibited.
Properties in listings may have been sold or may no longer be available.
Copyright 2026 Stellar Mls. All rights reserved.
New listings near 1132 Yosemite Drive
- Coming Soon
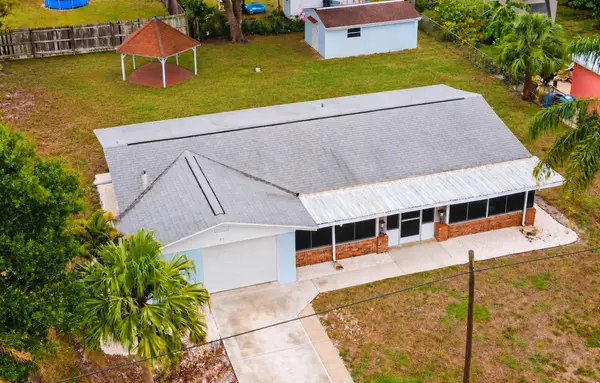 $256,000Coming Soon2 beds 2 baths1,103 sq. ft.
56 Warren Avenue, ENGLEWOOD, FL 34223
MLS# A4710417Listed by: SHOWTIME REALTY - New
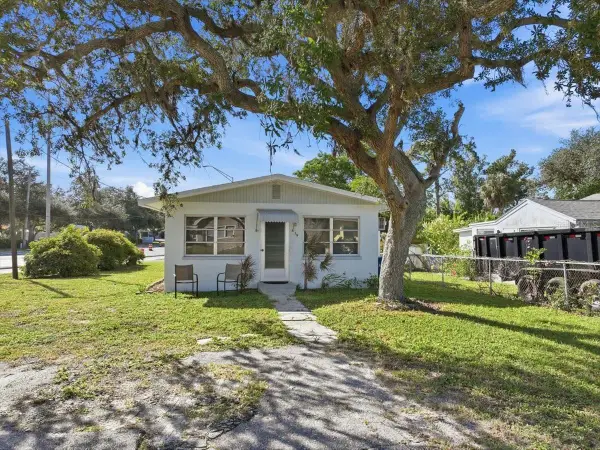 $199,000Active1 beds 1 baths528 sq. ft.
15 W Bay Street, ENGLEWOOD, FL 34223
MLS# D6149466Listed by: TALL PINES REALTY - New
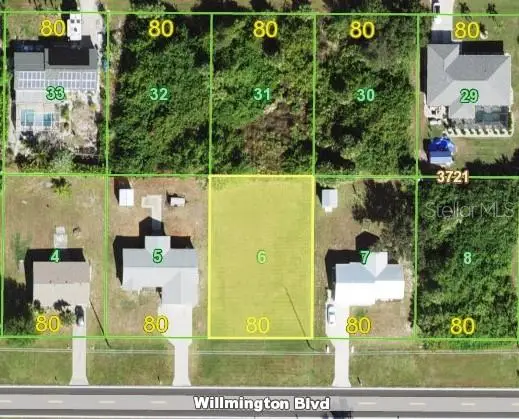 $22,500Active0.23 Acres
11168 Willmington Boulevard, ENGLEWOOD, FL 34224
MLS# S5160562Listed by: EXIT REALTY 4CORNERS - Open Sat, 1 to 4pmNew
 $399,900Active2 beds 2 baths1,150 sq. ft.
2700 N Beach Road #E107, ENGLEWOOD, FL 34223
MLS# D6149452Listed by: COLDWELL BANKER SUNSTAR REALTY - New
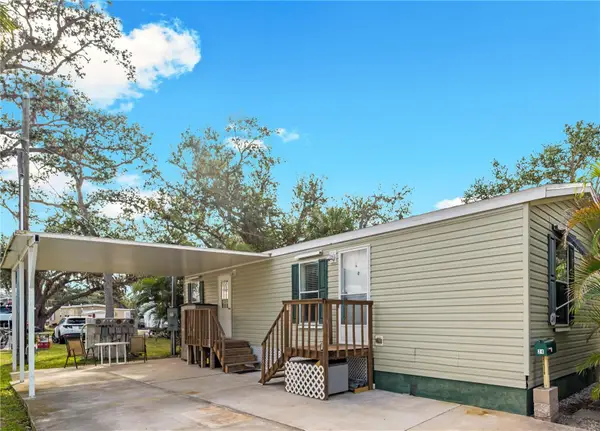 $115,000Active2 beds 2 baths660 sq. ft.
1800 Englewood Road #24, ENGLEWOOD, FL 34223
MLS# D6149496Listed by: PARADISE EXCLUSIVE REAL ESTATE - New
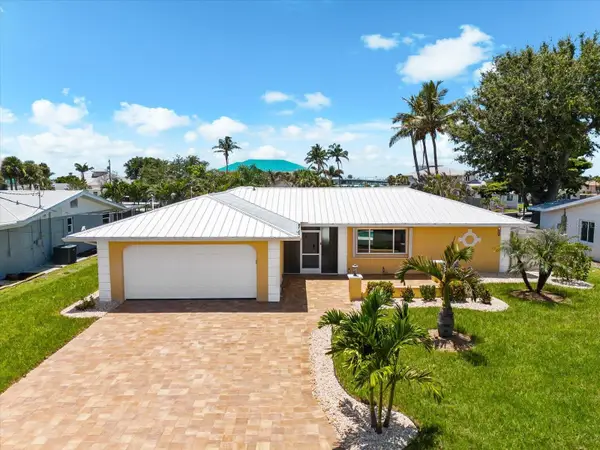 $878,000Active3 beds 2 baths1,675 sq. ft.
1460 Deer Creek Drive, ENGLEWOOD, FL 34223
MLS# D6149489Listed by: PARADISE EXCLUSIVE REAL ESTATE - New
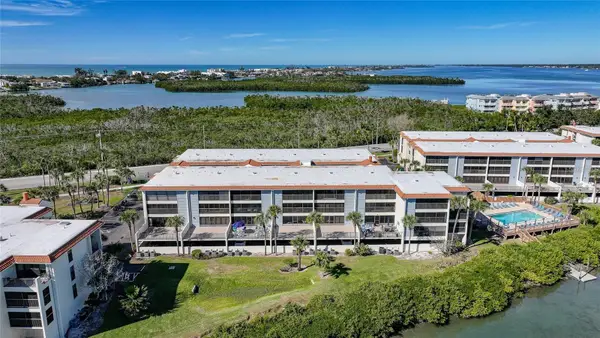 $465,000Active2 beds 2 baths1,222 sq. ft.
1701 Beach Road #202, ENGLEWOOD, FL 34223
MLS# D6149357Listed by: COASTAL PREMIER PROPERTIES - New
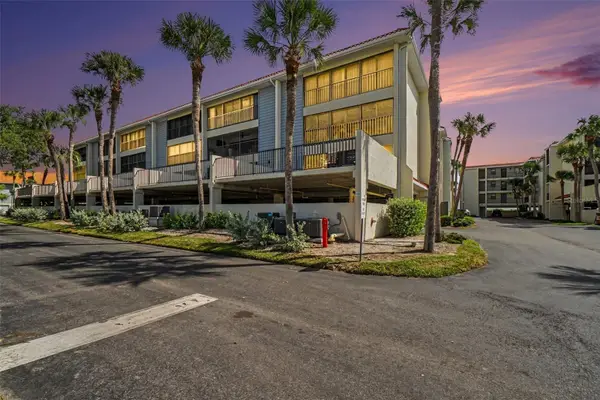 $449,900Active2 beds 2 baths1,262 sq. ft.
1501 Beach Road #407, ENGLEWOOD, FL 34223
MLS# A4710816Listed by: LPT REALTY, LLC - New
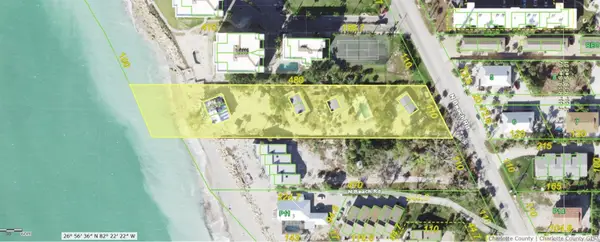 $5,900,000Active1.28 Acres
5040 N Beach Road #4, ENGLEWOOD, FL 34223
MLS# D6149477Listed by: KELLER WILLIAMS ISLAND LIFE REAL ESTATE


Protect your home and budget from life's surprises with an Assurant Home Warranty, backed by a partner that supports you through every step of homeownership. Explore Plans.
©2026 Century 21 Real Estate LLC. All rights reserved. CENTURY 21®, the CENTURY 21 Logo and C21® are service marks owned by Century 21 Real Estate LLC. Century 21 Real Estate LLC fully supports the principles of the Fair Housing Act and the Equal Opportunity Act. Each office is independently owned and operated. Listing information is deemed reliable but not guaranteed accurate.