
122 Clear Lake Drive, Englewood, FL 34223
Local realty services provided by:CENTURY 21 Affiliates
122 Clear Lake Drive,Englewood, FL 34223
$550,000
- 3 Beds
- 2 Baths
- 2,229 sq. ft.
- Single family
- Active
Listed by: bob lorence
Office: michael saunders & company
MLS#:N6144405
Source:MFRMLS
Price summary
- Price:$550,000
- Price per sq. ft.:$165.12
- Monthly HOA dues:$177.17
About this home
5-YEAR-OLD HEATED POOL & POOL CAGE • 50-YEAR TRANSFERABLE ROOF WARRANTY • HURRICANE SHUTTERS • MINUTES TO ENGLEWOOD BEACH
The “Secret Beach House of Stillwater.” Whispering, “This is the life you've been waiting for.” Step inside this charming Englewood retreat and discover the relaxed elegance of nautical-inspired Florida living, just minutes from the beach. Wake to soft morning light, spend lazy afternoons beside your heated pool with waterfalls, and toast the sunset with a glass of sparkling wine as the day slips quietly into evening. Thoughtfully updated for Florida living, this home features a stone-coated metal roof with a transferable 50-year warranty and hurricane shutters throughout, offering exceptional peace of mind. The setting is lush, with mature landscaping creating your own tropical hideaway. And when you're ready for sand between your toes, Englewood Beach is just a short 10 minutes away. Come home, open the doors, turn up Pavarotti, and let Nessun Dorma remind you that sometimes life really does feel like a triumph and you Win. The home comes complete with the NEWER FURNITURE -The Secret Beach House of Stillwater is waiting- Call today for private showing....
Contact an agent
Home facts
- Year built:2005
- Subdivision & Development:STILLWATER
- Listing ID #:N6144405
- Added:107 day(s) ago
- Updated:September 12, 2026 at 08:26 PM
Rooms and interior
- Bedrooms:3
- Total bathrooms:2
- Full bathrooms:2
- Flooring:Tile
- Dining Description:Breakfast Room, Eat In Kitchen, Formal Dining Room
- Kitchen Description:Dishwasher, Disposal, Eat-in Kitchen, Microwave, Range, Refrigerator, Solid Surface Counters, Stone Counters
- Bedroom Description:High Ceilings, Primary Bedroom Main Floor, Split Bedroom, Walk-In Closet(s)
- Basement Description:Block
- Living area:2,229 sq. ft.
Heating and cooling
- Cooling:Central Air
- Heating:Central, Electric
- Central air:Yes
Structure and exterior
- Roof:Metal
- Year built:2005
- Building area:2,229 sq. ft.
- Lot area:0.43 Acres
- Lot Features:Landscaped, Near Golf Course, Near Marina, Oversized, Paved, Private, Sidewalk
- Architectural Style:Florida
- Construction Materials:Block, Stucco
- Exterior Features:Covered Porch/Patio, Deck, Garden, Lighting, Rain Gutters, Screened, Sidewalk, Sprinkler Metered
- Foundation Description:Block, Slab
- Levels:1 Story
Schools
- High school:Wellen Park High
- Middle school:L.A. Ainger Middle
- Elementary school:Englewood Elementary
Utilities
- Water:Public, Water Connected
- Sewer:Public, Public Sewer, Sewer Connected
Finances and disclosures
- Price:$550,000
- Price per sq. ft.:$165.12
- Tax amount:$5,755 (2025)
Features and amenities
- Appliances:Dishwasher, Disposal, Dryer, Electric Water Heater, Irrigation Equipment, Microwave, Range, Refrigerator, Washer
- Laundry features:Dryer, Electric Dryer Hookup, Inside, Laundry Room, Washer, Washer Hookup
- Amenities:Built-In Features, Cable Connected, Ceiling Fans(s), Eat-in Kitchen, Gated, High Ceilings, Irrigation Equipment, Open Floorplan, Primary Bedroom Main Floor, Solid Surface Counters, Split Bedroom, Stone Counters, Underground Utilities, Walk-In Closet(s), Window Treatments
- Pool features:Child Safety Fence, Gunite, Heated, In Ground, Pool/Deck, Private Pool, Screen Enclosure, Tile
Parking
- Parking description:Attached Garage, Driveway, Garage Door Opener, Ground Level
- Garage:Yes
- Garage spaces:2
 The information being provided by Stellar Mls is for the consumer's personal, non-commercial use and may not be used for any purpose other than to identify prospective properties consumer may be interested in purchasing. Any information relating to real estate for sale referenced on this web site comes from the Internet Data Exchange (IDX) program of the Stellar Mls. CENTURY 21 Affiliates is not a Multiple Listing Service (MLS), nor does it offer MLS access. This website is a service of CENTURY 21 Affiliates, a broker participant of Stellar Mls. This web site may reference real estate listing(s) held by a brokerage firm other than the broker and/or agent who owns this web site.
The accuracy of all information, regardless of source, including but not limited to open house information, square footages and lot sizes, is deemed reliable but not guaranteed and should be personally verified through personal inspection by and/or with the appropriate professionals. The data contained herein is copyrighted by Stellar Mls and is protected by all applicable copyright laws. Any unauthorized dissemination of this information is in violation of copyright laws and is strictly prohibited.
Properties in listings may have been sold or may no longer be available.
Copyright 2026 Stellar Mls. All rights reserved.
The information being provided by Stellar Mls is for the consumer's personal, non-commercial use and may not be used for any purpose other than to identify prospective properties consumer may be interested in purchasing. Any information relating to real estate for sale referenced on this web site comes from the Internet Data Exchange (IDX) program of the Stellar Mls. CENTURY 21 Affiliates is not a Multiple Listing Service (MLS), nor does it offer MLS access. This website is a service of CENTURY 21 Affiliates, a broker participant of Stellar Mls. This web site may reference real estate listing(s) held by a brokerage firm other than the broker and/or agent who owns this web site.
The accuracy of all information, regardless of source, including but not limited to open house information, square footages and lot sizes, is deemed reliable but not guaranteed and should be personally verified through personal inspection by and/or with the appropriate professionals. The data contained herein is copyrighted by Stellar Mls and is protected by all applicable copyright laws. Any unauthorized dissemination of this information is in violation of copyright laws and is strictly prohibited.
Properties in listings may have been sold or may no longer be available.
Copyright 2026 Stellar Mls. All rights reserved.New listings near 122 Clear Lake Drive
- Coming Soon
 $529,000Coming Soon3 beds 2 baths1,388 sq. ft.
1941 Illinois Avenue, ENGLEWOOD, FL 34224
MLS# D6148690Listed by: PARADISE EXCLUSIVE REAL ESTATE - Coming SoonOpen Sat, 1am to 3pm
 $335,000Coming Soon3 beds 2 baths1,514 sq. ft.
11008 Waterford Avenue, ENGLEWOOD, FL 34224
MLS# D6148619Listed by: FINE PROPERTIES - New
 $245,000Active2 beds 2 baths1,498 sq. ft.
680 Linden Drive, ENGLEWOOD, FL 34223
MLS# N6145695Listed by: MOMENTUM REALTY - New
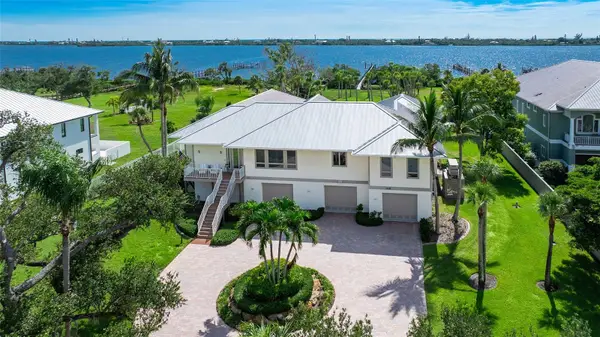 $2,750,000Active4 beds 4 baths4,729 sq. ft.
1115 Bayshore Drive, ENGLEWOOD, FL 34223
MLS# N6145533Listed by: COLDWELL BANKER REALTY - New
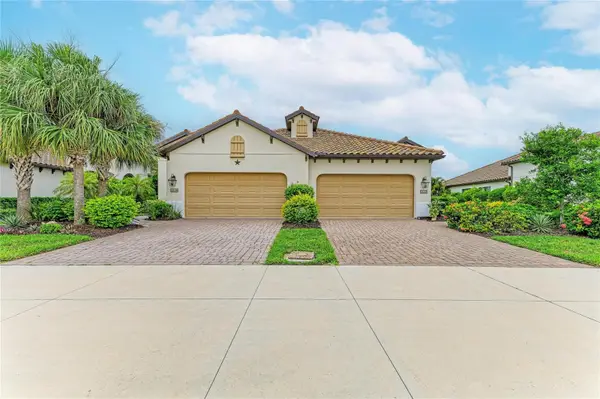 $399,900Active2 beds 2 baths1,632 sq. ft.
11125 Mcdermott Court, ENGLEWOOD, FL 34223
MLS# A4705588Listed by: EXIT KING REALTY - New
 $374,500Active2 beds 2 baths1,831 sq. ft.
5 Barbados Road, ENGLEWOOD, FL 34223
MLS# C7530485Listed by: COMPASS FLORIDA - New
 $990,240Active3 beds 3 baths2,269 sq. ft.
26617 Bering Drive, ENGLEWOOD, FL 34223
MLS# TB8547801Listed by: PULTE REALTY INC - New
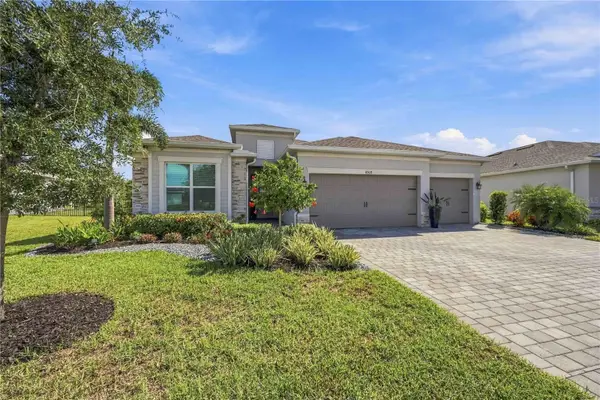 $439,900Active4 beds 2 baths2,239 sq. ft.
8518 Saint Kitts Circle, ENGLEWOOD, FL 34224
MLS# A4705531Listed by: KELLER WILLIAMS ISLAND LIFE REAL ESTATE - New
 $25,900Active0.23 Acres
6221 Collier Street, ENGLEWOOD, FL 34224
MLS# D6148736Listed by: RE/MAX ALLIANCE GROUP - New
 $499,750Active3 beds 2 baths2,152 sq. ft.
327 Gladstone Boulevard, ENGLEWOOD, FL 34223
MLS# D6148721Listed by: FLORIDA WEST COAST REALTY, INC


Protect your home and budget from life's surprises with an Assurant Home Warranty, backed by a partner that supports you through every step of homeownership. Explore Plans.
©2026 Century 21 Real Estate LLC. All rights reserved. CENTURY 21®, the CENTURY 21 Logo and C21® are service marks owned by Century 21 Real Estate LLC. Century 21 Real Estate LLC fully supports the principles of the Fair Housing Act and the Equal Opportunity Act. Each office is independently owned and operated. Listing information is deemed reliable but not guaranteed accurate.