1305 Rocky Creek Lane, Englewood, FL 34224
Local realty services provided by:CENTURY 21 Alliance Realty Group
Listed by: april emil
Office: kw peace river partners
MLS#:C7530797
Source:MFRMLS
Price summary
- Price:$225,000
- Price per sq. ft.:$150
About this home
Enjoy comfortable Florida living in this UPDATED 2-bedroom, 1-bathroom home situated on a CORNER LOT in Englewood. Featuring a bright OPEN FLOOR PLAN, exposed beam ceilings, and tile flooring throughout, this inviting home combines character with modern updates and versatile indoor-outdoor living space.
INTERIOR FEATURES
• Fully updated interior
• Bright, open floor plan
• Exposed beam ceilings
• Tile flooring throughout
• Open living area
• Plenty of natural light
KITCHEN
The updated kitchen blends warmth and functionality with butcher block countertops, crisp white cabinetry, and stainless steel appliances.
• Stainless steel appliances
• Butcher block countertops
• White cabinetry with plenty of storage
• Open layout connecting to the main living area
BONUS ROOM
Located just off the living room, the bonus room provides flexible additional living space and can easily serve as a dining room, home office, hobby room, or whatever best fits your needs.
BEDROOMS & BATHROOM
• 2 bedrooms
• Walk-in closets in both bedrooms
• Shared full bathroom
• Walk-in shower
OUTDOOR LIVING
Enjoy multiple spaces to relax and entertain outdoors. A SIDE SCREENED PATIO extends the living space while providing a comfortable spot to enjoy the Florida weather. The fenced backyard features an additional deck, creating a private outdoor space for relaxing, grilling, or entertaining.
• Corner lot
• Side screened patio
• Fenced backyard
• Private back deck
• Multiple indoor-outdoor entertaining spaces
AREA HIGHLIGHTS
Enjoy the relaxed coastal lifestyle Englewood is known for, with convenient access to shopping, dining, parks, boating, fishing, and the beautiful Gulf beaches of Manasota Key. Englewood overlooks Lemon Bay and maintains a small-town atmosphere while offering abundant opportunities for outdoor recreation.
• Easy access to Manasota Key and Gulf beaches
• Nearby boating, fishing, kayaking, and waterfront recreation along Lemon Bay
• Close to shopping, dining, parks, and everyday conveniences
• Lemon Bay Park offers nature trails, fishing, paddling, and kayak access
• Stump Pass Beach State Park offers swimming, fishing, beachcombing, kayaking, and Gulf-front recreation
• Convenient to the shops, dining, and small-town atmosphere of the Englewood area
Whether you're looking for a full-time residence, seasonal Florida retreat, or a home close to the Gulf Coast, this UPDATED ENGLEWOOD HOME offers comfortable living with plenty of indoor and outdoor space to enjoy the Southwest Florida lifestyle....
Contact an agent
Home facts
- Year built:1961
- Subdivision & Development:RIVER EDGE 02
- Listing ID #:C7530797
- Added:1 day(s) ago
- Updated:September 20, 2026 at 09:43 PM
Rooms and interior
- Bedrooms:2
- Total bathrooms:1
- Full bathrooms:1
- Flooring:Luxury Vinyl, Vinyl
- Dining Description:Living Room/Dining Room Combo
- Kitchen Description:Convection Oven, Dishwasher, Microwave, Range, Refrigerator
- Bedroom Description:Primary Bedroom Main Floor
- Living area:828 sq. ft.
Heating and cooling
- Cooling:Central Air
- Heating:Central, Electric
- Central air:Yes
Structure and exterior
- Roof:Membrane
- Year built:1961
- Building area:828 sq. ft.
- Lot area:0.18 Acres
- Lot Features:Corner Lot, Landscaped, Paved
- Construction Materials:Block, Stucco
- Exterior Features:Deck, Front Porch, Lighting, Private Mailbox, Rain Gutters, Screened
- Foundation Description:Slab
- Levels:1 Story
Schools
- High school:Lemon Bay High
- Middle school:L.A. Ainger Middle
- Elementary school:Myakka River Elementary
Utilities
- Water:Public, Water Available, Water Connected
- Sewer:Public Sewer, Sewer Connected
Finances and disclosures
- Price:$225,000
- Price per sq. ft.:$150
- Tax amount:$3,528 (2025)
Features and amenities
- Appliances:Convection Oven, Dishwasher, Dryer, Electric Water Heater, Microwave, Range, Refrigerator, Washer
- Laundry features:Dryer, Electric Dryer Hookup, Washer, Washer Hookup
- Amenities:BB/HS Internet Available, Cable Available, Ceiling Fans(s), Coffered Ceiling(s), Electricity Available, Living Room/Dining Room Combo, Open Floorplan, Primary Bedroom Main Floor, Thermostat, Underground Utilities
- Pool features:Public Pool
Parking
- Parking description:1 Car Carport, Driveway
- Carport spaces:1
 The information being provided by Stellar Mls is for the consumer's personal, non-commercial use and may not be used for any purpose other than to identify prospective properties consumer may be interested in purchasing. Any information relating to real estate for sale referenced on this web site comes from the Internet Data Exchange (IDX) program of the Stellar Mls. CENTURY 21 Alliance Realty Group is not a Multiple Listing Service (MLS), nor does it offer MLS access. This website is a service of CENTURY 21 Alliance Realty Group, a broker participant of Stellar Mls. This web site may reference real estate listing(s) held by a brokerage firm other than the broker and/or agent who owns this web site.
The accuracy of all information, regardless of source, including but not limited to open house information, square footages and lot sizes, is deemed reliable but not guaranteed and should be personally verified through personal inspection by and/or with the appropriate professionals. The data contained herein is copyrighted by Stellar Mls and is protected by all applicable copyright laws. Any unauthorized dissemination of this information is in violation of copyright laws and is strictly prohibited.
Properties in listings may have been sold or may no longer be available.
Copyright 2026 Stellar Mls. All rights reserved. MFRMLS Member Broker: Joseph Pettinella
The information being provided by Stellar Mls is for the consumer's personal, non-commercial use and may not be used for any purpose other than to identify prospective properties consumer may be interested in purchasing. Any information relating to real estate for sale referenced on this web site comes from the Internet Data Exchange (IDX) program of the Stellar Mls. CENTURY 21 Alliance Realty Group is not a Multiple Listing Service (MLS), nor does it offer MLS access. This website is a service of CENTURY 21 Alliance Realty Group, a broker participant of Stellar Mls. This web site may reference real estate listing(s) held by a brokerage firm other than the broker and/or agent who owns this web site.
The accuracy of all information, regardless of source, including but not limited to open house information, square footages and lot sizes, is deemed reliable but not guaranteed and should be personally verified through personal inspection by and/or with the appropriate professionals. The data contained herein is copyrighted by Stellar Mls and is protected by all applicable copyright laws. Any unauthorized dissemination of this information is in violation of copyright laws and is strictly prohibited.
Properties in listings may have been sold or may no longer be available.
Copyright 2026 Stellar Mls. All rights reserved. MFRMLS Member Broker: Joseph PettinellaNew listings near 1305 Rocky Creek Lane
- Coming Soon
 $335,000Coming Soon3 beds 2 baths1,514 sq. ft.
11008 Waterford Avenue, ENGLEWOOD, FL 34224
MLS# D6148619Listed by: FINE PROPERTIES - New
 $245,000Active2 beds 2 baths1,378 sq. ft.
2 S Botany Bay Circle, ENGLEWOOD, FL 34223
MLS# A4706703Listed by: STERLING REALTY - New
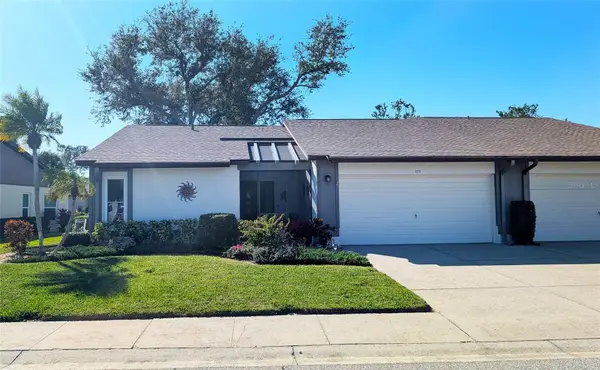 $239,000Active2 beds 2 baths1,384 sq. ft.
676 Linden Drive, ENGLEWOOD, FL 34223
MLS# N6145833Listed by: MEDWAY REALTY - New
 $295,000Active1 beds 1 baths657 sq. ft.
5055 N Beach Road #203, ENGLEWOOD, FL 34223
MLS# D6148794Listed by: GULF REALTY & ASSOCIATES LLC - New
 $119,900Active0.34 Acres
8293 Sycamore Street, ENGLEWOOD, FL 34224
MLS# D6148796Listed by: PARADISE EXCLUSIVE REAL ESTATE - New
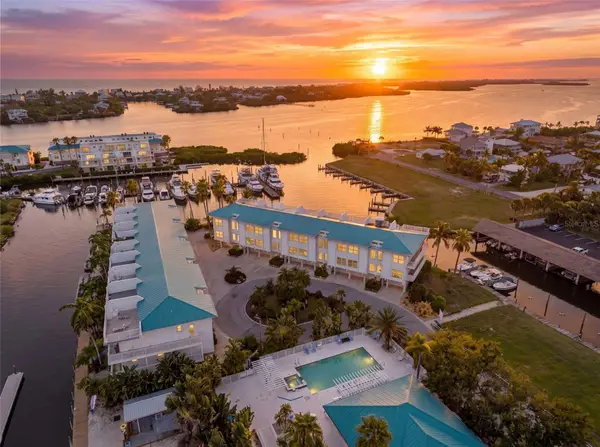 $749,900Active3 beds 3 baths1,735 sq. ft.
8284 Harborside Circle, ENGLEWOOD, FL 34224
MLS# A4705850Listed by: LPT REALTY, LLC - New
 $30,000Active0.27 Acres
6161 Roberta Drive, ENGLEWOOD, FL 34224
MLS# C7530863Listed by: GRANT TEAM REAL ESTATE, LLC - New
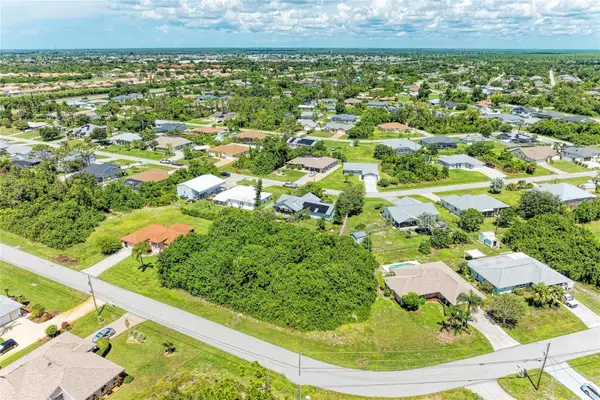 $32,000Active0.23 Acres
7369 Brookhaven Terrace, ENGLEWOOD, FL 34224
MLS# TB8549260Listed by: KELLER WILLIAMS ST PETE REALTY - New

 $28,000Active0.23 Acres
6449 Roberta Drive, Englewood, FL 34224
MLS# 2026039330Listed by: CENTURY 21 ALLPOINTS REALTY


Protect your home and budget from life's surprises with an Assurant Home Warranty, backed by a partner that supports you through every step of homeownership. Explore Plans.
©2026 Century 21 Real Estate LLC. All rights reserved. CENTURY 21®, the CENTURY 21 Logo and C21® are service marks owned by Century 21 Real Estate LLC. Century 21 Real Estate LLC fully supports the principles of the Fair Housing Act and the Equal Opportunity Act. Each office is independently owned and operated. Listing information is deemed reliable but not guaranteed accurate.