
1433 Lemon Bay Drive, Englewood, FL 34223
Local realty services provided by:CENTURY 21 Results
Listed by: janet shawen, pa
Office: paradise exclusive inc
MLS#:D6147608
Source:MFRMLS
Price summary
- Price:$723,000
- Price per sq. ft.:$299.88
About this home
ENGLEWOOD WATERFRONT POOL HOME WITH NO-BRIDGE ACCESS TO THE GULF, A GRANDFATHERED COVERED BOAT PORT, AND A PRIVATE HEATED SALTWATER POOL AND HEATED SPA. With 75 FEET OF CANAL FRONTAGE, this thoughtfully remodeled home brings together the boating conveniences you want and the waterfront comforts you’ll enjoy every day.
Keep your boat steps from home in the CUSTOM CUT-IN BOAT PORT, designed for bow-first docking and equipped with a FISHING STATION, ELECTRICITY AND WATER. Prepare for a morning on Lemon Bay, head out for fishing or waterfront dining, and cruise toward the Gulf without bridge restrictions. Return home for a swim, a relaxing soak in the spa and an evening overlooking the canal.
The spacious ENCLOSED FLORIDA ROOM offers an inviting setting for a HOME OFFICE WITH WATERFRONT VIEWS—room to set up your workspace while enjoying the light and scenery that make this location special. A stunning WALL OF HURRICANE-IMPACT SLIDING DOORS frames the waterfront setting, while the GENEROUS LANAI provides additional space for relaxed dining, entertaining and enjoying life on the water.
Intentionally redesigned from three bedrooms to two, this TWO-BEDROOM, THREE-BATH home gives everyday comfort room to shine. GENEROUSLY SIZED BEDROOMS include a larger PRIMARY SUITE with an expanded EN-SUITE BATHROOM AND MASSIVE WALK-IN CLOSET.
The updated kitchen features stone counters and refreshed appliances, complemented by SOFT-CLOSE CABINETRY THROUGHOUT THE HOME. TERRAZZO FLOORING THROUGH MOST OF THE HOME adds timeless Florida character, while remodeled bathrooms and IMPACT WINDOWS AND DOORS complete the inviting interior.
An ATTACHED TWO-CAR GARAGE WITH EXPANDED STORAGE AND ROOM FOR A WORKSHOP provides valuable space for tools, fishing gear, boating supplies and your next project.
MAJOR UPDATES COMPLETED IN 2024 INCLUDE THE ROOF, CENTRAL A/C, WATER HEATER, POOL HEATER AND POOL PUMP.
NO MINIMUM RENTAL PERIOD adds flexibility for vacation-rental use or a combination of personal enjoyment and rental opportunities. Buyers should verify applicable rental requirements.
Located in Point of Pines, approximately two miles from Englewood Beach and close to restaurants, shopping and marinas, 1433 Lemon Bay Drive offers a coastal retreat with room to work, unwind and entertain. Come see the boat port, experience the waterfront views from the Florida room, and discover how comfortably your boating lifestyle fits here.
Buyers should verify water depth and boat-port dimensions for their vessel....
Contact an agent
Home facts
- Year built:1972
- Subdivision & Development:POINT PINES
- Listing ID #:D6147608
- Added:121 day(s) ago
- Updated:October 03, 2026 at 02:53 PM
Rooms and interior
- Bedrooms:2
- Total bathrooms:3
- Full bathrooms:3
- Flooring:Terrazzo, Tile
- Dining Description:Living Room/Dining Room Combo
- Kitchen Description:Cooktop, Dishwasher, Microwave, Range Hood, Refrigerator, Solid Surface Counters, Stone Counters
- Bedroom Description:Primary Bedroom Main Floor, Split Bedroom, Walk-In Closet(s)
- Living area:1,452 sq. ft.
Heating and cooling
- Cooling:Central Air
- Heating:Central, Electric
- Central air:Yes
Structure and exterior
- Roof:Shingle
- Year built:1972
- Building area:1,452 sq. ft.
- Lot area:0.22 Acres
- Lot Features:Paved
- Construction Materials:Block, Stucco
- Exterior Features:Covered Porch/Patio, Enclosed, Front Porch, Private Mailbox, Rain Gutters, Rear Porch, Screened
- Foundation Description:Slab
- Levels:1 Story
Schools
- High school:Lemon Bay High
Utilities
- Water:Public, Water Connected
- Sewer:Public Sewer, Sewer Connected
Finances and disclosures
- Price:$723,000
- Price per sq. ft.:$299.88
- Tax amount:$4,275 (2025)
Features and amenities
- Appliances:Cooktop, Dishwasher, Dryer, Electric Water Heater, Microwave, Range Hood, Refrigerator, Washer
- Laundry features:Dryer, In Garage, Washer
- Amenities:BB/HS Internet Available, Ceiling Fans(s), Living Room/Dining Room Combo, Open Floorplan, Primary Bedroom Main Floor, Solid Surface Counters, Split Bedroom, Stone Counters, Thermostat, Walk-In Closet(s), Window Treatments
- Pool features:Gunite, Heated, In Ground, Private Pool
Parking
- Parking description:Attached Garage
- Garage:Yes
- Garage spaces:2
 The information being provided by Stellar Mls is for the consumer's personal, non-commercial use and may not be used for any purpose other than to identify prospective properties consumer may be interested in purchasing. Any information relating to real estate for sale referenced on this web site comes from the Internet Data Exchange (IDX) program of the Stellar Mls. CENTURY 21 Results is not a Multiple Listing Service (MLS), nor does it offer MLS access. This website is a service of CENTURY 21 Results, a broker participant of Stellar Mls. This web site may reference real estate listing(s) held by a brokerage firm other than the broker and/or agent who owns this web site.
The accuracy of all information, regardless of source, including but not limited to open house information, square footages and lot sizes, is deemed reliable but not guaranteed and should be personally verified through personal inspection by and/or with the appropriate professionals. The data contained herein is copyrighted by Stellar Mls and is protected by all applicable copyright laws. Any unauthorized dissemination of this information is in violation of copyright laws and is strictly prohibited.
Properties in listings may have been sold or may no longer be available.
Copyright 2026 Stellar Mls. All rights reserved.
The information being provided by Stellar Mls is for the consumer's personal, non-commercial use and may not be used for any purpose other than to identify prospective properties consumer may be interested in purchasing. Any information relating to real estate for sale referenced on this web site comes from the Internet Data Exchange (IDX) program of the Stellar Mls. CENTURY 21 Results is not a Multiple Listing Service (MLS), nor does it offer MLS access. This website is a service of CENTURY 21 Results, a broker participant of Stellar Mls. This web site may reference real estate listing(s) held by a brokerage firm other than the broker and/or agent who owns this web site.
The accuracy of all information, regardless of source, including but not limited to open house information, square footages and lot sizes, is deemed reliable but not guaranteed and should be personally verified through personal inspection by and/or with the appropriate professionals. The data contained herein is copyrighted by Stellar Mls and is protected by all applicable copyright laws. Any unauthorized dissemination of this information is in violation of copyright laws and is strictly prohibited.
Properties in listings may have been sold or may no longer be available.
Copyright 2026 Stellar Mls. All rights reserved.New listings near 1433 Lemon Bay Drive
- Coming Soon
 $725,000Coming Soon0.39 Acres
9811 Eagle Preserve Drive, ENGLEWOOD, FL 34224
MLS# D6149001Listed by: COLDWELL BANKER SUNSTAR REALTY - Coming Soon
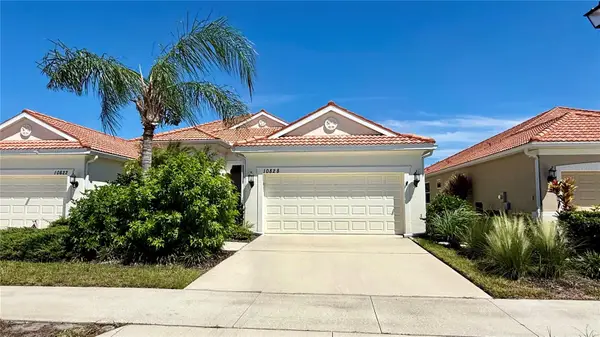 $334,900Coming Soon2 beds 2 baths1,434 sq. ft.
10828 Lerwick Circle, ENGLEWOOD, FL 34223
MLS# N6145950Listed by: EXP REALTY LLC - Coming Soon
 $335,000Coming Soon3 beds 2 baths1,514 sq. ft.
11008 Waterford Avenue, ENGLEWOOD, FL 34224
MLS# D6148619Listed by: FINE PROPERTIES - New
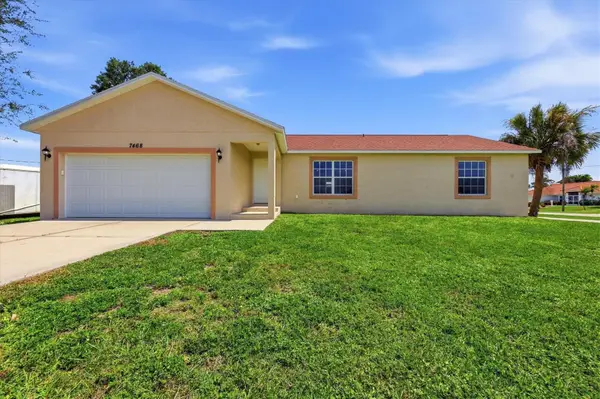 $294,900Active3 beds 2 baths1,578 sq. ft.
7468 Michael Street, ENGLEWOOD, FL 34224
MLS# D6148954Listed by: MICHAEL SAUNDERS & COMPANY - New
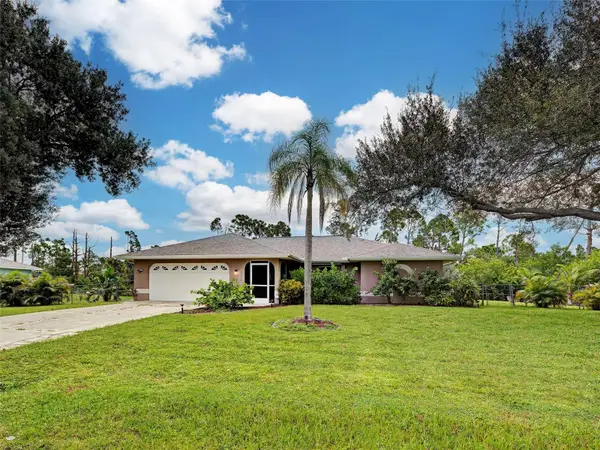 $389,000Active3 beds 2 baths1,575 sq. ft.
7224 Holsum Street, ENGLEWOOD, FL 34224
MLS# N6145982Listed by: RE/MAX ALLIANCE GROUP - New
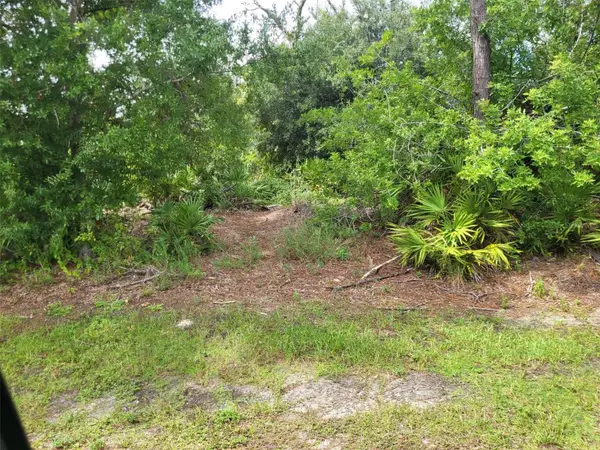 $65,750Active0.46 Acres
7429 Quaker Street, ENGLEWOOD, FL 34224
MLS# A4708280Listed by: LOYD ROBBINS & CO. LLC - New
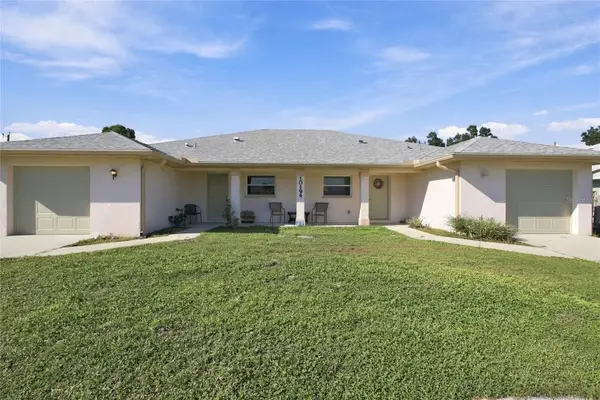 $450,000Active4 beds 4 baths2,342 sq. ft.
10194 Tramore Avenue #A & B, ENGLEWOOD, FL 34224
MLS# C7530705Listed by: REALTY ONE GROUP MVP - New
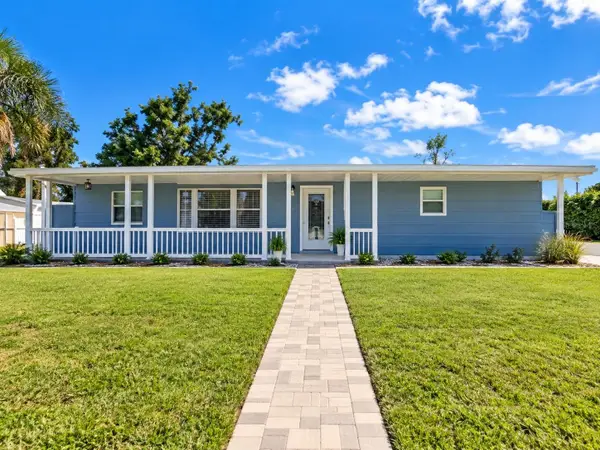 $375,000Active2 beds 2 baths1,484 sq. ft.
9080 Griggs Road, ENGLEWOOD, FL 34224
MLS# C7531072Listed by: RE/MAX ALLIANCE GROUP - New
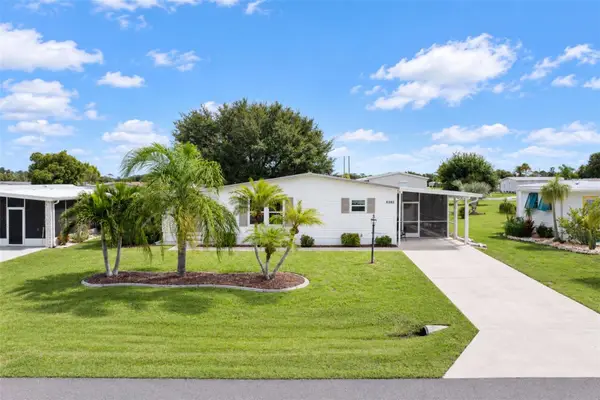 $229,900Active2 beds 2 baths1,476 sq. ft.
6282 Bob White Drive, ENGLEWOOD, FL 34224
MLS# D6148883Listed by: RE/MAX ALLIANCE GROUP - New
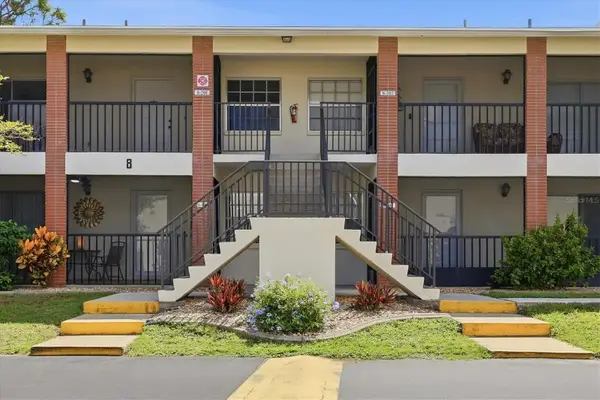 $194,500Active2 beds 2 baths1,056 sq. ft.
1531 Placida Road #8-101, ENGLEWOOD, FL 34223
MLS# D6149011Listed by: TALL PINES REALTY


Protect your home and budget from life's surprises with an Assurant Home Warranty, backed by a partner that supports you through every step of homeownership. Explore Plans.
©2026 Century 21 Real Estate LLC. All rights reserved. CENTURY 21®, the CENTURY 21 Logo and C21® are service marks owned by Century 21 Real Estate LLC. Century 21 Real Estate LLC fully supports the principles of the Fair Housing Act and the Equal Opportunity Act. Each office is independently owned and operated. Listing information is deemed reliable but not guaranteed accurate.