
1707 Belvidere Road, Englewood, FL 34223
Local realty services provided by:CENTURY 21 Circle
Listed by: steve goodwin
Office: exit king realty
MLS#:N6144612
Source:MFRMLS
Price summary
- Price:$745,000
- Price per sq. ft.:$250.42
About this home
Welcome to the ultimate "Manasota Beach House Oasis," situated just moments from the pristine coastline and expansive views of the Gulf. This extensively remodeled residence has been transformed into an inviting sanctuary designed for modern luxury, peace of mind, and effortless entertainment. No detail was overlooked during this top-to-bottom renovation.
EXTERIOR HIGHLIGHTS:
• Premium Curb Appeal: Enhanced with a brand-new metal roof, a newly designed Key West-style front entry featuring glass French doors, modern recessed lighting, and elegant new brick pavers.
• Extensive Landscaping: On a ¾ Acre Lot: The entire perimeter features vibrant tropical plantings, coastal coral rock, and clean seashell beds, all framed by a new 6-foot PVC privacy fence. A wide double-gate entry provides secure parking for your boat, RV, or trailer.
• Resort-Style Backyard: The private pool features upgraded mechanical equipment, heated with a recent Gulf Stream heat pump, pristine coping, and matching brick pavers. The covered back porch has been fully refurbished with new texture, fresh paint, modern lighting, and ceiling fans, leading out to a massive backyard complete with a patio deck under the roof for shade and comfort. This large space leads to the stunning pool with plenty of space for sunning and evening gatherings at the fire pit. In addition, the property is protected with a complete MOSQUITO SYSTEM for added comfort on the exterior. Countless exterior lights throughout the large perimeter for a stunning evening experience.
• Upgraded Garage & Driveway: The original carport was fully permitted and enclosed into a functional 2-car garage with dual hurricane-rated doors, bright side windows, side-door access, and built-in storage. The long, freshly painted driveway easily accommodates four additional guest vehicles.
INTERIOR DESIGN:
• Smart Split Floor Plan: This property has many furnishings that could be available. Upon entry, the formal dining room and a luxurious primary suite sit privately to the left. To the right, you will find two spacious guest bedrooms and a beautifully updated full bathroom showcasing a dual vanity, an LED-backlit mirror, and a custom tile walk-in shower.
• Bonus Spaces: Includes a dedicated home office/den behind double doors and a large laundry utility room outfitted with cabinetry and quartz countertops, conveniently located next to the updated powder room.
• The Chef's Kitchen: Serving as the vibrant heart of the home, the kitchen features a massive center island, quartz countertops, sleek cabinetry, a custom tile backsplash, and premium stainless steel Samsung appliances with an exterior-vented hood.
• Primary Sanctuary: The primary suite offers a private retreat with its own entry, a generous walk-in closet, and a spa-like en suite bathroom featuring dual sinks, dimmable recessed lighting, an LED vanity mirror, a deep Roman soaking tub, and a custom quarry-tiled shower stall. Best of all, the primary suite features direct, private access to the rear patio and pool deck.
Finished with high-durability, commercial-grade luxury vinyl plank flooring, updated plumbing, modern light fixtures, fresh texturing, and new interior trim throughout. Seamless indoor-outdoor flow allows the rear sliding doors to open wide to the pool deck, making this home a dream configuration for family gatherings and hosting guests. Schedule your private tour today and prepare to fall in love with your new coastal sanctuary!...
Contact an agent
Home facts
- Year built:1976
- Subdivision & Development:MANASOTA GARDENS
- Listing ID #:N6144612
- Added:96 day(s) ago
- Updated:September 15, 2026 at 03:08 PM
Rooms and interior
- Bedrooms:3
- Total bathrooms:3
- Full bathrooms:2
- Half bathrooms:1
- Flooring:Laminate, Luxury Vinyl
- Dining Description:Living Room/Dining Room Combo
- Kitchen Description:Convection Oven, Cooktop, Dishwasher, Disposal, Exhaust Fan, Freezer, Ice Maker, Kitchen/Family Room Combo, Microwave, Range Hood, Refrigerator, Stone Counters, Touchless Faucet, Water Filtration System
- Bedroom Description:Primary Bedroom Main Floor, Walk-In Closet(s)
- Living area:2,464 sq. ft.
Heating and cooling
- Cooling:Central Air, Humidity Control
- Heating:Central, Heat Pump
- Central air:Yes
Structure and exterior
- Roof:Metal
- Year built:1976
- Building area:2,464 sq. ft.
- Lot area:0.75 Acres
- Architectural Style:Ranch
- Construction Materials:Frame, Wood Siding
- Exterior Features:Covered Porch/Patio, Garden, Lighting, Patio, Private Mailbox, Rear Porch, Sidewalk
- Foundation Description:Slab
- Levels:1 Story
Schools
- High school:Venice Senior High
- Middle school:SKY Academy Englewood
- Elementary school:Englewood Elementary
Utilities
- Water:Public, Water Connected
- Sewer:Public, Public Sewer, Sewer Connected
Finances and disclosures
- Price:$745,000
- Price per sq. ft.:$250.42
- Tax amount:$6,079 (2025)
Features and amenities
- Appliances:Convection Oven, Cooktop, Dishwasher, Disposal, Dryer, Electric Water Heater, Exhaust Fan, Freezer, Ice Maker, Microwave, Range Hood, Refrigerator, Touchless Faucet, Washer, Water Filtration System
- Laundry features:Dryer, Electric Dryer Hookup, Inside, Laundry Room, Washer, Washer Hookup
- Amenities:Accessibility Features, Cable Connected, Ceiling Fans(s), Fiber Optics, Kitchen/Family Room Combo, Living Room/Dining Room Combo, Open Floorplan, Primary Bedroom Main Floor, Stone Counters, Thermostat, Underground Utilities, Walk-In Closet(s), Window Treatments
- Pool features:Gunite, In Ground, Private Pool
Parking
- Parking description:Attached Garage, Driveway, Garage Door Opener, Golf Cart Parking, Ground Level, Guest, Off Street
- Garage:Yes
- Garage spaces:2
 The information being provided by Stellar Mls is for the consumer's personal, non-commercial use and may not be used for any purpose other than to identify prospective properties consumer may be interested in purchasing. Any information relating to real estate for sale referenced on this web site comes from the Internet Data Exchange (IDX) program of the Stellar Mls. CENTURY 21 Circle is not a Multiple Listing Service (MLS), nor does it offer MLS access. This website is a service of CENTURY 21 Circle, a broker participant of Stellar Mls. This web site may reference real estate listing(s) held by a brokerage firm other than the broker and/or agent who owns this web site.
The accuracy of all information, regardless of source, including but not limited to open house information, square footages and lot sizes, is deemed reliable but not guaranteed and should be personally verified through personal inspection by and/or with the appropriate professionals. The data contained herein is copyrighted by Stellar Mls and is protected by all applicable copyright laws. Any unauthorized dissemination of this information is in violation of copyright laws and is strictly prohibited.
Properties in listings may have been sold or may no longer be available.
Copyright 2026 Stellar Mls. All rights reserved.
The information being provided by Stellar Mls is for the consumer's personal, non-commercial use and may not be used for any purpose other than to identify prospective properties consumer may be interested in purchasing. Any information relating to real estate for sale referenced on this web site comes from the Internet Data Exchange (IDX) program of the Stellar Mls. CENTURY 21 Circle is not a Multiple Listing Service (MLS), nor does it offer MLS access. This website is a service of CENTURY 21 Circle, a broker participant of Stellar Mls. This web site may reference real estate listing(s) held by a brokerage firm other than the broker and/or agent who owns this web site.
The accuracy of all information, regardless of source, including but not limited to open house information, square footages and lot sizes, is deemed reliable but not guaranteed and should be personally verified through personal inspection by and/or with the appropriate professionals. The data contained herein is copyrighted by Stellar Mls and is protected by all applicable copyright laws. Any unauthorized dissemination of this information is in violation of copyright laws and is strictly prohibited.
Properties in listings may have been sold or may no longer be available.
Copyright 2026 Stellar Mls. All rights reserved.New listings near 1707 Belvidere Road
- Coming Soon
 $335,000Coming Soon3 beds 2 baths1,514 sq. ft.
11008 Waterford Avenue, ENGLEWOOD, FL 34224
MLS# D6148619Listed by: FINE PROPERTIES - New
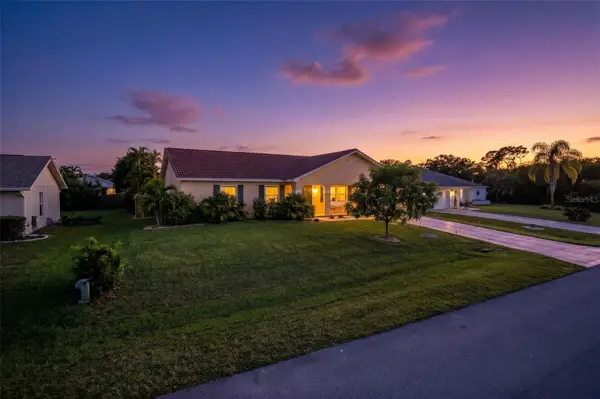 $410,000Active4 beds 3 baths1,448 sq. ft.
9371 Heartwellville Avenue, ENGLEWOOD, FL 34224
MLS# C7530706Listed by: EXP REALTY LLC - New
 $485,000Active3 beds 2 baths1,850 sq. ft.
26886 Pavin Drive, ENGLEWOOD, FL 34223
MLS# N6145712Listed by: MICHAEL SAUNDERS & COMPANY - New
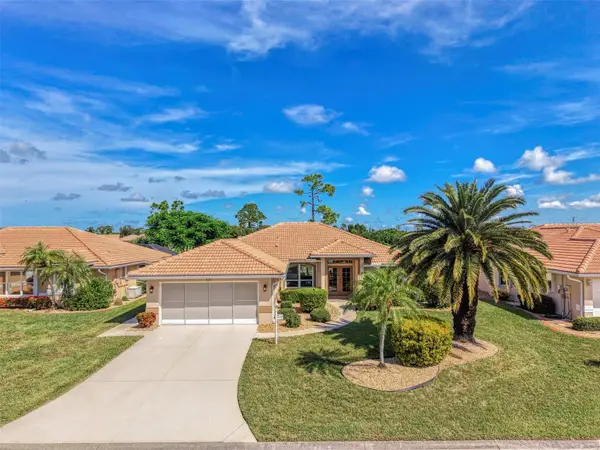 $350,000Active3 beds 2 baths1,704 sq. ft.
8261 Lakeside Drive, ENGLEWOOD, FL 34224
MLS# D6148705Listed by: RE/MAX PALM REALTY OF VENICE - New
 $311,990Active4 beds 2 baths1,426 sq. ft.
11184 Alcott Avenue, ENGLEWOOD, FL 34224
MLS# A4705206Listed by: COASTON REALTY LLC - New
 $375,000Active3 beds 2 baths1,822 sq. ft.
8351 Creekview Ln, ENGLEWOOD, FL 34224
MLS# A4705646Listed by: BAY BREEZE INTL REALTY - New
 $205,000Active2 beds 2 baths1,066 sq. ft.
1730 Manasota Beach Road #105, ENGLEWOOD, FL 34223
MLS# D6148764Listed by: PARADISE EXCLUSIVE REAL ESTATE - New
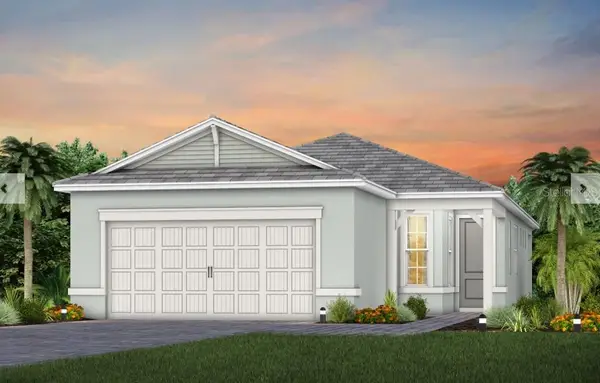 $559,155Active2 beds 2 baths1,577 sq. ft.
27517 Pelican View Court, ENGLEWOOD, FL 34223
MLS# TB8548389Listed by: PULTE REALTY INC  $389,000Pending3 beds 2 baths1,748 sq. ft.
8234 Palmview Court, ENGLEWOOD, FL 34224
MLS# D6148709Listed by: RE/MAX PALM REALTY OF VENICE- New
 $21,500Active0.23 Acres
7051 Natalie Street, Englewood, FL 34224
MLS# 2026038623Listed by: KELLER WILLIAMS ISLAND LIFE RE


Protect your home and budget from life's surprises with an Assurant Home Warranty, backed by a partner that supports you through every step of homeownership. Explore Plans.
©2026 Century 21 Real Estate LLC. All rights reserved. CENTURY 21®, the CENTURY 21 Logo and C21® are service marks owned by Century 21 Real Estate LLC. Century 21 Real Estate LLC fully supports the principles of the Fair Housing Act and the Equal Opportunity Act. Each office is independently owned and operated. Listing information is deemed reliable but not guaranteed accurate.