
1991 Heasley, Englewood, FL 34223
Local realty services provided by:CENTURY 21 Alliance Realty Group
1991 Heasley,Englewood, FL 34223
$2,900,000
- 3 Beds
- 2 Baths
- 2,522 sq. ft.
- Single family
- Active
Listed by: esta ryder
Office: bright realty
MLS#:N6145865
Source:MFRMLS
Price summary
- Price:$2,900,000
- Price per sq. ft.:$666.21
About this home
Do you love hosting guests? Are you looking for a home and an investment? Then this property on 4.6 acres is the place for you. The main home has an open floor plan and was built with quality and fine finishes in mind. The finishes include ten foot ceilings, crown molding and porcelain tile throughout, a wood fireplace, a primary bathroom with a soaking tub and separate walk--in shower, his and her closets, and large sliding glass doors overlooking the pond and pool. The three bedroom, two bath main home also features an office with separate outside entrance that has a closet and can be a 4th bedroom. Bedrooms two and three have walk-in closets and window seats- a great place to read a book or enjoy the pond view and listen to the fountain. There is a laundry room with sink designed for two sets of stackable washers and dryers, and a three car garage with epoxy flooring and attic storage. Due to the open floor plan, all of the living spaces overlook the pool area. The pool area has rubber floors which keeps it from being slippery and your feet from being hot. It is a great space with an outdoor kitchen, saltwater heated and caged pool with a fan and can lights. The pool overlooks the pond and fountain and the well manicured yard.The owners loved hosting guests on their property. These guests stayed in a 2764 square foot property with 5 private bedroom suites. In addition to the 5 private suites, this guest property has a common room that provided a kitchenette with quartz countertops and custom maple cabinets, space for a refrigerator and a sitting area to watch TV or enjoy your food. All 5 units are ADA accessible. Each unit has a large walk-in shower, custom maple cabinets, granite counters and a closet. The units are designed to have a TV and refrigerator in the unit. Bedroom suites 2, 3, and 4 have a pond view and their own lanai seating place. These guests have their own outdoor kitchen. The property here is legally permitted to hold events with less than 50 guests. This has allowed guests to host events such as weddings, holidays, celebration of life and other events on the property. These events and the suite rentals brought an annual income of nearly $400K in 2025. The owners received all 5 star reviews across multiple platforms. Mnay of their gueste are regular/repeat and are excited to come back should new owners choose to continue to rent out the suites. Quality construction is evident here. All windows and doors are impact hurricane rated for additional peace of mind. The grounds are breathtaking! The landscaping was well planned and you feel like you’re out in nature. Yet you’re also only a mile from the beach. In addition to the pond, there is a fire pit area and a pergola. Additional exterior features include a storage barn, concrete driveway with ample parking, and solar panels that are fully paid (electric bill for the entire property is $32 per month!). The property elevation is 20 feet and is in an X500 flood zone. Please view pictures for additional descriptions on this incredible property....
Contact an agent
Home facts
- Year built:2020
- Subdivision & Development:MANASOTA LAND & TIMBER CO
- Listing ID #:N6145865
- Added:1 day(s) ago
- Updated:September 23, 2026 at 02:55 AM
Rooms and interior
- Bedrooms:3
- Total bathrooms:2
- Full bathrooms:2
- Flooring:Tile
- Dining Description:Eat In Kitchen
- Kitchen Description:Cooktop, Dishwasher, Eat-in Kitchen, Microwave, Refrigerator
- Bedroom Description:Primary Bedroom Main Floor, Split Bedroom, Walk-In Closet(s)
- Living area:2,522 sq. ft.
Heating and cooling
- Cooling:Central Air
- Heating:Zoned
- Central air:Yes
Structure and exterior
- Roof:Shingle
- Year built:2020
- Building area:2,522 sq. ft.
- Lot area:4.46 Acres
- Architectural Style:Ranch
- Construction Materials:Block
- Exterior Features:Outdoor Grill, Outdoor Kitchen, Screened
- Foundation Description:Slab
- Levels:1 Story
Utilities
- Sewer:Septic Tank
Finances and disclosures
- Price:$2,900,000
- Price per sq. ft.:$666.21
- Tax amount:$22,701 (2025)
Features and amenities
- Appliances:Cooktop, Dishwasher, Dryer, Microwave, Refrigerator, Washer
- Laundry features:Dryer, Laundry Room, Washer
- Amenities:BB/HS Internet Available, Cathedral Ceiling(s), Ceiling Fans(s), Crown Molding, Eat-in Kitchen, Open Floorplan, Primary Bedroom Main Floor, Split Bedroom, Tray Ceiling(s), Walk-In Closet(s)
- Pool features:Heated, In Ground, Private Pool, Salt Water, Screen Enclosure
Parking
- Parking description:Attached Garage
- Garage:Yes
- Garage spaces:3
 The information being provided by Stellar Mls is for the consumer's personal, non-commercial use and may not be used for any purpose other than to identify prospective properties consumer may be interested in purchasing. Any information relating to real estate for sale referenced on this web site comes from the Internet Data Exchange (IDX) program of the Stellar Mls. CENTURY 21 Alliance Realty Group is not a Multiple Listing Service (MLS), nor does it offer MLS access. This website is a service of CENTURY 21 Alliance Realty Group, a broker participant of Stellar Mls. This web site may reference real estate listing(s) held by a brokerage firm other than the broker and/or agent who owns this web site.
The accuracy of all information, regardless of source, including but not limited to open house information, square footages and lot sizes, is deemed reliable but not guaranteed and should be personally verified through personal inspection by and/or with the appropriate professionals. The data contained herein is copyrighted by Stellar Mls and is protected by all applicable copyright laws. Any unauthorized dissemination of this information is in violation of copyright laws and is strictly prohibited.
Properties in listings may have been sold or may no longer be available.
Copyright 2026 Stellar Mls. All rights reserved. MFRMLS Member Broker: Joseph Pettinella
The information being provided by Stellar Mls is for the consumer's personal, non-commercial use and may not be used for any purpose other than to identify prospective properties consumer may be interested in purchasing. Any information relating to real estate for sale referenced on this web site comes from the Internet Data Exchange (IDX) program of the Stellar Mls. CENTURY 21 Alliance Realty Group is not a Multiple Listing Service (MLS), nor does it offer MLS access. This website is a service of CENTURY 21 Alliance Realty Group, a broker participant of Stellar Mls. This web site may reference real estate listing(s) held by a brokerage firm other than the broker and/or agent who owns this web site.
The accuracy of all information, regardless of source, including but not limited to open house information, square footages and lot sizes, is deemed reliable but not guaranteed and should be personally verified through personal inspection by and/or with the appropriate professionals. The data contained herein is copyrighted by Stellar Mls and is protected by all applicable copyright laws. Any unauthorized dissemination of this information is in violation of copyright laws and is strictly prohibited.
Properties in listings may have been sold or may no longer be available.
Copyright 2026 Stellar Mls. All rights reserved. MFRMLS Member Broker: Joseph PettinellaNew listings near 1991 Heasley
- Coming Soon
 $335,000Coming Soon3 beds 2 baths1,514 sq. ft.
11008 Waterford Avenue, ENGLEWOOD, FL 34224
MLS# D6148619Listed by: FINE PROPERTIES - New
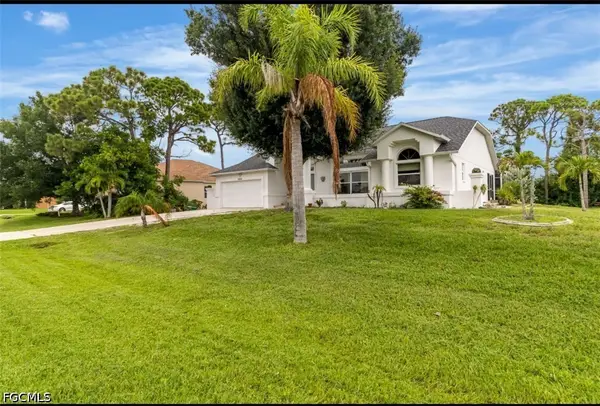 $490,000Active4 beds 3 baths2,337 sq. ft.
1040 Bay Harbor Drive, Englewood, FL 34224
MLS# 2026039972Listed by: SCHIFF REALTY, INC - New
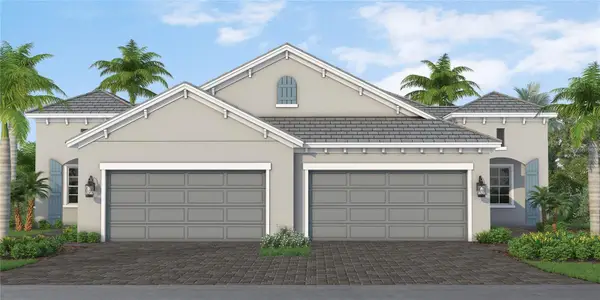 $512,990Active3 beds 2 baths1,848 sq. ft.
27270 Royale Dornoch Avenue, ENGLEWOOD, FL 34223
MLS# A4707064Listed by: NEAL COMMUNITIES REALTY, INC. - New
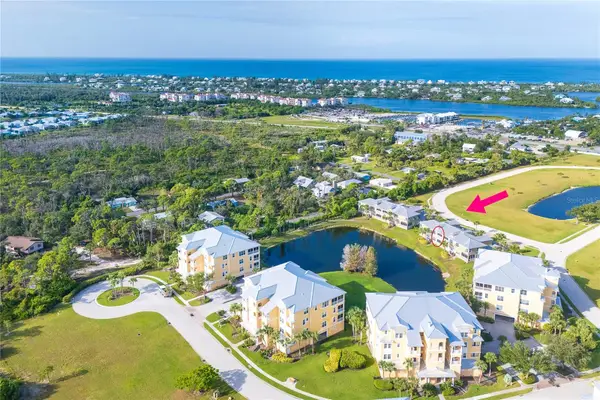 $350,000Active3 beds 3 baths2,066 sq. ft.
10720 Lemon Creek Loop #103, ENGLEWOOD, FL 34224
MLS# N6145884Listed by: MICHAEL SAUNDERS & COMPANY - New
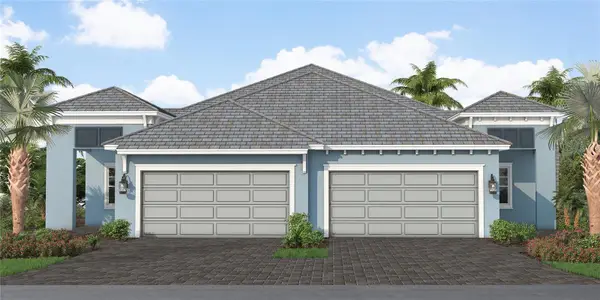 $455,990Active2 beds 2 baths1,638 sq. ft.
27275 Royale Dornoch Avenue, ENGLEWOOD, FL 34223
MLS# A4706964Listed by: NEAL COMMUNITIES REALTY, INC. - New
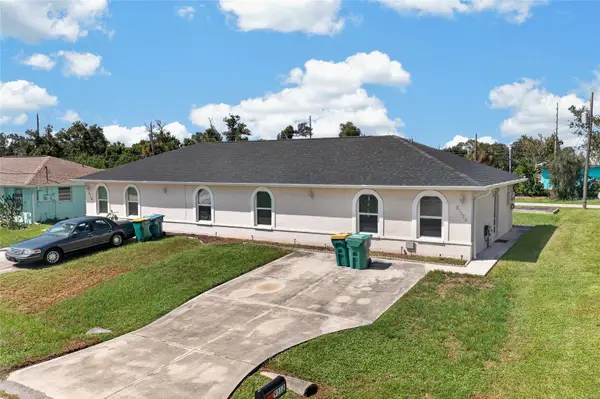 $450,000Active4 beds 2 baths1,944 sq. ft.
9312 Anita Avenue #A and B, ENGLEWOOD, FL 34224
MLS# C7531014Listed by: GRANT TEAM REAL ESTATE, LLC - New
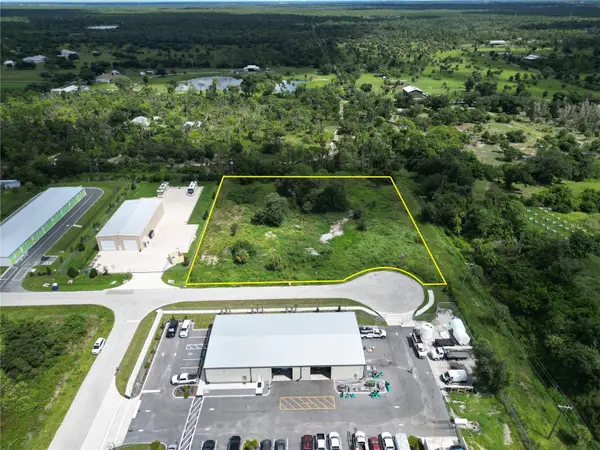 $775,000Active2 Acres
Paul Morris Drive, ENGLEWOOD, FL 34223
MLS# D6148858Listed by: PARADISE EXCLUSIVE REAL ESTATE - New
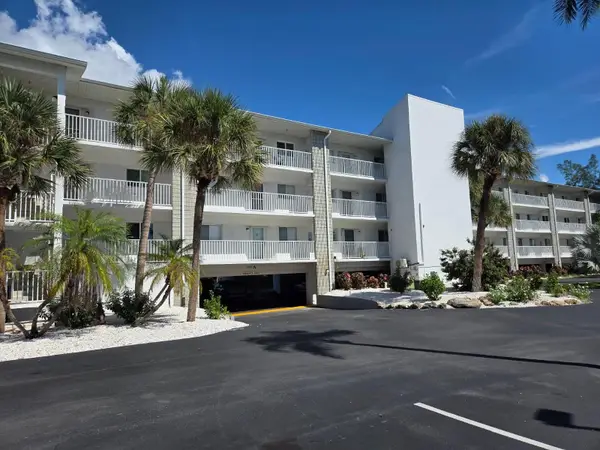 $240,000Active2 beds 2 baths1,093 sq. ft.
1401 S Mccall Road #203, ENGLEWOOD, FL 34223
MLS# A4706883Listed by: WALL & ASSOCIATES REALTORS INC - New
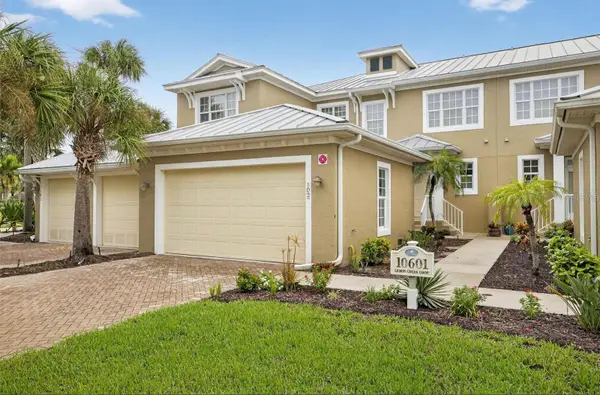 $299,900Active3 beds 3 baths2,066 sq. ft.
10601 Lemon Creek Loop #102, ENGLEWOOD, FL 34224
MLS# A4706877Listed by: KW COASTAL LIVING III - New
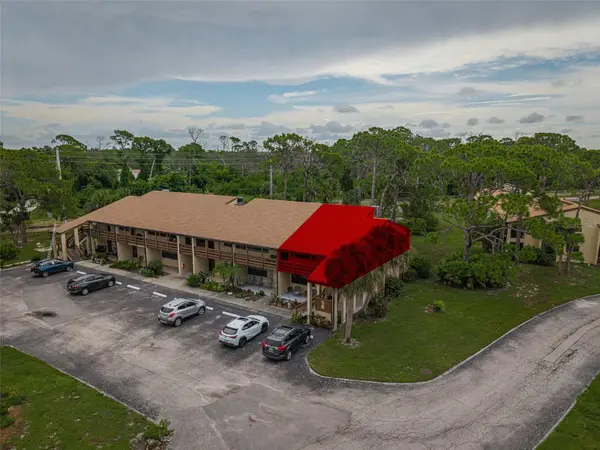 $159,000Active2 beds 2 baths925 sq. ft.
9 Quails Run Boulevard #12, ENGLEWOOD, FL 34223
MLS# D6148767Listed by: LASBURY-TRACY REALTY INC.


Protect your home and budget from life's surprises with an Assurant Home Warranty, backed by a partner that supports you through every step of homeownership. Explore Plans.
©2026 Century 21 Real Estate LLC. All rights reserved. CENTURY 21®, the CENTURY 21 Logo and C21® are service marks owned by Century 21 Real Estate LLC. Century 21 Real Estate LLC fully supports the principles of the Fair Housing Act and the Equal Opportunity Act. Each office is independently owned and operated. Listing information is deemed reliable but not guaranteed accurate.