
26599 Raphis Royale Boulevard, Englewood, FL 34223
Local realty services provided by:CENTURY 21 Alliance Realty Group
26599 Raphis Royale Boulevard,Englewood, FL 34223
$1,050,000
- 3 Beds
- 3 Baths
- 2,700 sq. ft.
- Single family
- Active
Upcoming open houses
- Sun, Sep 2001:00 pm - 03:00 pm
Listed by: nancy endara, natalie laughlin tanner
Office: premier sotheby's international realty
MLS#:A4704637
Source:MFRMLS
Price summary
- Price:$1,050,000
- Price per sq. ft.:$257.92
- Monthly HOA dues:$619.33
About this home
Overlooking a protected nature preserve with west-facing sunset views, this three-bedroom, three-bath Captiva model by Neal Homes offers approximately 2,700 square feet, a pool with a dedicated lap lane, impact windows, a whole-house generator and an air-conditioned three-car garage—all just a five-minute drive from Manasota Beach. The preserve is a defining feature of the property, creating a private natural backdrop for the home and outdoor living areas. Western exposure brings afternoon light and sunset views across the landscape, while the screened outdoor areas extend the living space with a spacious covered lanai, outdoor kitchen and pool with a dedicated 50-foot long lap lane. The open interior features Italian engineered hardwood floors, decorative ceiling beams, plantation shutters and electric shades. The kitchen is finished with distinctive leathered dolomite countertops and connects easily to the main living and entertaining spaces. Three bedrooms and three full baths provide comfortable accommodations for owners and guests. Additional features include a security system, impact-resistant windows and doors, whole-house natural gas generator and an unusually versatile extended three-car air-conditioned garage, well suited for vehicles, storage, hobbies or additional conditioned workspace. The home is within the residential community of Boca Royale, where HOA fees include a social membership to Boca Royale Golf & Country Club. The established country club community offers golf, tennis, pickleball, clubhouse dining and additional recreational amenities, with Wellen Park and the Atlanta Braves ballpark nearby, and Manasota Beach approximately five minutes from home....
Contact an agent
Home facts
- Year built:2019
- Subdivision & Development:BOCA ROYALE UN 13
- Listing ID #:A4704637
- Added:10 day(s) ago
- Updated:September 13, 2026 at 03:01 PM
Rooms and interior
- Bedrooms:3
- Total bathrooms:3
- Full bathrooms:3
- Flooring:Hardwood, Tile
- Dining Description:Breakfast Room, Eat In Kitchen
- Kitchen Description:Bar Fridge, Built-In Oven, Convection Oven, Cooktop, Dishwasher, Disposal, Eat-in Kitchen, Microwave, Range Hood, Refrigerator, Solid Wood Cabinets, Stone Counters
- Bedroom Description:Walk-In Closet(s)
- Living area:2,700 sq. ft.
Heating and cooling
- Cooling:Central Air
- Heating:Central
- Central air:Yes
Structure and exterior
- Roof:Concrete, Tile
- Year built:2019
- Building area:2,700 sq. ft.
- Lot area:0.24 Acres
- Lot Features:Landscaped, Near Golf Course, Sidewalk
- Construction Materials:Stucco
- Exterior Features:Covered Porch/Patio, Front Porch, Lighting, Outdoor Grill, Outdoor Kitchen, Patio, Rain Barrel/Cistern(s), Screened, Sidewalk
- Foundation Description:Slab
- Levels:1 Story
Schools
- High school:Wellen Park High
- Middle school:L.A. Ainger Middle
- Elementary school:Englewood Elementary
Utilities
- Water:Public, Water Connected
- Sewer:Public Sewer, Sewer Connected
Finances and disclosures
- Price:$1,050,000
- Price per sq. ft.:$257.92
- Tax amount:$5,085 (2025)
Features and amenities
- Appliances:Bar Fridge, Built-in Oven, Convection Oven, Cooktop, Dishwasher, Disposal, Dryer, Gas Water Heater, Irrigation Equipment, Microwave, Range Hood, Refrigerator, Washer
- Laundry features:Dryer, Laundry Room, Washer
- Amenities:BB/HS Internet Available, Cable Connected, Ceiling Fans(s), Crown Molding, Eat-in Kitchen, Irrigation Equipment, Natural Gas Connected, Open Floorplan, Phone Available, Solid Wood Cabinets, Stone Counters, Thermostat, Tray Ceiling(s), Walk-In Closet(s), Window Treatments
- Pool features:Heated, Lap, Private Pool, Salt Water
Parking
- Parking description:Attached Garage, Driveway, Garage Door Opener
- Garage:Yes
- Garage spaces:3
 The information being provided by Stellar Mls is for the consumer's personal, non-commercial use and may not be used for any purpose other than to identify prospective properties consumer may be interested in purchasing. Any information relating to real estate for sale referenced on this web site comes from the Internet Data Exchange (IDX) program of the Stellar Mls. CENTURY 21 Alliance Realty Group is not a Multiple Listing Service (MLS), nor does it offer MLS access. This website is a service of CENTURY 21 Alliance Realty Group, a broker participant of Stellar Mls. This web site may reference real estate listing(s) held by a brokerage firm other than the broker and/or agent who owns this web site.
The accuracy of all information, regardless of source, including but not limited to open house information, square footages and lot sizes, is deemed reliable but not guaranteed and should be personally verified through personal inspection by and/or with the appropriate professionals. The data contained herein is copyrighted by Stellar Mls and is protected by all applicable copyright laws. Any unauthorized dissemination of this information is in violation of copyright laws and is strictly prohibited.
Properties in listings may have been sold or may no longer be available.
Copyright 2026 Stellar Mls. All rights reserved. MFRMLS Member Broker: Joseph Pettinella
The information being provided by Stellar Mls is for the consumer's personal, non-commercial use and may not be used for any purpose other than to identify prospective properties consumer may be interested in purchasing. Any information relating to real estate for sale referenced on this web site comes from the Internet Data Exchange (IDX) program of the Stellar Mls. CENTURY 21 Alliance Realty Group is not a Multiple Listing Service (MLS), nor does it offer MLS access. This website is a service of CENTURY 21 Alliance Realty Group, a broker participant of Stellar Mls. This web site may reference real estate listing(s) held by a brokerage firm other than the broker and/or agent who owns this web site.
The accuracy of all information, regardless of source, including but not limited to open house information, square footages and lot sizes, is deemed reliable but not guaranteed and should be personally verified through personal inspection by and/or with the appropriate professionals. The data contained herein is copyrighted by Stellar Mls and is protected by all applicable copyright laws. Any unauthorized dissemination of this information is in violation of copyright laws and is strictly prohibited.
Properties in listings may have been sold or may no longer be available.
Copyright 2026 Stellar Mls. All rights reserved. MFRMLS Member Broker: Joseph PettinellaNew listings near 26599 Raphis Royale Boulevard
- Coming Soon
 $529,000Coming Soon3 beds 2 baths1,388 sq. ft.
1941 Illinois Avenue, ENGLEWOOD, FL 34224
MLS# D6148690Listed by: PARADISE EXCLUSIVE REAL ESTATE - Coming Soon
 $335,000Coming Soon3 beds 2 baths1,514 sq. ft.
11008 Waterford Avenue, ENGLEWOOD, FL 34224
MLS# D6148619Listed by: FINE PROPERTIES - New
 $395,000Active2 beds 2 baths1,551 sq. ft.
6206 Marcum Street, ENGLEWOOD, FL 34224
MLS# A4704075Listed by: DOUGLAS ELLIMAN - New
 $35,000Active0.23 Acres
6214 Marcum Street, ENGLEWOOD, FL 34224
MLS# A4704085Listed by: DOUGLAS ELLIMAN - New
 $524,900Active3 beds 2 baths1,937 sq. ft.
11209 Chalet Avenue, ENGLEWOOD, FL 34224
MLS# A4705935Listed by: FINE PROPERTIES - New
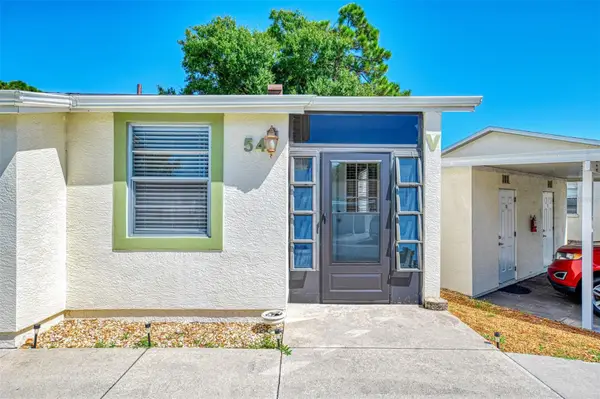 $139,000Active2 beds 2 baths1,037 sq. ft.
6796 Gasparilla Pines Boulevard #54, ENGLEWOOD, FL 34224
MLS# D6148699Listed by: KW COASTAL LIVING - New
 $245,000Active2 beds 2 baths1,498 sq. ft.
680 Linden Drive, ENGLEWOOD, FL 34223
MLS# N6145695Listed by: MOMENTUM REALTY - New
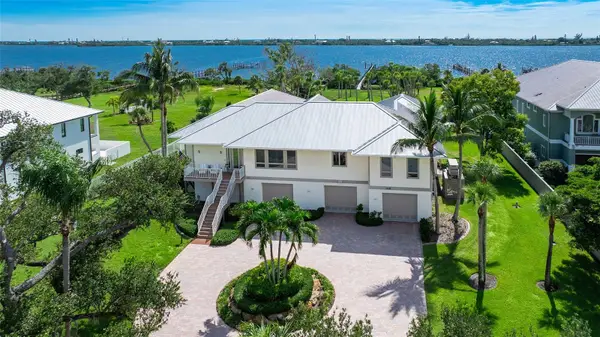 $2,750,000Active4 beds 4 baths4,729 sq. ft.
1115 Bayshore Drive, ENGLEWOOD, FL 34223
MLS# N6145533Listed by: COLDWELL BANKER REALTY - New
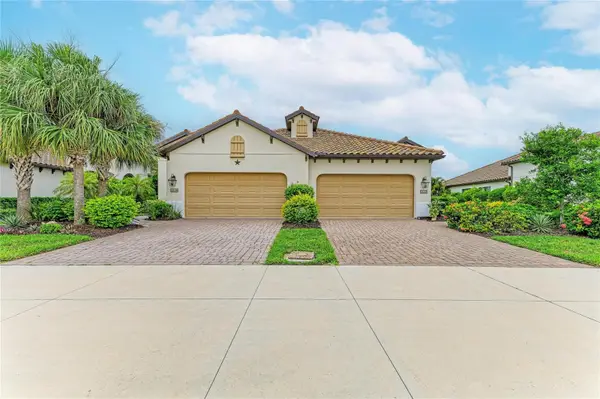 $399,900Active2 beds 2 baths1,632 sq. ft.
11125 Mcdermott Court, ENGLEWOOD, FL 34223
MLS# A4705588Listed by: EXIT KING REALTY - New
 $374,500Active2 beds 2 baths1,831 sq. ft.
5 Barbados Road, ENGLEWOOD, FL 34223
MLS# C7530485Listed by: COMPASS FLORIDA


Protect your home and budget from life's surprises with an Assurant Home Warranty, backed by a partner that supports you through every step of homeownership. Explore Plans.
©2026 Century 21 Real Estate LLC. All rights reserved. CENTURY 21®, the CENTURY 21 Logo and C21® are service marks owned by Century 21 Real Estate LLC. Century 21 Real Estate LLC fully supports the principles of the Fair Housing Act and the Equal Opportunity Act. Each office is independently owned and operated. Listing information is deemed reliable but not guaranteed accurate.