
9122 Big Star Avenue, Englewood, FL 34224
Local realty services provided by:CENTURY 21 RoseBay
Listed by: lisa asaro, heather benson
Office: exit king realty
MLS#:N6145145
Source:MFRMLS
Price summary
- Price:$429,900
- Price per sq. ft.:$158.11
About this home
BACK ON MARKET AT NO FAULT OF SELLER!! NO HOA! NO DEED RESTRICTIONS! Welcome to this beautifully maintained 3-BEDROOM, 2.5-BATH home with a 2-CAR GARAGE and HEATED SALTWATER POOL, in the desirable Englewood East community. Offered FURNISHED (with a few exclusions), this move-in-ready home combines comfort, privacy, and thoughtful updates throughout.
Step inside to a SPACIOUS split-bedroom floor plan featuring soaring cathedral ceilings, abundant natural light, and a versatile den/family room. The updated kitchen is illuminated by a skylight and offers solid-surface countertops, wood cabinetry, stainless steel appliances, a breakfast bar, and a cozy dinette.
The outdoor living space is designed for year-round Florida enjoyment. The fully screened pool enclosure (2022) overlooks a private, fenced backyard complete with a charming courtyard featuring artificial TURF, FRUIT TREES and a BRICK PAVER PATIO.
This home has been meticulously cared for with numerous major updates, including NEW SEPTIC DRAIN PIPES (July 2026), a NEWER ROOF (2022), POOL CAGE (2022), IRRIGATION SYSTEM, NEWER WATER HEATER, STORM RATED GARAGE DOOR, RESURFACED POOL (2019), complete HOT AND COLD WATER SUPPLY REPIPE (2017), and MORE.
Conveniently located close to shopping, dining, medical facilities, multiple golf courses, and the beautiful Gulf beaches of Englewood, this exceptional property offers the perfect blend of comfort, convenience, and Florida lifestyle....
Contact an agent
Home facts
- Year built:1988
- Subdivision & Development:PORT CHARLOTTE SEC 074
- Listing ID #:N6145145
- Added:24 day(s) ago
- Updated:August 25, 2026 at 03:17 PM
Rooms and interior
- Bedrooms:3
- Total bathrooms:3
- Full bathrooms:2
- Half bathrooms:1
- Flooring:Carpet, Tile
- Dining Description:Formal Dining Room, Living Room/Dining Room Combo
- Kitchen Description:Dishwasher, Microwave, Range, Refrigerator, Solid Surface Counters
- Bedroom Description:High Ceilings, Primary Bedroom Main Floor, Walk-In Closet(s)
- Living area:2,015 sq. ft.
Heating and cooling
- Cooling:Central Air
- Heating:Central, Electric
- Central air:Yes
Structure and exterior
- Roof:Shingle
- Year built:1988
- Building area:2,015 sq. ft.
- Lot area:0.23 Acres
- Lot Features:Landscaped
- Construction Materials:Block, Stucco
- Exterior Features:Courtyard, Enclosed, Front Porch, Patio, Private Mailbox, Rain Gutters, Screened
- Foundation Description:Slab
- Levels:1 Story
Utilities
- Water:Public
- Sewer:Septic Tank
Finances and disclosures
- Price:$429,900
- Price per sq. ft.:$158.11
- Tax amount:$6,417 (2025)
Features and amenities
- Appliances:Dishwasher, Dryer, Irrigation Equipment, Microwave, Range, Refrigerator, Washer
- Laundry features:Dryer, Laundry Room, Washer
- Amenities:BB/HS Internet Available, Cable Available, Cathedral Ceiling(s), Ceiling Fans(s), Electricity Available, High Ceilings, Irrigation Equipment, Living Room/Dining Room Combo, Primary Bedroom Main Floor, Solid Surface Counters, Walk-In Closet(s)
- Pool features:Heated, In Ground, Private Pool, Salt Water, Screen Enclosure
Parking
- Parking description:Attached Garage, Driveway
- Garage:Yes
- Garage spaces:2
 The information being provided by Stellar Mls is for the consumer's personal, non-commercial use and may not be used for any purpose other than to identify prospective properties consumer may be interested in purchasing. Any information relating to real estate for sale referenced on this web site comes from the Internet Data Exchange (IDX) program of the Stellar Mls. CENTURY 21 RoseBay is not a Multiple Listing Service (MLS), nor does it offer MLS access. This website is a service of CENTURY 21 RoseBay, a broker participant of Stellar Mls. This web site may reference real estate listing(s) held by a brokerage firm other than the broker and/or agent who owns this web site.
The accuracy of all information, regardless of source, including but not limited to open house information, square footages and lot sizes, is deemed reliable but not guaranteed and should be personally verified through personal inspection by and/or with the appropriate professionals. The data contained herein is copyrighted by Stellar Mls and is protected by all applicable copyright laws. Any unauthorized dissemination of this information is in violation of copyright laws and is strictly prohibited.
Properties in listings may have been sold or may no longer be available.
Copyright 2026 Stellar Mls. All rights reserved. MFRMLS Member Broker: Rebecca Culp
The information being provided by Stellar Mls is for the consumer's personal, non-commercial use and may not be used for any purpose other than to identify prospective properties consumer may be interested in purchasing. Any information relating to real estate for sale referenced on this web site comes from the Internet Data Exchange (IDX) program of the Stellar Mls. CENTURY 21 RoseBay is not a Multiple Listing Service (MLS), nor does it offer MLS access. This website is a service of CENTURY 21 RoseBay, a broker participant of Stellar Mls. This web site may reference real estate listing(s) held by a brokerage firm other than the broker and/or agent who owns this web site.
The accuracy of all information, regardless of source, including but not limited to open house information, square footages and lot sizes, is deemed reliable but not guaranteed and should be personally verified through personal inspection by and/or with the appropriate professionals. The data contained herein is copyrighted by Stellar Mls and is protected by all applicable copyright laws. Any unauthorized dissemination of this information is in violation of copyright laws and is strictly prohibited.
Properties in listings may have been sold or may no longer be available.
Copyright 2026 Stellar Mls. All rights reserved. MFRMLS Member Broker: Rebecca CulpNew listings near 9122 Big Star Avenue
- Coming Soon
 $895,500Coming Soon4 beds 3 baths2,850 sq. ft.
916 Bayshore Drive, ENGLEWOOD, FL 34223
MLS# N6145458Listed by: ACCARDI & ASSOCIATES REAL ESTATE - Coming Soon
 $330,000Coming Soon2 beds 2 baths1,787 sq. ft.
259 Park Forest Boulevard, ENGLEWOOD, FL 34223
MLS# D6148481Listed by: PARADISE EXCLUSIVE REAL ESTATE - New
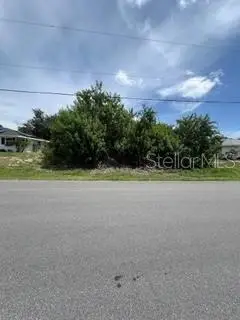 $25,000Active0.23 Acres
6230 Rosewood Drive, ENGLEWOOD, FL 34224
MLS# D6148521Listed by: EXIT KING REALTY - New
 $869,900Active2 beds 2 baths1,285 sq. ft.
1280 Holiday Drive, ENGLEWOOD, FL 34223
MLS# D6148541Listed by: ENGLEWOOD BEACH REALTY, INC - New
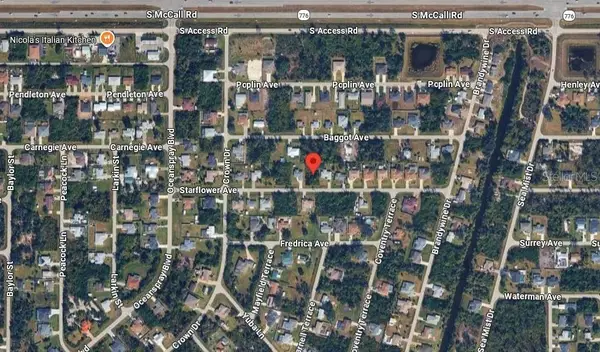 $25,000Active0.23 Acres
11354 Starflower Avenue, ENGLEWOOD, FL 34224
MLS# A4703903Listed by: LONDON FOSTER REALTY - New
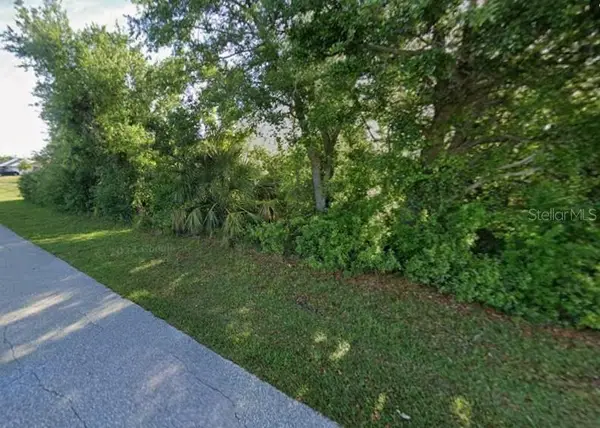 $29,000Active0.23 Acres
6368 Brookridge Street, ENGLEWOOD, FL 34224
MLS# A4703907Listed by: LONDON FOSTER REALTY - New
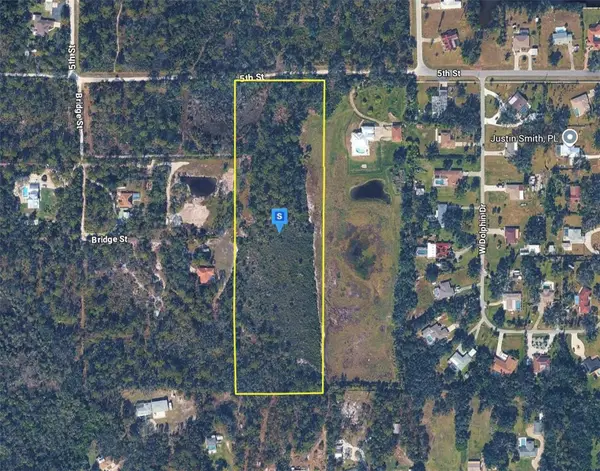 $749,999Active9.8 Acres
1111 5th Street, ENGLEWOOD, FL 34223
MLS# A4703898Listed by: NEW ALLIANCE GROUP REALTY - New
 $850,000Active2 beds 2 baths1,252 sq. ft.
1170 Little Court, ENGLEWOOD, FL 34223
MLS# N6145380Listed by: PREFERRED SHORE LLC - New
 $460,000Active3 beds 3 baths1,784 sq. ft.
9417 Heartwellville Avenue, ENGLEWOOD, FL 34224
MLS# C7529870Listed by: RE/MAX HARBOR REALTY - New
 $231,700Active3 beds 2 baths1,554 sq. ft.
6041 Toucan Drive, ENGLEWOOD, FL 34224
MLS# A4703220Listed by: EXIT KING REALTY


Protect your home and budget from life's surprises with an Assurant Home Warranty, backed by a partner that supports you through every step of homeownership. Explore Plans.
©2026 Century 21 Real Estate LLC. All rights reserved. CENTURY 21®, the CENTURY 21 Logo and C21® are service marks owned by Century 21 Real Estate LLC. Century 21 Real Estate LLC fully supports the principles of the Fair Housing Act and the Equal Opportunity Act. Each office is independently owned and operated. Listing information is deemed reliable but not guaranteed accurate.