
9182 Pinehaven Way, Englewood, FL 34224
Local realty services provided by:CENTURY 21 RoseBay
Listed by: christie-elyse turbiville
Office: re/max palm realty
MLS#:C7529655
Source:MFRMLS
Price summary
- Price:$216,000
- Price per sq. ft.:$142.86
- Monthly HOA dues:$116.67
About this home
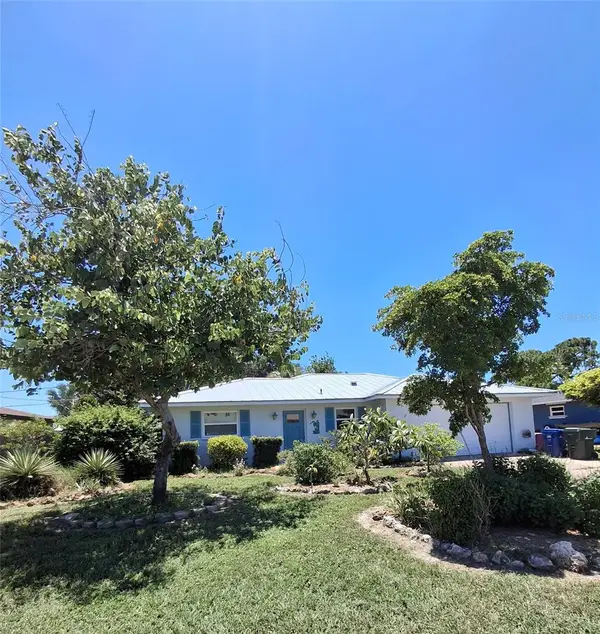
Welcome to 9182 Pinehaven Way, a well-maintained and thoughtfully updated manufactured home located in the highly desirable 55+
community of The Pines at Sandalhaven in Englewood, Florida. This home sits on a curved corner lot, offering extra privacy with only one
neighboring house and a vacant lot to the left currently used for shuffleboard and pickleball. This open space not only gives added distance from
other homes but also enhances your view and overall sense of peace. Situated outside of a flood zone and connected to public water and sewer,
this property offers both convenience and peace of mind. Low HOA fees cover reserves, community pool and pool maintenance, grounds upkeep,
and professional management—and the community is pet-friendly! Curb appeal abounds with an oversized driveway and a screened-in front
lanai, the perfect place to enjoy your morning coffee or unwind in the evening. For sun-lovers, there’s also a small backyard balcony and
unscreened patio, giving you space to relax and enjoy Florida’s warmth. Inside, you’ll find over 1,500 square feet of living space with a bright,
open layout. The dining and living areas flow together effortlessly, while the galley kitchen features a built-in pantry and room for a cozy
breakfast nook. A convenient laundry closet is tucked away at the end of the hall. This rare split-bedroom floor plan includes three bedrooms and
two full bathrooms. The spacious primary suite features two walk-in closets and a large ensuite bathroom complete with dual vanities, a walk-in
shower, and a private water closet. One guest bedroom includes a built-in closet, and the oversized third bedroom—though without a closet—is
large enough to accommodate a wardrobe or be used as a home office, den, or flex space. The guest bathroom includes a single vanity and a
tub/shower combination. Many updates have been made in recent years, making this home move-in ready. In 2024, the sellers added a large
screened-in side lanai, installed new kitchen flooring, added new lighting in the kitchen, bathroom, and one bedroom, installed a new bathroom
faucet, and painted the interior walls. Fresh landscaping and a new trees were planted in 2024, followed by full yard sod and newly painted
shutters in 2025. The HVAC system was also upgraded in 2025 with a brand-new compressor defender surge protector, new fan motor, and a
heat-resistant heater for better efficiency and longevity. The Pines at Sandalhaven offers a clubhouse, pool, and organized community amenities.
Located just minutes from Wildflower Preserve, Amberjack Environmental Park, Boca Grande Beach, Englewood Beach, local golf courses,
restaurants, and shopping, this home offers the perfect combination of comfort, convenience, and a vibrant Florida lifestyle....
Contact an agent
Home facts
- Year built:2005
- Subdivision & Development:PINES/SANDALHAVEN
- Listing ID #:C7529655
- Added:1 day(s) ago
- Updated:August 19, 2026 at 04:53 PM
Rooms and interior
- Bedrooms:3
- Total bathrooms:2
- Full bathrooms:2
- Flooring:Hardwood, Laminate, Vinyl
- Dining Description:Eat In Kitchen, Living Room/Dining Room Combo
- Kitchen Description:Dishwasher, Eat-in Kitchen, Exhaust Fan, Microwave, Range, Refrigerator
- Bedroom Description:Primary Bedroom Main Floor, Walk-In Closet(s)
- Basement Description:Crawlspace
- Living area:1,512 sq. ft.
Heating and cooling
- Cooling:Central Air
- Heating:Central
- Central air:Yes
Structure and exterior
- Roof:Shingle
- Year built:2005
- Building area:1,512 sq. ft.
- Lot area:0.21 Acres
- Lot Features:Cleared, Landscaped, Level, Near Golf Course, Near Marina, Paved
- Architectural Style:Florida
- Construction Materials:Vinyl Siding
- Exterior Features:Balcony, Covered Porch/Patio, Deck, Enclosed, Lighting, Rain Gutters, Screened, Side Porch
- Levels:1 Story
Schools
- High school:Lemon Bay High
- Middle school:L.A. Ainger Middle
- Elementary school:Vineland Elementary
Utilities
- Water:Public, Water Connected
- Sewer:Public Sewer, Sewer Connected
Finances and disclosures
- Price:$216,000
- Price per sq. ft.:$142.86
- Tax amount:$3,534 (2025)
Features and amenities
- Appliances:Dishwasher, Dryer, Electric Water Heater, Exhaust Fan, Microwave, Range, Refrigerator, Washer
- Laundry features:Dryer, Electric Dryer Hookup, Inside, Laundry Closet, Washer, Washer Hookup
- Amenities:BB/HS Internet Available, Built-In Features, Cable Available, Ceiling Fans(s), Eat-in Kitchen, Living Room/Dining Room Combo, Open Floorplan, Phone Available, Primary Bedroom Main Floor, Thermostat, Walk-In Closet(s), Window Treatments
- Pool features:Public Pool
Parking
- Parking description:Common, Driveway, Oversized
 The information being provided by Stellar Mls is for the consumer's personal, non-commercial use and may not be used for any purpose other than to identify prospective properties consumer may be interested in purchasing. Any information relating to real estate for sale referenced on this web site comes from the Internet Data Exchange (IDX) program of the Stellar Mls. CENTURY 21 RoseBay is not a Multiple Listing Service (MLS), nor does it offer MLS access. This website is a service of CENTURY 21 RoseBay, a broker participant of Stellar Mls. This web site may reference real estate listing(s) held by a brokerage firm other than the broker and/or agent who owns this web site.
The accuracy of all information, regardless of source, including but not limited to open house information, square footages and lot sizes, is deemed reliable but not guaranteed and should be personally verified through personal inspection by and/or with the appropriate professionals. The data contained herein is copyrighted by Stellar Mls and is protected by all applicable copyright laws. Any unauthorized dissemination of this information is in violation of copyright laws and is strictly prohibited.
Properties in listings may have been sold or may no longer be available.
Copyright 2026 Stellar Mls. All rights reserved. MFRMLS Member Broker: Rebecca Culp
The information being provided by Stellar Mls is for the consumer's personal, non-commercial use and may not be used for any purpose other than to identify prospective properties consumer may be interested in purchasing. Any information relating to real estate for sale referenced on this web site comes from the Internet Data Exchange (IDX) program of the Stellar Mls. CENTURY 21 RoseBay is not a Multiple Listing Service (MLS), nor does it offer MLS access. This website is a service of CENTURY 21 RoseBay, a broker participant of Stellar Mls. This web site may reference real estate listing(s) held by a brokerage firm other than the broker and/or agent who owns this web site.
The accuracy of all information, regardless of source, including but not limited to open house information, square footages and lot sizes, is deemed reliable but not guaranteed and should be personally verified through personal inspection by and/or with the appropriate professionals. The data contained herein is copyrighted by Stellar Mls and is protected by all applicable copyright laws. Any unauthorized dissemination of this information is in violation of copyright laws and is strictly prohibited.
Properties in listings may have been sold or may no longer be available.
Copyright 2026 Stellar Mls. All rights reserved. MFRMLS Member Broker: Rebecca CulpNew listings near 9182 Pinehaven Way
- Open Sun, 12 to 2pmNew
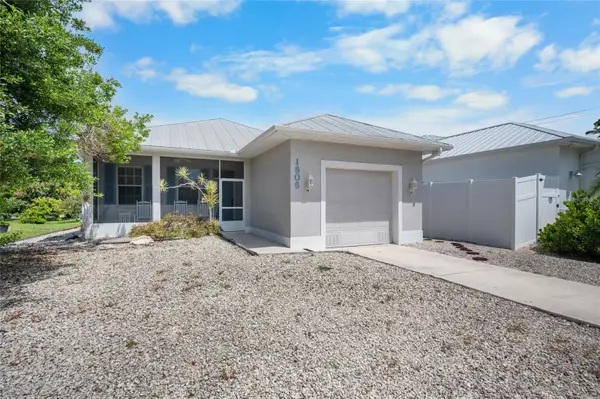 $500,000Active2 beds 2 baths1,378 sq. ft.
1806 Manasota Beach Road, ENGLEWOOD, FL 34223
MLS# D6148252Listed by: KW COASTAL LIVING - New
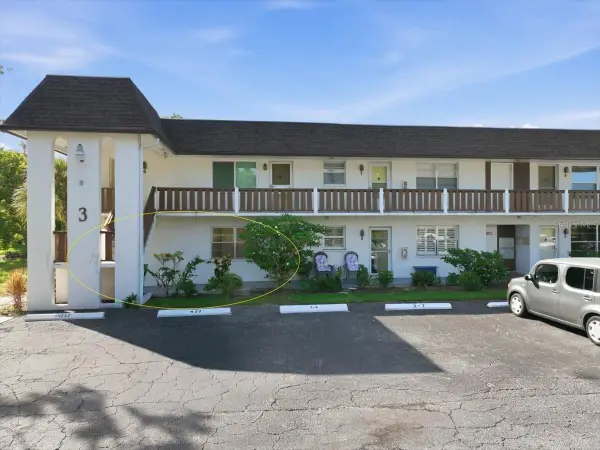 $112,500Active2 beds 2 baths921 sq. ft.
3 Quails Run Boulevard #3105, ENGLEWOOD, FL 34223
MLS# D6148459Listed by: TALL PINES REALTY - New
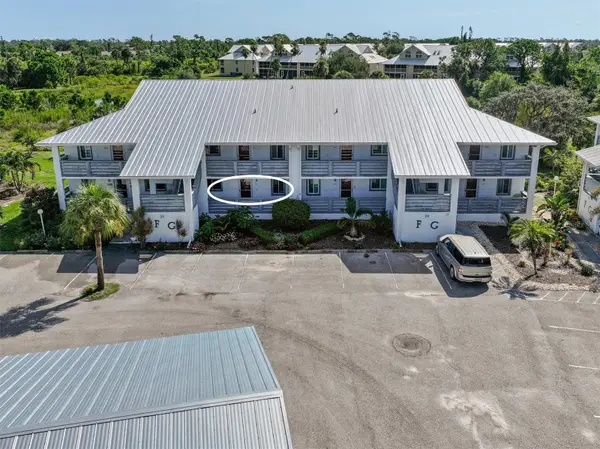 $115,000Active2 beds 2 baths1,092 sq. ft.
6800 Placida Road #1014, ENGLEWOOD, FL 34224
MLS# D6148452Listed by: COLDWELL BANKER SUNSTAR REALTY - New
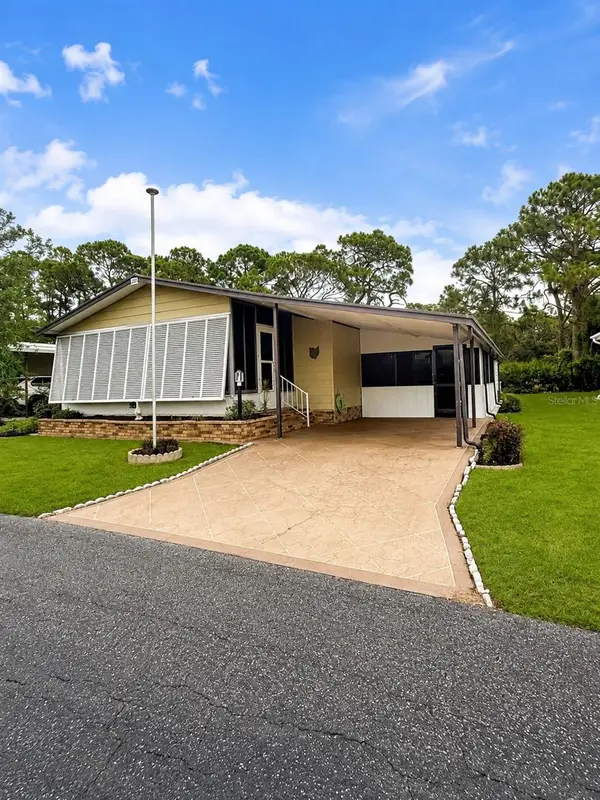 $159,900Active2 beds 2 baths960 sq. ft.
201 N Fiji Circle, ENGLEWOOD, FL 34223
MLS# A4702900Listed by: RE/MAX TREND - New
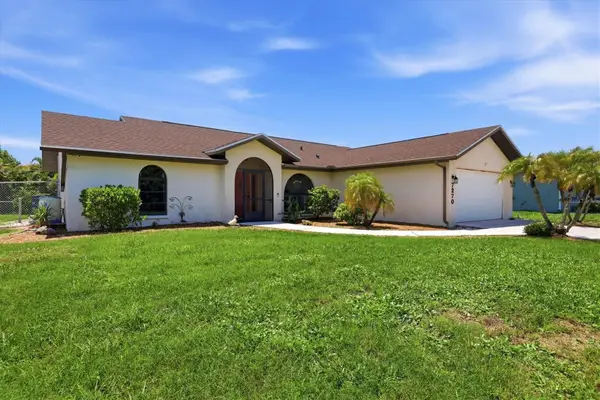 $333,700Active3 beds 2 baths1,557 sq. ft.
7270 Snow Drive, ENGLEWOOD, FL 34224
MLS# D6148380Listed by: PARADISE EXCLUSIVE REAL ESTATE - New
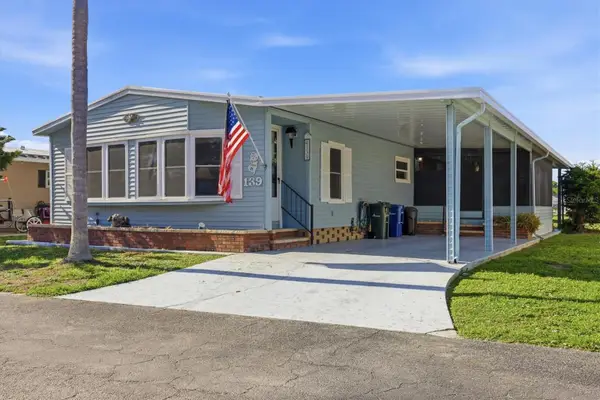 $129,900Active2 beds 2 baths1,440 sq. ft.
139 N Fiji Circle, ENGLEWOOD, FL 34223
MLS# D6148439Listed by: PARADISE EXCLUSIVE REAL ESTATE - Open Sat, 12 to 5pmNew
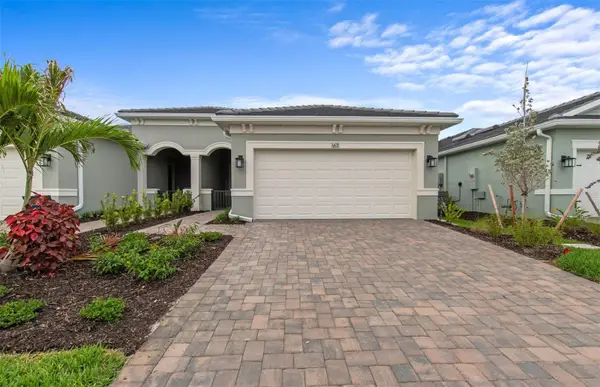 $399,990Active2 beds 2 baths1,579 sq. ft.
1611 Tavira Place, ENGLEWOOD, FL 34223
MLS# TB8539493Listed by: PULTE REALTY INC 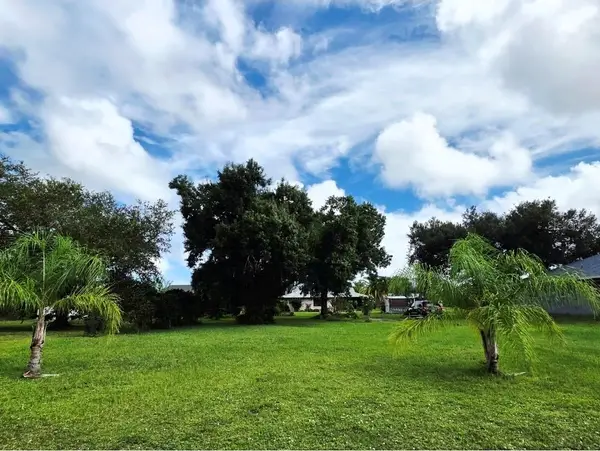 $29,000Pending0.23 Acres
10132 Barker Avenue, ENGLEWOOD, FL 34224
MLS# A4702312Listed by: TREND REALTY- New
 $329,900Active2 beds 2 baths1,240 sq. ft.
135 Englewood Heights Road, ENGLEWOOD, FL 34223
MLS# A4703141Listed by: TEAM ALLARD REALTY LLC


Protect your home and budget from life's surprises with an Assurant Home Warranty, backed by a partner that supports you through every step of homeownership. Explore Plans.
©2026 Century 21 Real Estate LLC. All rights reserved. CENTURY 21®, the CENTURY 21 Logo and C21® are service marks owned by Century 21 Real Estate LLC. Century 21 Real Estate LLC fully supports the principles of the Fair Housing Act and the Equal Opportunity Act. Each office is independently owned and operated. Listing information is deemed reliable but not guaranteed accurate.