
9348 San Bernandino Avenue, Englewood, FL 34224
Local realty services provided by:CENTURY 21 Real Estate Champions
Listed by: leah thompson
Office: powers unlimited real estate
MLS#:N6146287
Source:MFRMLS
Price summary
- Price:$950,000
- Price per sq. ft.:$154.9
About this home
One or more photos have been virtually staged.
Wow is right! Room for All the Toys, Space to Spread Out & Your Own Private Florida Retreat!
If you've been searching for a home with exceptional garage space, a private backyard oasis, and room to enjoy everything that
Southwest Florida provides TAKE A LOOK AT THIS! All the major updates done for you and all you have to do is imagine yourself here!!
Situated on just under half an acre spanning two lots, this truly unique property offers the space, flexibility, and features that are hard to find all in one place.
The garage setup is a showstopper, featuring a three-car garage on one side, two additional single-car garages, PLUS an impressive 26' x 50' RV garage equipped with two 50-amp hookups, a sewer dump, and a built-in air compressor.
Whether you have an RV, a car collection, recreational toys, or simply need room for your hobbies and projects, the possibilities are endless!
Inside, enjoy a spacious open layout designed for comfortable living and entertaining. The kitchen features 42-inch maple cabinetry, granite
countertops, a breakfast bar, a breakfast nook, and a generous walk-in pantry. The expansive family room, complete with a gas fireplace and built-in entertainment center, offers the perfect gathering spot, while the formal living and dining areas provide even more room for hosting family and friends.
A private den or office adds flexibility for working from home or creating your own hobby space.
The spacious primary bedroom offers a comfortable retreat at the end of the day, complemented by an impressive en-suite bathroom with a
walk-in shower, duel vanity's and plenty of storage to keep everything organized. Enjoy a bonus room located just outside the primary bedroom with sliding doors leading directly to your private pool.
When it's time to unwind, step outside to your own private courtyard oasis! Featuring a pool, a bar, and plenty of secluded space to entertain, it's the perfect setting for poolside afternoons, weekend get-togethers, or simply relaxing and enjoying the Florida sunshine.
And the location brings it all together! Tucked away in a quiet Englewood neighborhood, you're just a few miles from local beaches and
conveniently close to golf courses, shopping, and dining.
If you've been looking for a home with room for your lifestyle, space for all your toys, a spacious interior, and a private place to entertain, this one-of-a-kind Englewood property deserves a closer look.
Come see all the possibilities this home has and imagine making this unique Florida home your own!...
Contact an agent
Home facts
- Year built:1996
- Subdivision & Development:PORT CHARLOTTE SEC 084
- Listing ID #:N6146287
- Added:1 day(s) ago
- Updated:October 25, 2026 at 03:54 PM
Rooms and interior
- Bedrooms:3
- Total bathrooms:3
- Full bathrooms:2
- Half bathrooms:1
- Flooring:Tile
- Dining Description:Breakfast Room, Eat In Kitchen, Formal Dining Room
- Kitchen Description:Attic Ventilator, Bar Fridge, Cooktop, Dishwasher, Disposal, Eat-in Kitchen, Freezer, Microwave, Range, Refrigerator, Solid Wood Cabinets, Stone Counters, Water Filtration System
- Bedroom Description:High Ceilings, Primary Bedroom Main Floor, Walk-In Closet(s)
- Living area:2,694 sq. ft.
Heating and cooling
- Cooling:Attic Fan, Central Air, Mini-Split Unit(s)
- Heating:Central
- Central air:Yes
Structure and exterior
- Roof:Shingle
- Year built:1996
- Building area:2,694 sq. ft.
- Lot area:0.46 Acres
- Lot Features:Oversized
- Construction Materials:Block, Concrete, Stucco
- Exterior Features:Enclosed, Outdoor Grill, Outdoor Shower, Patio, Rear Porch, Screened
- Foundation Description:Slab
- Levels:1 Story
Schools
- High school:Lemon Bay High
- Middle school:L.A. Ainger Middle
- Elementary school:Vineland Elementary
Utilities
- Water:Public, Water Connected
- Sewer:Septic Tank
Finances and disclosures
- Price:$950,000
- Price per sq. ft.:$154.9
- Tax amount:$5,099 (2025)
Features and amenities
- Appliances:Bar Fridge, Cooktop, Dishwasher, Disposal, Dryer, Electric Water Heater, Freezer, Irrigation Equipment, Microwave, Range, Refrigerator, Washer, Water Filtration System
- Laundry features:Dryer, Laundry Room, Washer
- Amenities:Attic Ventilator, Ceiling Fans(s), Crown Molding, Eat-in Kitchen, High Ceilings, Irrigation Equipment, Primary Bedroom Main Floor, Solid Wood Cabinets, Sprinkler Well, Stone Counters, Walk-In Closet(s)
- Pool features:Gunite, Heated, In Ground, Outside Bath Access, Pool/Deck, Private Pool, Screen Enclosure, Self Cleaning, Solar Cover
Parking
- Parking description:Attached Garage, Boat, Driveway, Garage Door Opener, Golf Cart Garage, Golf Cart Parking, Guest, Off Street, Oversized, RV Access/Parking, Rv Garage, Workshop in Garage
- Garage:Yes
- Garage spaces:11
 The information being provided by Stellar Mls is for the consumer's personal, non-commercial use and may not be used for any purpose other than to identify prospective properties consumer may be interested in purchasing. Any information relating to real estate for sale referenced on this web site comes from the Internet Data Exchange (IDX) program of the Stellar Mls. CENTURY 21 Real Estate Champions is not a Multiple Listing Service (MLS), nor does it offer MLS access. This website is a service of CENTURY 21 Real Estate Champions, a broker participant of Stellar Mls. This web site may reference real estate listing(s) held by a brokerage firm other than the broker and/or agent who owns this web site.
The accuracy of all information, regardless of source, including but not limited to open house information, square footages and lot sizes, is deemed reliable but not guaranteed and should be personally verified through personal inspection by and/or with the appropriate professionals. The data contained herein is copyrighted by Stellar Mls and is protected by all applicable copyright laws. Any unauthorized dissemination of this information is in violation of copyright laws and is strictly prohibited.
Properties in listings may have been sold or may no longer be available.
Copyright 2026 Stellar Mls. All rights reserved. MFRMLS Member Broker: Ruth Cabella
New listings near 9348 San Bernandino Avenue
- Coming Soon
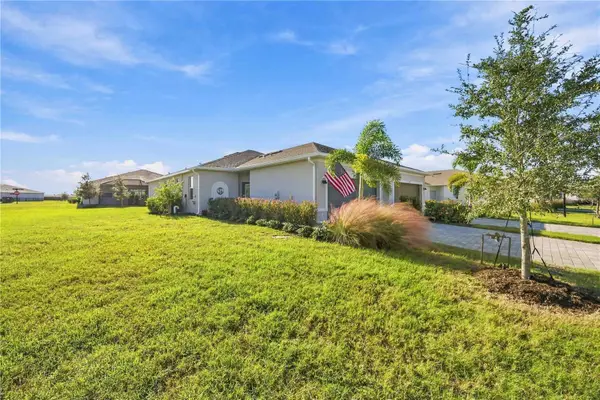 $299,900Coming Soon3 beds 2 baths1,422 sq. ft.
8592 Seasalt Loop, ENGLEWOOD, FL 34224
MLS# D6149256Listed by: HOMESMART - New
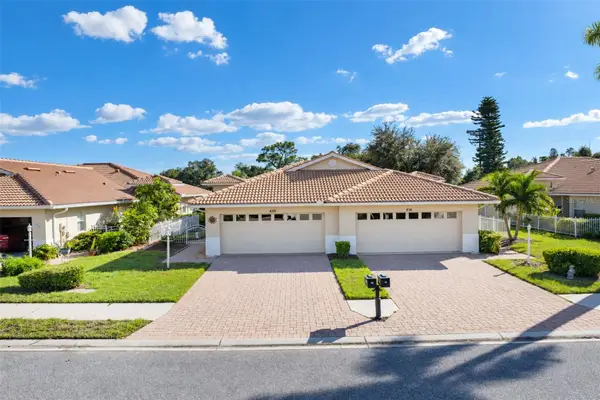 $315,000Active2 beds 2 baths1,385 sq. ft.
420 Lehalis Drive, ENGLEWOOD, FL 34223
MLS# D6149345Listed by: RE/MAX ALLIANCE GROUP - New
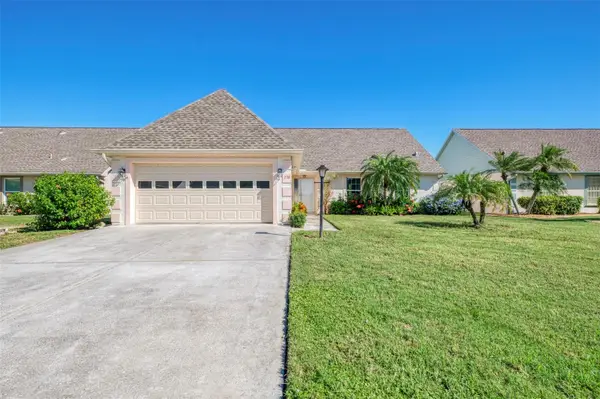 $309,900Active2 beds 2 baths1,869 sq. ft.
238 Park Forest Boulevard #146, ENGLEWOOD, FL 34223
MLS# D6149187Listed by: RE/MAX PALM REALTY OF VENICE - New
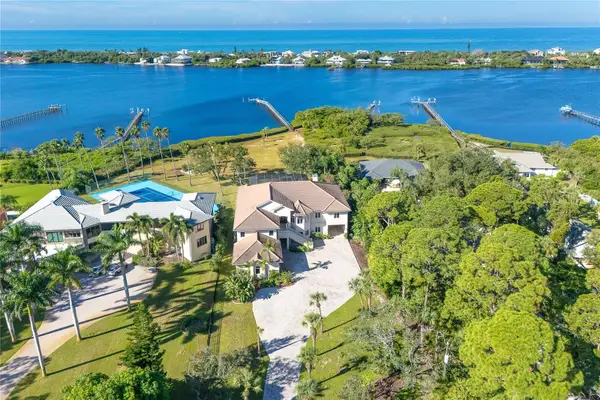 $2,700,000Active4 beds 4 baths4,204 sq. ft.
1930 Bayshore Drive, ENGLEWOOD, FL 34223
MLS# D6149244Listed by: MICHAEL SAUNDERS & COMPANY - New
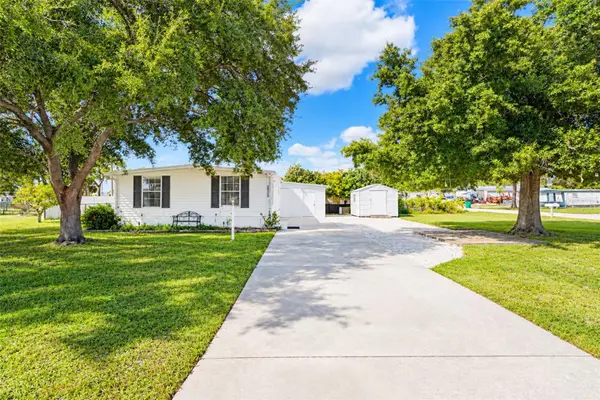 $146,900Active3 beds 2 baths792 sq. ft.
2030 Maryland Avenue, ENGLEWOOD, FL 34224
MLS# D6149285Listed by: RE/MAX ALLIANCE GROUP - New
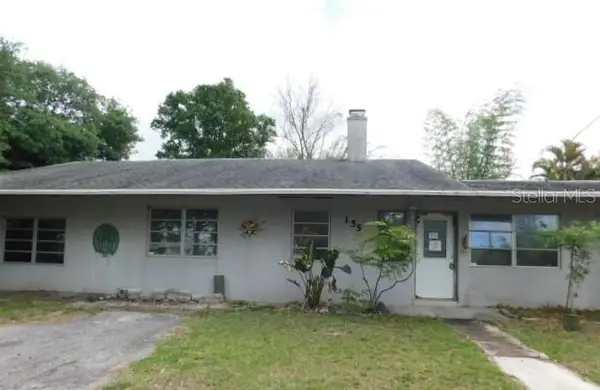 $208,000Active3 beds 2 baths2,008 sq. ft.
155 S Oxford Drive, ENGLEWOOD, FL 34223
MLS# K4903915Listed by: PRIME PLUS REAL ESTATE INC - New
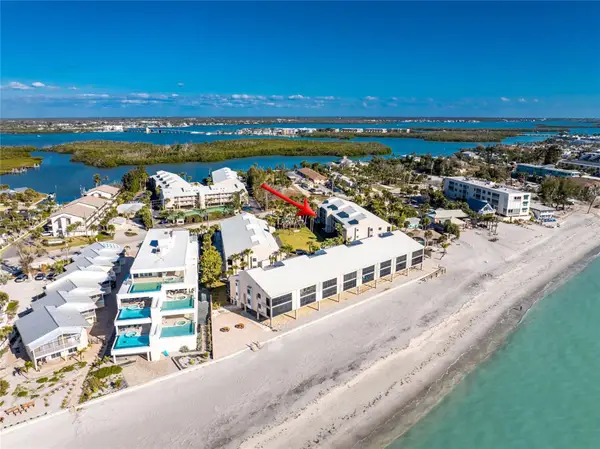 $449,900Active2 beds 2 baths1,168 sq. ft.
2700 N Beach Road #C101, ENGLEWOOD, FL 34223
MLS# D6148907Listed by: GULF REALTY & ASSOCIATES LLC - New
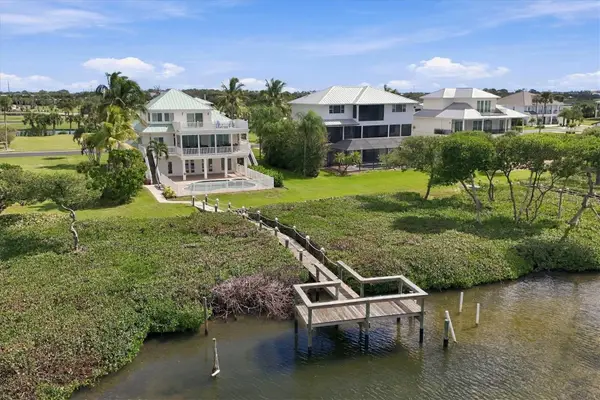 $1,799,000Active3 beds 3 baths2,787 sq. ft.
9781 Eagle Preserve Drive, ENGLEWOOD, FL 34224
MLS# D6149158Listed by: THE BRC GROUP, LLC - New
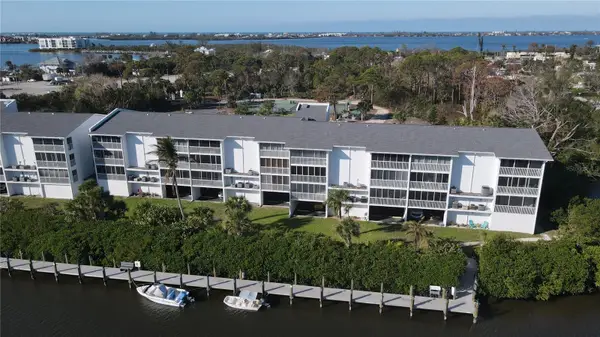 $333,777Active2 beds 2 baths1,093 sq. ft.
1401 S Mccall Road #B-306, ENGLEWOOD, FL 34223
MLS# D6149290Listed by: PARADISE EXCLUSIVE REAL ESTATE


Protect your home and budget from life's surprises with an Assurant Home Warranty, backed by a partner that supports you through every step of homeownership. Explore Plans.
©2026 Century 21 Real Estate LLC. All rights reserved. CENTURY 21®, the CENTURY 21 Logo and C21® are service marks owned by Century 21 Real Estate LLC. Century 21 Real Estate LLC fully supports the principles of the Fair Housing Act and the Equal Opportunity Act. Each office is independently owned and operated. Listing information is deemed reliable but not guaranteed accurate.