
10701 Wintercress Dr, Estero, FL 34135
Local realty services provided by:CENTURY 21 AllPoints Realty
10701 Wintercress Dr,Estero, FL 34135
$1,699,000Last list price
- 4 Beds
- 3 Baths
- - sq. ft.
- Single family
- Sold
Listed by: d.michael burke pa
Office: realty one group mvp
MLS#:226020215
Source:FL_BEAR
Sorry, we are unable to map this address
Price summary
- Price:$1,699,000
- Monthly HOA dues:$585
About this home
Wake up every morning to stunning lake views in this beautifully updated 4-bedroom plus den, 3-bathroom, highly sought-after Covington model in the prestigious Shadow Wood at The Brooks community. From the moment you arrive, the quality of the updates and the care that has gone into this home are immediately obvious.
Inside, the expansive kitchen was beautifully updated in 2024 with most appliances replaced. Also included is a wine refrigerator and an Instahot water dispenser. The bathrooms were elevated with gorgeous marble countertops, making every space feel like a true retreat. The entire interior was repainted in 2022, all carpet was replaced in 2024, and the tile floors and grout were professionally refurbished in 2026. Adding to the warmth and character of this home are oversized solid wood built-ins in the family room, den, and master bedroom, a rare touch you simply don't find in most homes.
Storm protection here is as good as it gets. Electric hurricane screens protect both the front entry and the lanai, new hurricane impact windows were installed on the front of the home in 2024, and hurricane shutters cover all side windows. The roof was replaced in 2022, the A/C system with full air purification was replaced in 2019, and the water filtration system was replaced in 2022.
Outside, the lanai and pool were completely rebuilt in 2018, and the pool is equipped with both an electric heater and a newer solar heating system so you are swimming in comfort year-round. Fire up the outdoor kitchen and enjoy everything Southwest Florida living is all about, whether it's a quiet dinner under the stars or entertaining friends on a beautiful Florida evening. The exterior was freshly painted in 2024 and the landscaping was completely redesigned in 2025.
Shadow Wood at The Brooks is one of Southwest Florida's most sought-after communities. A brand new Lifestyle Center is opening soon with a resort-style pool, zero-entry access, poolside dining, six indoor pickleball courts, and a Grab and Go Café. Optional memberships open the door to three championship 18-hole golf courses, nine Har-Tru tennis courts, bocce, and miles of landscaped paths. The Commons Club adds private beach access, a fully staffed fitness center, spa services, and a members-only restaurant.
You are just minutes from Coconut Point, Miromar Outlets, Gulf Coast Town Center, premier medical facilities, the white sand beaches of Southwest Florida, and RSW International Airport.
Homes with this combination of updates, views, storm protection, and lifestyle simply do not come available often....
Contact an agent
Home facts
- Year built:2005
- Listing ID #:226020215
- Added:119 day(s) ago
- Updated:September 18, 2026 at 06:15 AM
Rooms and interior
- Bedrooms:4
- Total bathrooms:3
- Full bathrooms:3
- Flooring:Carpet, Tile
- Dining Description:Dining - Living
- Bathrooms Description:Dual Sinks, Guest Bath, Separate Tub And Shower
- Kitchen Description:Dishwasher, Disposal, Electric Cooktop, Kitchen Island, Microwave, Pantry, Refrigerator, Refrigerator/Freezer, Refrigerator/Icemaker, Self Cleaning Oven
- Bedroom Description:Split Bedrooms
Heating and cooling
- Cooling:Ceiling Fan(s), Central Electric
- Heating:Central Electric
- Central air:Yes
Structure and exterior
- Roof:Tile
- Year built:2005
- Lot Features:Regular
- Construction Materials:Concrete Block, Stucco
- Exterior Features:Auto Sprinkler Front, Outdoor Grill, Outdoor Kitchen, Screened Lanai/Porch, Water Display
Utilities
- Water:Central
- Sewer:Central
Finances and disclosures
- Price:$1,699,000
- Tax amount:$16,078
Features and amenities
- Appliances:Dishwasher, Disposal, Dryer, Electric Cooktop, Microwave, Refrigerator, Refrigerator/Freezer, Refrigerator/Icemaker, Self Cleaning Oven, Washer
- Laundry features:Dryer, Inside, Washer
- Amenities:Built-In Cabinets, Impact Resistant Windows, Pantry, Shutters, Shutters - Screens/Fabric, Single Hung, Smoke Detector(s), Smoke Detectors, Windows-Impact Resistant
- Pool features:Concrete, Equipment Stays, In Ground
Parking
- Parking description:2+ Spaces, Attached, Driveway Paved, Garage Door Opener
- Garage:Yes
- Garage spaces:2
New listings near 10701 Wintercress Dr
- New
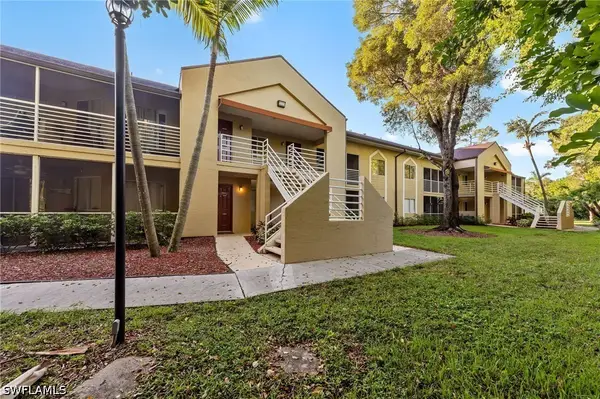 $169,900Active1 beds 1 baths684 sq. ft.
3170 Seasons Way #814, Estero, FL 33928
MLS# 226032933Listed by: REALTY WORLD J. PAVICH R.E. - New
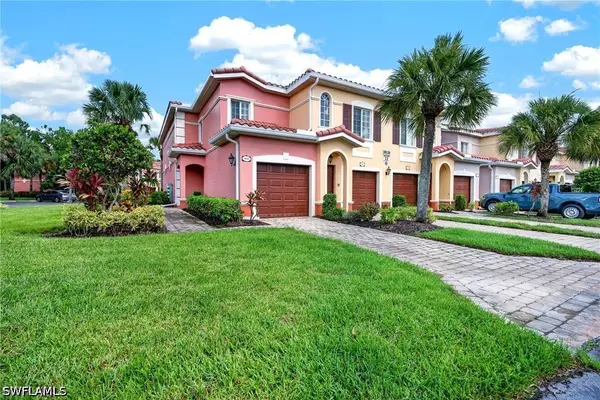 $289,900Active2 beds 2 baths1,667 sq. ft.
10110 Villagio Palms Way #201, Estero, FL 33928
MLS# 226033542Listed by: COMPASS FLORIDA, LLC - New
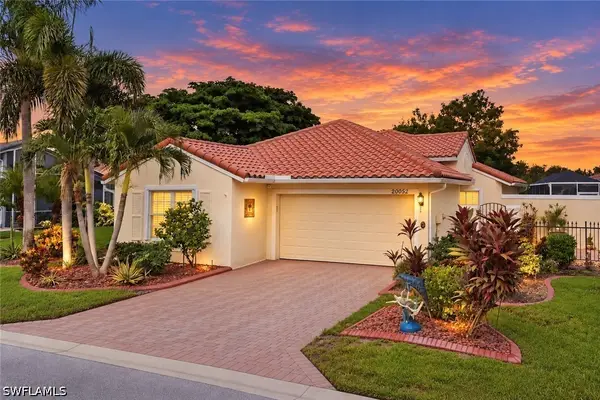 $399,000Active3 beds 2 baths1,509 sq. ft.
20052 Serene Meadow Lane, Estero, FL 33928
MLS# 226033567Listed by: DOMAINREALTY.COM LLC - New
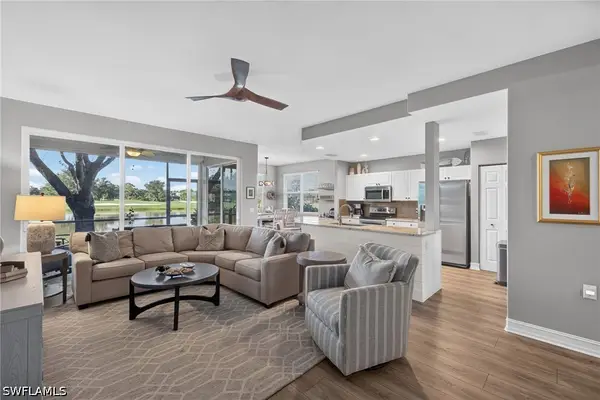 $599,000Active2 beds 2 baths1,551 sq. ft.
8250 Southern Hills Court #103, Estero, FL 33928
MLS# 226033108Listed by: BERKSHIRE HATHAWAY FL REALTY - New
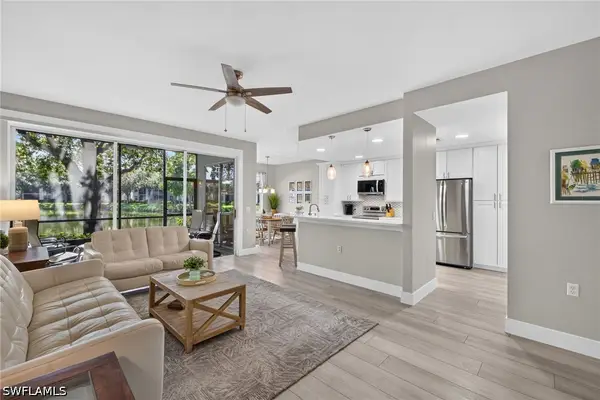 $499,900Active2 beds 2 baths1,551 sq. ft.
20941 Island Sound Circle #102, Estero, FL 33928
MLS# 226033134Listed by: BERKSHIRE HATHAWAY FL REALTY - New
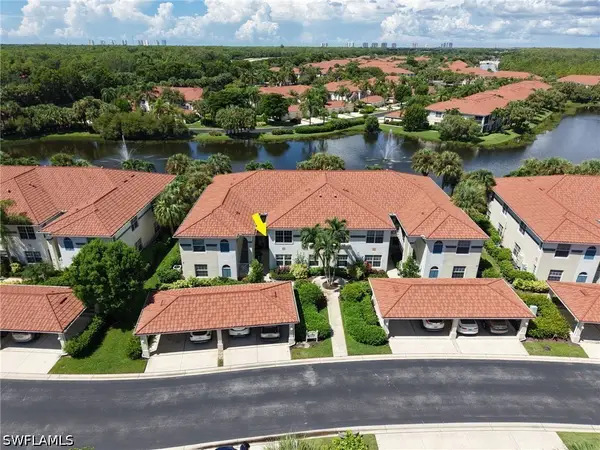 $309,900Active2 beds 2 baths1,268 sq. ft.
23861 Costa Del Sol Road #102, Estero, FL 34135
MLS# 226033376Listed by: DOMAINREALTY.COM LLC - New
 $384,900Active3 beds 3 baths2,282 sq. ft.
20616 Larino Loop, Estero, FL 33928
MLS# 226033317Listed by: PREMIERE PLUS REALTY COMPANY - New
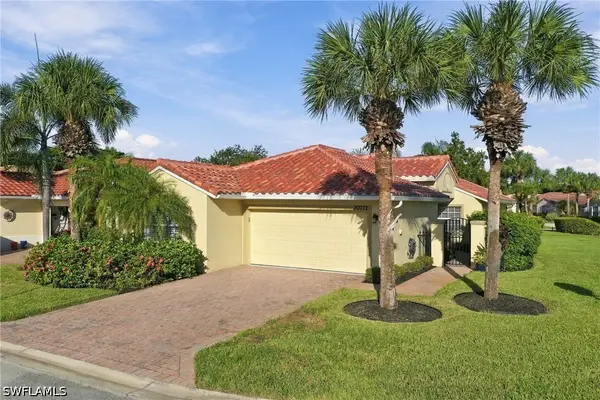 $389,000Active3 beds 2 baths1,509 sq. ft.
20072 Serene Meadow Lane, Estero, FL 33928
MLS# 226033259Listed by: DOMAINREALTY.COM LLC - New
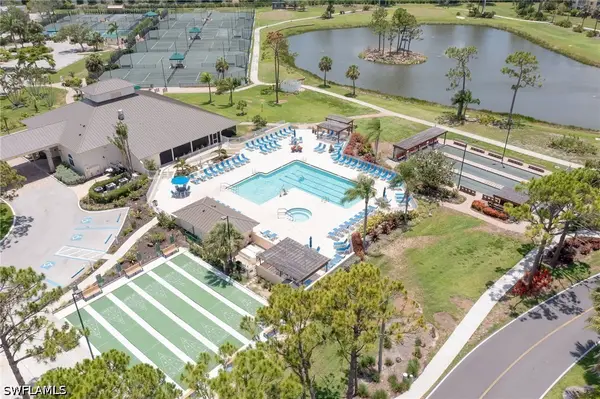 $259,900Active3 beds 2 baths1,399 sq. ft.
19851 Breckenridge Drive #401, Estero, FL 33928
MLS# 226033477Listed by: RE/MAX REALTY GROUP - New
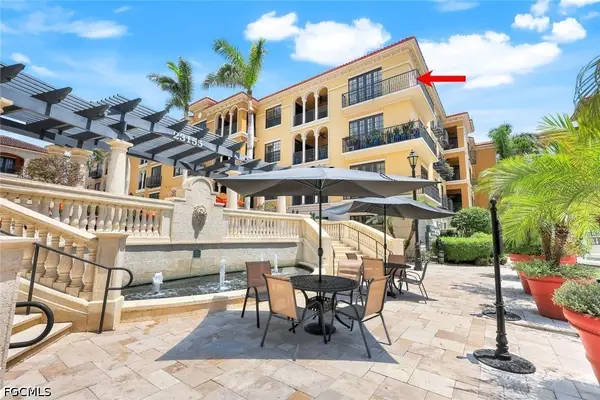 $595,000Active2 beds 3 baths1,878 sq. ft.
23159 Amgci Way #3302, Estero, FL 33928
MLS# 2026038892Listed by: OLEA GROUP REAL ESTATE & CONSTRUCTION, LLC


Protect your home and budget from life's surprises with an Assurant Home Warranty, backed by a partner that supports you through every step of homeownership. Explore Plans.
©2026 Century 21 Real Estate LLC. All rights reserved. CENTURY 21®, the CENTURY 21 Logo and C21® are service marks owned by Century 21 Real Estate LLC. Century 21 Real Estate LLC fully supports the principles of the Fair Housing Act and the Equal Opportunity Act. Each office is independently owned and operated. Listing information is deemed reliable but not guaranteed accurate.