
12577 Grandezza Circle Sw, Estero, FL 33928
Local realty services provided by:CENTURY 21 SUNBELT REALTY
12577 Grandezza Circle Sw,Estero, FL 33928
$619,000
- 3 Beds
- 2 Baths
- 1,649 sq. ft.
- Single family
- Active
Listed by: melva borley, steve borley
Office: sunshine state realty services
MLS#:226037790
Source:FL_GFMB
Price summary
- Price:$619,000
- Price per sq. ft.:$218.03
About this home
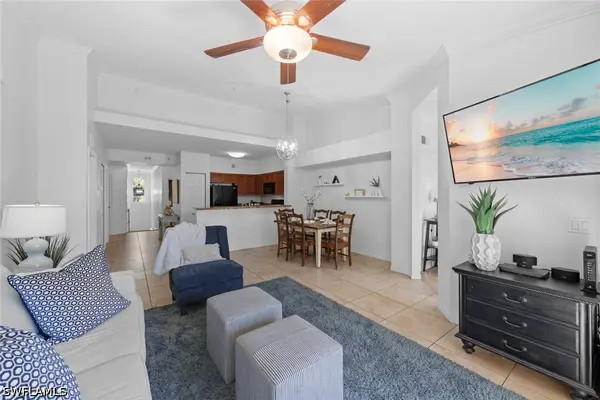
Savona @ Grandezza, wonderful opportunity to enjoy the grand lifestyle in one of Grandezza Country Club's most popular communities. This well-designed TURNKEY home features and open floor plan with 3 bedrooms, 2 bathrooms and an oversized screened lanai offering a tranquil backdrop of lush landscaped views-perfect for entertaining or relaxing in privacy. A custom carved wood front door sets the tone for the home's style and thoughtful features throughout. The spacious primary suite includes 2 walk-in closets and an ensuite designed for comfort, complete with dual vanities, a soaking tub and a separate shower. This home offers a split bedroom layout that provides ideal separation for a growing family or guests. Grandezza offers 18-hole Championship golf, tennis, a wellness and fitness center, fine and casual dining an Olympic size pool with cabana, and a vibrant calendar of social amenities and activities. Located minutes from SWFL International Airport, I-75, FGCU, shopping, dining, and everything the growing Estero area has to offer, this home is a must-see in one of Southwest Florida's most desirable communities....
Contact an agent
Home facts
- Year built:2005
- Subdivision & Development:SAVONA
- Listing ID #:226037790
- Added:1 day(s) ago
- Updated:October 23, 2026 at 01:46 AM
Rooms and interior
- Bedrooms:3
- Total bathrooms:2
- Full bathrooms:2
- Flooring:Tile, Vinyl
- Kitchen Description:Dishwasher, Disposal, Ice Maker, Pantry, Refrigerator, Self Cleaning Oven
- Living area:1,649 sq. ft.
Heating and cooling
- Cooling:Ceiling Fans, Electric
- Heating:Central, Electric
- Central air:Yes
Structure and exterior
- Roof:Tile
- Year built:2005
- Building area:1,649 sq. ft.
- Lot area:0.18 Acres
- Architectural Style:Contemporary
- Construction Materials:Concrete, Stucco
- Exterior Features:Lanai, Porch, Room For Pool, Screened, Shutters Manual
Schools
- High school:SCHOOL CHOICE
- Middle school:SCHOOL CHOICE
- Elementary school:SCHOOL CHOICE
Utilities
- Water:Public
- Sewer:Public Sewer
Finances and disclosures
- Price:$619,000
- Price per sq. ft.:$218.03
- Tax amount:$4,960 (2022)
Features and amenities
- Laundry features:Dryer, Inside, Washer
- Amenities:Pantry, Pool, Restaurant, Sidewalks
- Pool features:Community, Pool
Parking
- Parking description:Attached, Driveway, Garage, Garage Door Opener, Paved
- Garage:Yes
- Garage spaces:2
New listings near 12577 Grandezza Circle Sw
- New
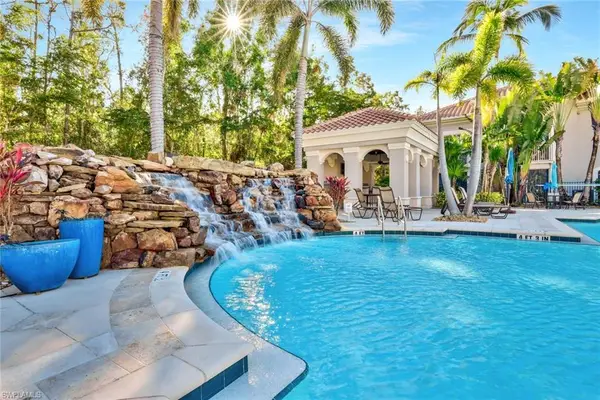 $339,900Active3 beds 2 baths1,402 sq. ft.
23501 Alamanda Dr #204, ESTERO, FL 34135
MLS# 226032601Listed by: John R Wood Properties - New
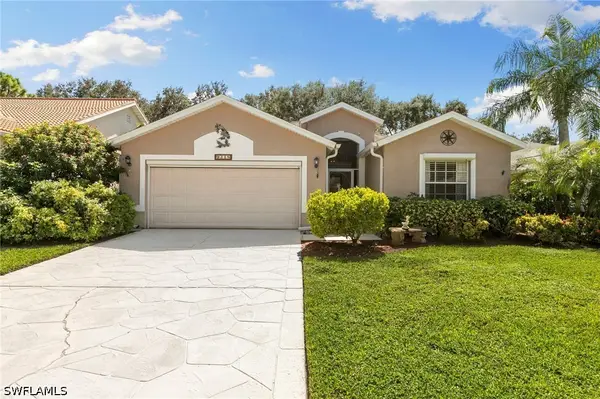 $400,000Active2 beds 2 baths1,485 sq. ft.
9218 Lanthorn Way, Estero, FL 33928
MLS# 226038451Listed by: PREMIERE PLUS REALTY COMPANY - New
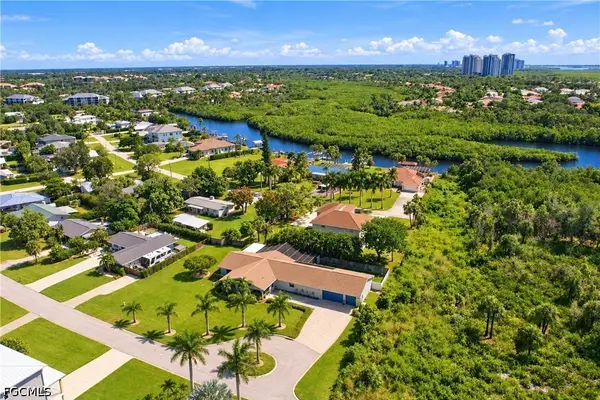 $750,000Active3 beds 3 baths3,328 sq. ft.
4973 Royal Palm Drive, Estero, FL 33928
MLS# 2026044017Listed by: KW FLORIDA LIVING - New
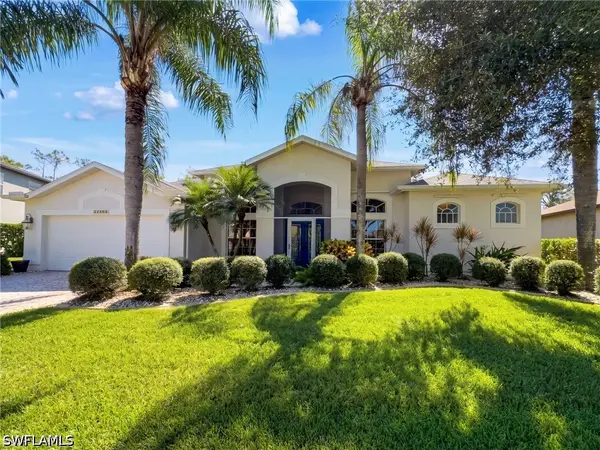 $699,000Active3 beds 3 baths2,589 sq. ft.
21563 Belhaven Way, Estero, FL 33928
MLS# 226035991Listed by: SOUTHWEST FLORIDA LIFESTYLES - New
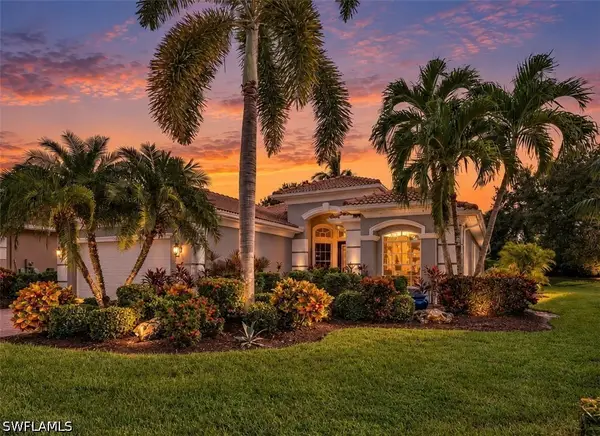 $545,000Active3 beds 2 baths2,098 sq. ft.
19888 Casa Verde Way, Estero, FL 33967
MLS# 226036125Listed by: DOMAINREALTY.COM LLC - Open Sun, 1 to 4pmNew
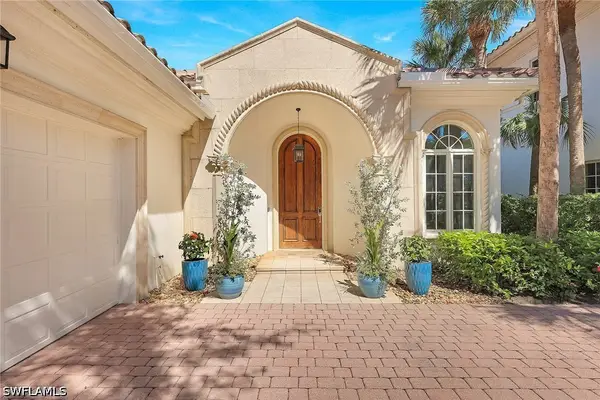 $1,650,000Active3 beds 4 baths2,388 sq. ft.
4670 Via Roma, Estero, FL 34134
MLS# 226038072Listed by: PREMIER SOTHEBY'S INT'L REALTY - New
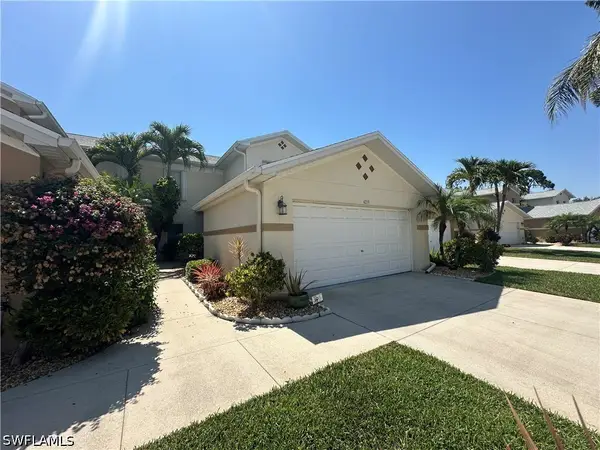 $415,000Active3 beds 2 baths1,965 sq. ft.
4219 Tequesta Drive, Estero, FL 33928
MLS# 226038095Listed by: GRICE REALTY INC - New
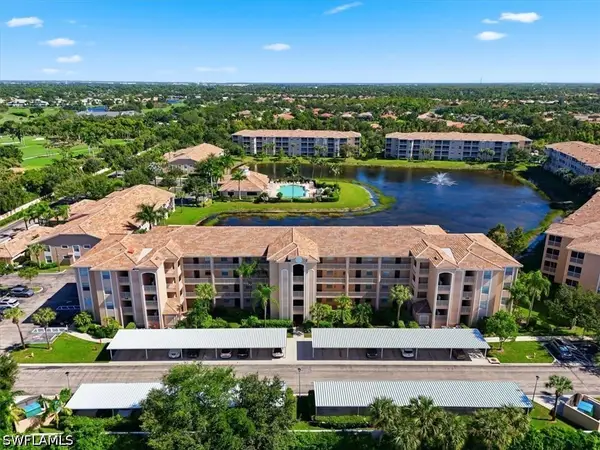 $284,900Active2 beds 2 baths1,418 sq. ft.
8490 Kingbird Loop #912, Estero, FL 33967
MLS# 226038149Listed by: EXP REALTY LLC - New
 $315,000Active3 beds 2 baths1,828 sq. ft.
10009 Villagio Gardens Lane #206, Estero, FL 33928
MLS# 226028977Listed by: KELLER WILLIAMS REALTY NAPLES


Protect your home and budget from life's surprises with an Assurant Home Warranty, backed by a partner that supports you through every step of homeownership. Explore Plans.
©2026 Century 21 Real Estate LLC. All rights reserved. CENTURY 21®, the CENTURY 21 Logo and C21® are service marks owned by Century 21 Real Estate LLC. Century 21 Real Estate LLC fully supports the principles of the Fair Housing Act and the Equal Opportunity Act. Each office is independently owned and operated. Listing information is deemed reliable but not guaranteed accurate.