
14212 Moonlit Way, Estero, FL 33928
Local realty services provided by:CENTURY 21 Beggins Enterprises
Listed by: paul h kolaczynski, ian alters
Office: compass florida, llc.
MLS#:226032655
Source:FL_GFMB
Price summary
- Price:$999,000
- Price per sq. ft.:$317.24
About this home
Situated on a picturesque, oversized homesite, this meticulously maintained, sought-after, award-winning Pinnacle floor plan offers complete privacy with stunning nature and preserve views across the back of the home. The Pinnacle offers a wide-open floor plan with 3 Bedrooms, 3 Full Baths + Den, spanning 2,488 sq. ft. Designed to impress, this home features an after market custom salt water pool/spa and a beautiful outdoor living area that is very private and perfect for morning coffee or entertaining. Additional features include hurricane-impact windows throughout, a whole-home generator powered by a buried 500-gallon propane tank, custom pantry, plantation shutters, and meticulously maintained landscaping. The spacious 3-car garage has a 4 foot extension that offers tons of added extra storage and plenty of room for a golf cart if desired. The home also includes a well-appointed laundry room with added cabinets for even more storage. The long and wide driveway affords plenty of parking for guests. Located in the desirable Corkscrew Shores community, built by Pulte Homes, this exceptional neighborhood is nestled among natural preserves and centered around a sparkling 240-acre lake, which allows electric, wind, or manually powered boats. Corkscrew Shores also boasts an impressive amenity package with no CDD fees. Registered golf carts are permitted for licensed drivers, and residents can enjoy a resort-style pool and spa, sports courts (basketball, bocce ball, pickleball, and tennis), a fitness center, movement studio, massage room, playground, fishing pier, walking trails, and the always fun on-site Captain’s Club restaurant and sports bar....
Contact an agent
Home facts
- Year built:2019
- Subdivision & Development:CORKSCREW SHORES
- Listing ID #:226032655
- Added:1 day(s) ago
- Updated:September 16, 2026 at 04:46 AM
Rooms and interior
- Bedrooms:3
- Total bathrooms:3
- Full bathrooms:3
- Flooring:Tile
- Kitchen Description:Dishwasher, Disposal, Electric Cooktop, Freezer, Ice Maker, Microwave, Refrigerator
- Living area:2,488 sq. ft.
Heating and cooling
- Cooling:Ceiling Fans, Electric
- Heating:Central, Electric
- Central air:Yes
Structure and exterior
- Roof:Tile
- Year built:2019
- Building area:2,488 sq. ft.
- Lot area:0.22 Acres
- Architectural Style:One Story, Ranch
- Construction Materials:Block, Concrete, Stucco
- Exterior Features:Lanai, Porch, Screened, Security High Impact Doors, Sprinkler Irrigation
- Levels:1 Story
Utilities
- Water:Public
- Sewer:Public Sewer
Finances and disclosures
- Price:$999,000
- Price per sq. ft.:$317.24
- Tax amount:$9,027 (2025)
Features and amenities
- Laundry features:Dryer, Inside, Washer
- Amenities:Pickleball, Pool, Restaurant, Sidewalks
- Pool features:Community, In Ground, Pool
Parking
- Parking description:Attached, Driveway, Garage, Garage Door Opener, Paved, Two Spaces
- Garage:Yes
- Garage spaces:3
New listings near 14212 Moonlit Way
- New
 $639,000Active3 beds 3 baths2,434 sq. ft.
20446 Napa Loop, Estero, FL 33928
MLS# 2026038799Listed by: REALTY ONE GROUP MVP - New
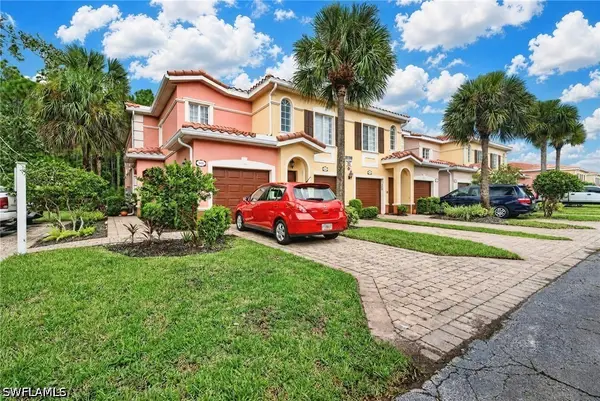 $299,000Active2 beds 2 baths1,667 sq. ft.
10100 Villagio Palms Way #201, Estero, FL 33928
MLS# 226033213Listed by: COMPASS FLORIDA, LLC - New
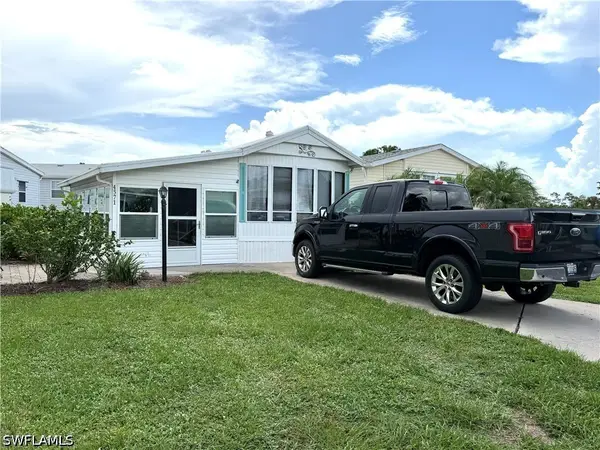 $98,000Active1 beds 1 baths804 sq. ft.
4571 Lafayette Lane E, Estero, FL 33928
MLS# 226033166Listed by: LOCAL REAL ESTATE LLC - New
 $650,000Active0.32 Acres
4986 Mederia Lane, Estero, FL 33928
MLS# 226033128Listed by: PREMIERE PLUS REALTY COMPANY - New
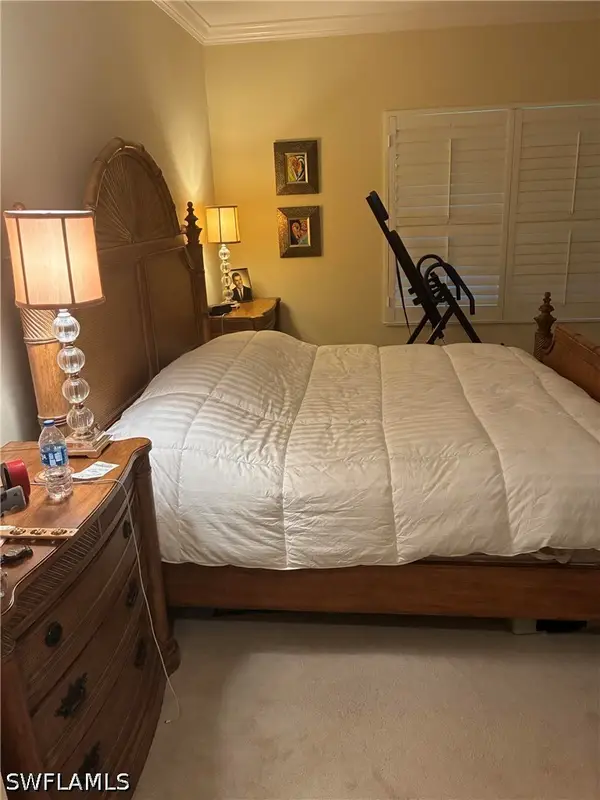 $459,000Active2 beds 2 baths1,525 sq. ft.
10069 Antori Drive, Estero, FL 33928
MLS# 226033083Listed by: BEYCOME OF FLORIDA LLC - New
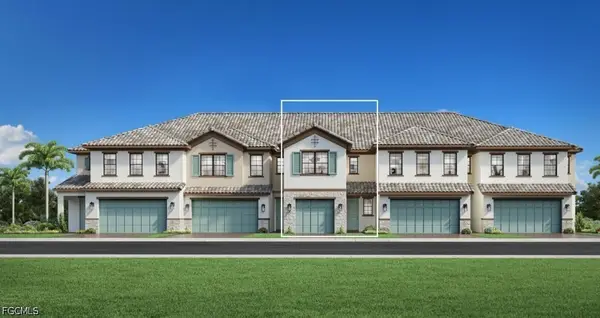 $664,000Active3 beds 3 baths2,156 sq. ft.
9032 Summercrest Boulevard, Estero, FL 33928
MLS# 2026038404Listed by: NAPLES TBI REALTY LLC - New
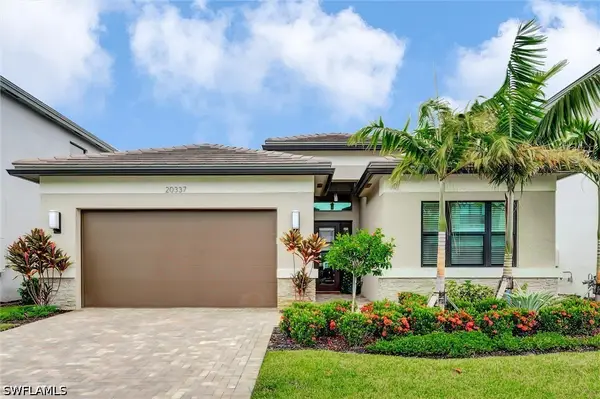 $715,000Active3 beds 3 baths2,135 sq. ft.
20337 Fair Oak Lane, Estero, FL 33928
MLS# 226033016Listed by: PREMIERE PLUS REALTY COMPANY - New
 $445,000Active2 beds 2 baths1,405 sq. ft.
20564 Pebble Glen Drive, Estero, FL 33928
MLS# 226032996Listed by: KELLER WILLIAMS ELITE REALTY - New
 $297,900Active2 beds 2 baths1,258 sq. ft.
20930 Island Sound Circle #102, Estero, FL 33928
MLS# 226032155Listed by: DOWNING-FRYE REALTY INC


Protect your home and budget from life's surprises with an Assurant Home Warranty, backed by a partner that supports you through every step of homeownership. Explore Plans.
©2026 Century 21 Real Estate LLC. All rights reserved. CENTURY 21®, the CENTURY 21 Logo and C21® are service marks owned by Century 21 Real Estate LLC. Century 21 Real Estate LLC fully supports the principles of the Fair Housing Act and the Equal Opportunity Act. Each office is independently owned and operated. Listing information is deemed reliable but not guaranteed accurate.