
17569 Ashcomb Way, Estero, FL 33928
Local realty services provided by:CENTURY 21 AllPoints Realty
17569 Ashcomb Way,Estero, FL 33928
$515,000
- 3 Beds
- 3 Baths
- 1,852 sq. ft.
- Single family
- Active
Listed by: angela d guillette
Office: exp realty llc
MLS#:226039628
Source:FL_BEAR
Price summary
- Price:$515,000
- Price per sq. ft.:$226.17
About this home
One or more photo(s) has been virtually staged, AI generated or rendered. 3 BR/3 BA single-family home in The Place at Corkscrew in Estero. Wooded preserve view with southeast exposure. Built in 2020 with a 2-car garage. This 1,852 sq ft residence features an open floor plan and a screened lanai opening to an extended paver patio. Trees beyond the rear lawn provide a wooded backdrop rather than a direct view into neighboring homes.
The kitchen includes a center island, white cabinetry, tile backsplash, and stainless steel appliances. Crown molding, feature walls with trim work, wainscoting accents, and new carpeting installed in March 2026 add interior detail. The laundry room features upgraded stackable washer and dryer units, cabinetry, and a utility counter.
The southeast-facing screened lanai connects to the expanded paver patio, offering additional space for outdoor seating and dining. Established hedges frame the patio, while the preserve trees remain visible beyond the lawn. A covered front porch provides another outdoor seating area.
The Place at Corkscrew offers a resort-style pool with waterfalls and a waterslide, a community hot tub, a splash pad, and a Barefoot Bar & Grill. Other amenities include a bourbon bar, cafe, two-story fitness center, tennis, pickleball, bocce, playground, and dog park. This Estero single-family home combines a wooded preserve setting, extended outdoor living space, and access to an extensive community amenity package.
Located off Corkscrew Road in Estero, The Place at Corkscrew offers access to Southwest Florida International Airport (RSW), I-75, and shopping and dining at Coconut Point and Gulf Coast Town Center. Additional restaurants, shops, and entertainment destinations are available throughout the SWFL area. Gulf beaches, including Bonita Beach and Barefoot Beach, are just a short drive away....
Contact an agent
Home facts
- Year built:2020
- Listing ID #:226039628
- Added:1 day(s) ago
- Updated:November 04, 2026 at 02:16 AM
Rooms and interior
- Bedrooms:3
- Total bathrooms:3
- Full bathrooms:3
- Flooring:Carpet, Tile
- Dining Description:Dining - Living
- Bathrooms Description:Dual Sinks, Shower Only
- Kitchen Description:Dishwasher, Disposal, Kitchen Island, Microwave, Pantry, Range, Refrigerator/Icemaker
- Bedroom Description:Master Bedroom Ground, On First Level, Split Bedrooms
- Living area:1,852 sq. ft.
Heating and cooling
- Cooling:Ceiling Fan(s), Central Electric
- Heating:Central Electric
- Central air:Yes
Structure and exterior
- Roof:Tile
- Year built:2020
- Building area:1,852 sq. ft.
- Lot area:0.2 Acres
- Lot Features:Regular
- Construction Materials:Concrete Block, Stucco
- Exterior Features:Auto Sprinkler Front, Room for Pool, Screened Lanai/Porch
Schools
- High school:SCHOOL CHOICE
- Elementary school:SCHOOL CHOICE
Utilities
- Water:Central
- Sewer:Central
Finances and disclosures
- Price:$515,000
- Price per sq. ft.:$226.17
- Tax amount:$7,807
Features and amenities
- Appliances:Dishwasher, Disposal, Dryer, Microwave, Range, Refrigerator/Icemaker, Washer
- Laundry features:Dryer, Inside, Washer
- Amenities:Pantry, Shutters, Smoke Detector(s), Smoke Detectors, Window Coverings, Windows-Single Hung
Parking
- Parking description:Attached, Driveway Paved, Garage Door Opener
- Garage:Yes
- Garage spaces:2
New listings near 17569 Ashcomb Way
- New
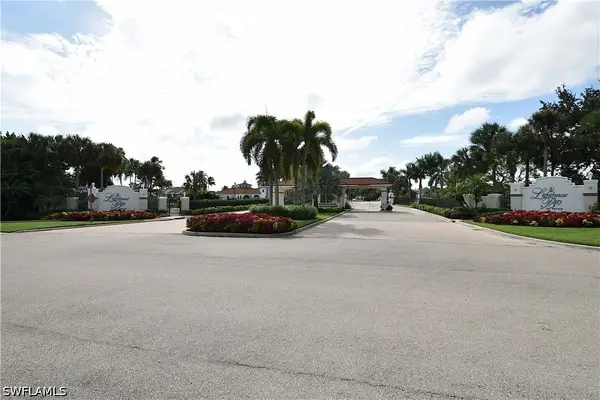 $289,000Active3 beds 2 baths1,292 sq. ft.
23830 Marbella Bay Road #104, Estero, FL 34135
MLS# 226038565Listed by: O K REALTY INC - New
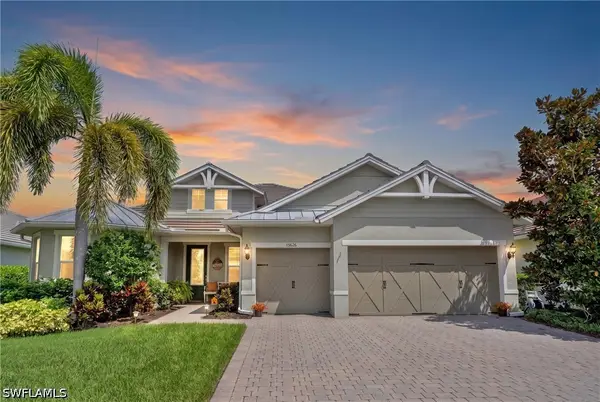 $859,000Active3 beds 3 baths2,488 sq. ft.
10620 Jackson Square Drive, Estero, FL 33928
MLS# 226039326Listed by: COMPASS FLORIDA LLC - New
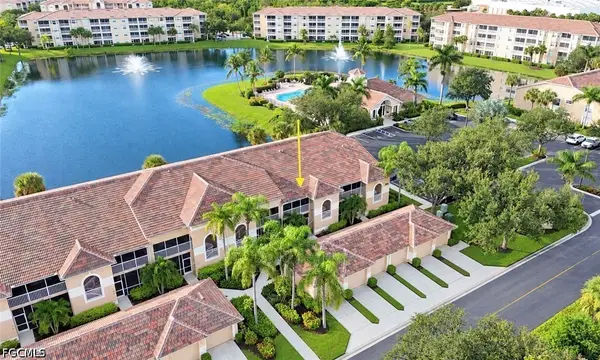 $300,000Active2 beds 2 baths1,348 sq. ft.
8530 Kingbird Loop #725, Estero, FL 33967
MLS# 2026045119Listed by: RE/MAX REALTY TEAM - New
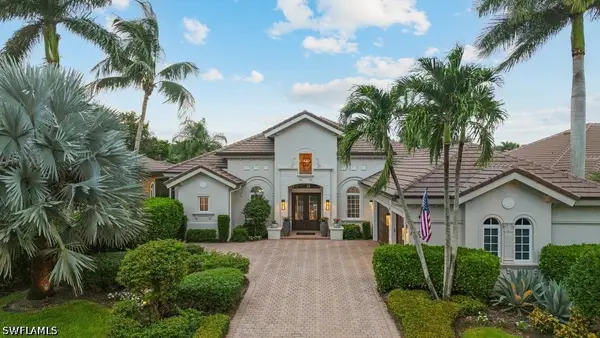 $1,699,000Active3 beds 3 baths2,822 sq. ft.
11808 Solemar Court, Estero, FL 33928
MLS# 226039882Listed by: PREMIERE PLUS REALTY COMPANY - New
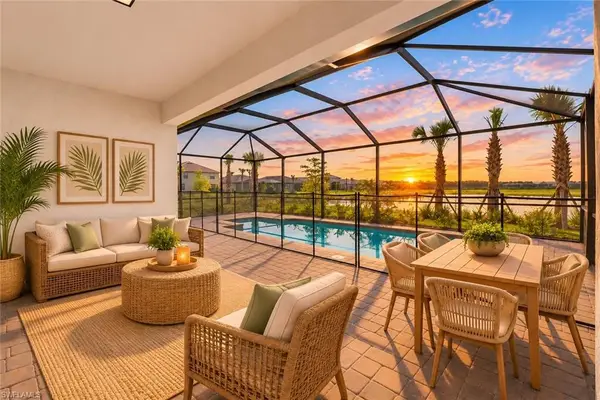 $649,900Active3 beds 3 baths2,032 sq. ft.
20221 Millrun Dr, ESTERO, FL 33928
MLS# 226039958Listed by: Compass Florida, LLC - New
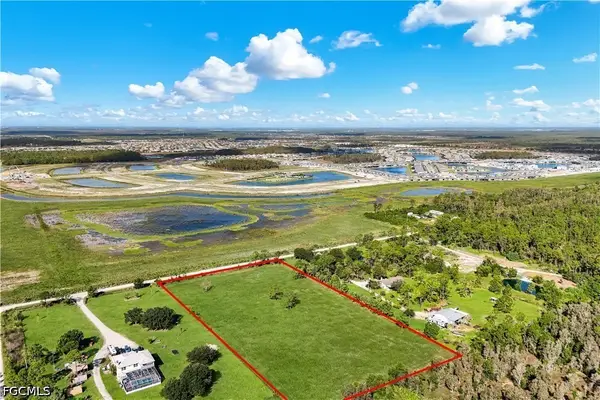 $475,000Active4.73 Acres
21151 Carter Road, Estero, FL 33928
MLS# 2026045909Listed by: COMPASS FLORIDA, LLC - New
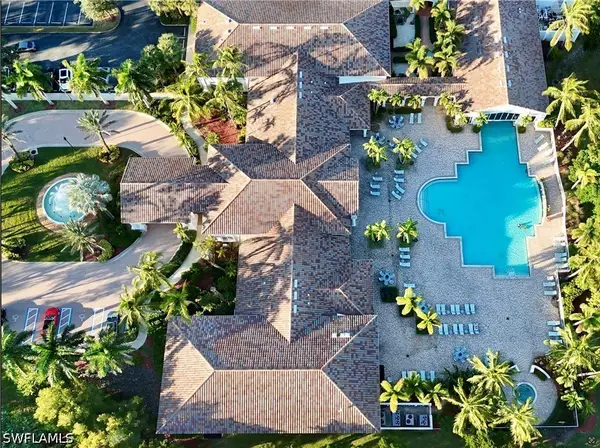 $424,800Active2 beds 2 baths1,669 sq. ft.
9182 Springview Loop, Estero, FL 33928
MLS# 226039781Listed by: COMPASS FLORIDA, LLC - New
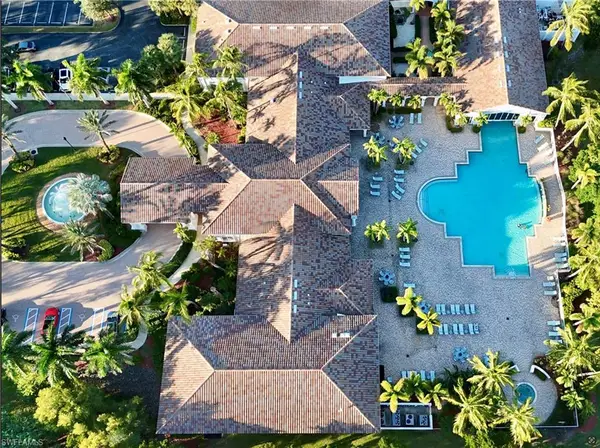 $424,800Active2 beds 2 baths1,669 sq. ft.
9182 Springview Loop, ESTERO, FL 33928
MLS# 226039781Listed by: Compass Florida, LLC - New
 $450,000Active3 beds 3 baths1,984 sq. ft.
20123 Ballylee Ct, ESTERO, FL 33928
MLS# 226039782Listed by: Compass Florida, LLC - New
 $350,000Active3 beds 2 baths1,500 sq. ft.
8524 Via Lungomare Cir #202, ESTERO, FL 33928
MLS# 226033113Listed by: Better Homes and Gardens Real Estate


Protect your home and budget from life's surprises with an Assurant Home Warranty, backed by a partner that supports you through every step of homeownership. Explore Plans.
©2026 Century 21 Real Estate LLC. All rights reserved. CENTURY 21®, the CENTURY 21 Logo and C21® are service marks owned by Century 21 Real Estate LLC. Century 21 Real Estate LLC fully supports the principles of the Fair Housing Act and the Equal Opportunity Act. Each office is independently owned and operated. Listing information is deemed reliable but not guaranteed accurate.