
19241 Elston Way, Estero, FL 33928
Local realty services provided by:CENTURY 21 AllPoints Realty
19241 Elston Way,Estero, FL 33928
$620,000
- 3 Beds
- 2 Baths
- 1,852 sq. ft.
- Single family
- Pending
Listed by: rochelle brindley
Office: local real estate llc
MLS#:226025798
Source:FL_BEAR
Price summary
- Price:$620,000
- Price per sq. ft.:$255.99
About this home
One or more photo(s) has been virtually staged, AI generated or rendered. Welcome to this beautifully maintained Pulte Summerwood model in The Place at Corkscrew! Offering an open concept floorplan and exceptional indoor-outdoor living, this home is designed for both every day comfort and resort style living. Designed with effortless entertaining in mind, this great room floor plan is anchored by a gorgeous kitchen featuring an oversized quartz island with custom end panels which offer additional storage. Quartz countertops, a designer tile backsplash, upgraded lighting and fixtures, stainless steel appliances, a smooth-top cooktop, newer LG refrigerator, and 42-inch cabinetry with pull-out shelves create a space that is as functional as it is beautiful.Thoughtful upgrades continue throughout the home with tile flooring in every room, new plantation shutters, and elegant designer finishes. The spacious owner’s retreat offers a true sanctuary with a luxurious en-suite bath featuring dual vanities, a custom seamless glass shower enclosure, floor-to-ceiling tile, and walk-in closet. Outside, the expansive screened lanai showcases a sparkling pool and spa overlooking a peaceful preserve, providing exceptional privacy and the perfect backdrop for relaxing or entertaining. The fully fenced backyard offers an ideal space for children and pets while maintaining serene preserve views. Additional premium features include an 4' extended epoxy-finished garage with room for a golf cart or additional storage and a water softener.
Residents of The Place at Corkscrew enjoy one of Southwest Florida’s premier resort-style communities, featuring an extraordinary lagoon-style pool with waterslide, poolside restaurant and café, bourbon bar, state-of-the-art fitness center, tennis, pickleball, basketball, volleyball, playground, dog park, and an active social calendar with activities for every lifestyle.
Ideally located east of I-75 in Estero, this exceptional home is just minutes from Publix and everyday conveniences, approximately 20 minutes from Southwest Florida International Airport, and a short drive to Gulf Coast Town Center, Miromar Outlets, Coconut Point, FGCU, championship golf, and Southwest Florida’s world-renowned beaches....
Contact an agent
Home facts
- Year built:2020
- Listing ID #:226025798
- Added:20 day(s) ago
- Updated:August 02, 2026 at 07:50 AM
Rooms and interior
- Bedrooms:3
- Total bathrooms:2
- Full bathrooms:2
- Flooring:Tile
- Dining Description:Breakfast Bar, Dining - Family, Eat-in Kitchen
- Bathrooms Description:Dual Sinks, Guest Bath, Shower Only
- Kitchen Description:Dishwasher, Disposal, Kitchen Island, Microwave, Pantry, Range, Refrigerator/Freezer, Refrigerator/Icemaker, Self Cleaning Oven, Walk-In Pantry
- Bedroom Description:Split Bedrooms
- Living area:1,852 sq. ft.
Heating and cooling
- Cooling:Ceiling Fan(s), Central Electric
- Heating:Central Electric
- Central air:Yes
Structure and exterior
- Roof:Tile
- Year built:2020
- Building area:1,852 sq. ft.
- Lot area:0.22 Acres
- Lot Features:Regular
- Construction Materials:Concrete Block, Stucco
- Exterior Features:Auto Sprinkler Front, Screened Lanai/Porch
Schools
- High school:LEE COUNTY SCHOOL OF CHOICE
- Elementary school:LEE COUNTY SCHOOL OF CHOICE
Utilities
- Water:Central
- Sewer:Assessment Paid, Central
Finances and disclosures
- Price:$620,000
- Price per sq. ft.:$255.99
- Tax amount:$7,822
Features and amenities
- Appliances:Dishwasher, Disposal, Dryer, Microwave, Range, Refrigerator/Freezer, Refrigerator/Icemaker, Self Cleaning Oven, Washer, Water Softener
- Laundry features:Dryer, Inside, Washer
- Amenities:Pantry, Shutters - Manual, Single Hung, Sliding, Smoke Detectors, Window Coverings, Windows-Bay Window(s)
- Pool features:Concrete, Electric Heat, Equipment Stays, In Ground
Parking
- Parking description:Attached, Driveway Paved, Garage Door Opener
- Garage:Yes
- Garage spaces:2
New listings near 19241 Elston Way
- New
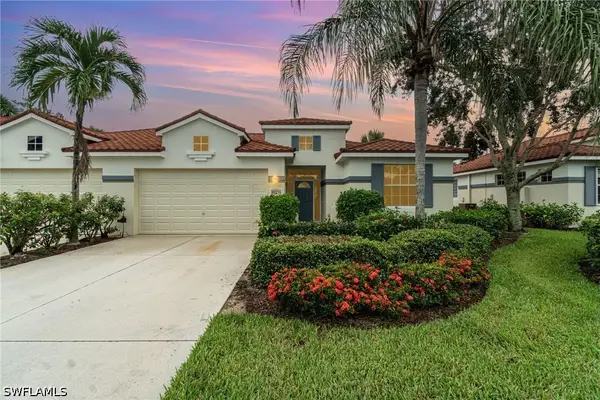 $469,000Active3 beds 2 baths1,881 sq. ft.
10274 Cape Roman Road #102, Estero, FL 34135
MLS# 226027764Listed by: KELLER WILLIAMS ELITE REALTY - New
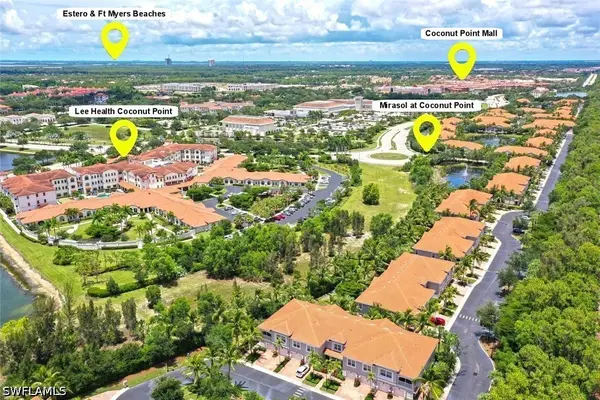 $330,000Active2 beds 2 baths1,244 sq. ft.
23421 Alamanda Drive #201, Estero, FL 34135
MLS# 226028080Listed by: COLDWELL BANKER REALTY 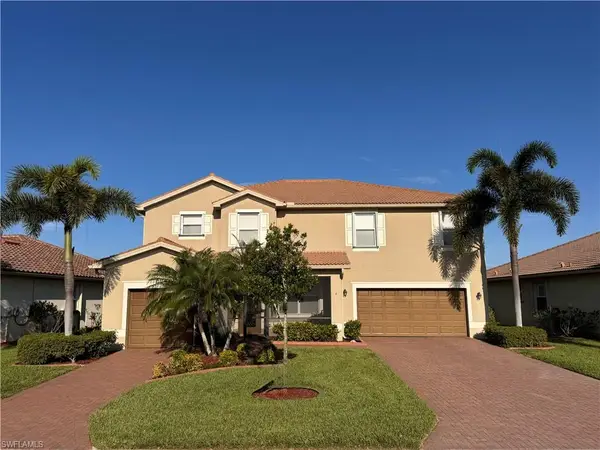 $679,500Pending5 beds 5 baths3,357 sq. ft.
21571 Bella Terra Blvd, ESTERO, FL 33928
MLS# 226028040Listed by: Realty World J. PAVICH R.E.- New
 $2,299,900Active3 beds 4 baths3,110 sq. ft.
4751 W Bay Boulevard #2002, Estero, FL 33928
MLS# 226026680Listed by: REALTY WORLD J. PAVICH R.E. - Open Sun, 1 to 4pmNew
 $769,900Active2 beds 2 baths1,750 sq. ft.
23982 Creek Branch Lane, Estero, FL 34135
MLS# 226027361Listed by: LOCAL REAL ESTATE LLC - New
 $28,500Active0.22 Acres
Tropicana Avenue, Estero, FL 33928
MLS# 2026032563Listed by: MARZUCCO REAL ESTATE - Open Sun, 1 to 4pmNew
 $1,750,000Active3 beds 4 baths3,547 sq. ft.
4650 Via Roma, Estero, FL 34134
MLS# 226027678Listed by: PREMIER SOTHEBY'S INT'L REALTY - Open Sun, 1 to 3pmNew
 $649,900Active3 beds 3 baths2,434 sq. ft.
20636 Greenwich Place, Estero, FL 33928
MLS# 226026622Listed by: PREMIERE PLUS REALTY COMPANY - New
 $499,000Active4 beds 3 baths2,032 sq. ft.
19239 Gentry Place, Estero, FL 33928
MLS# 226027451Listed by: JOHN R WOOD PROPERTIES - New
 $299,999Active2 beds 2 baths1,162 sq. ft.
10717 Tropical Moon Court, Estero, FL 33928
MLS# 226027705Listed by: REALTY ONE GROUP MVP


Protect your home and budget from life's surprises with an Assurant Home Warranty, backed by a partner that supports you through every step of homeownership. Explore Plans.
©2026 Century 21 Real Estate LLC. All rights reserved. CENTURY 21®, the CENTURY 21 Logo and C21® are service marks owned by Century 21 Real Estate LLC. Century 21 Real Estate LLC fully supports the principles of the Fair Housing Act and the Equal Opportunity Act. Each office is independently owned and operated. Listing information is deemed reliable but not guaranteed accurate.