
19591 Lana Del Trace, Estero, FL 33928
Local realty services provided by:CENTURY 21 SUNBELT REALTY
19591 Lana Del Trace,Estero, FL 33928
$493,754
- 3 Beds
- 3 Baths
- 1,863 sq. ft.
- Single family
- Active
Listed by: michelle campbell
Office: taylor morrison realty of fl
MLS#:226031746
Source:FL_GFMB
Price summary
- Price:$493,754
- Price per sq. ft.:$265.03
About this home
What's Special: Large Kitchen Island | Dedicated Study | Gourmet Kitchen. New Construction - November Completion!Welcome to the Stella at 19591 Lana Del Trace in Esplanade at Kingston! This beautifully designed new home blends comfort and style with the gourmet kitchen at the heart of the home. The central island overlooks the dining area and great room, making it ideal for entertaining. The private primary suite offers a peaceful retreat with a spacious en-suite bathroom and walk-in closet. Two secondary bedrooms, one with an en-suite bathroom, provide flexibility, while the study with elegant French doors creates the perfect space for a home office or hobby room. Enjoy indoor-outdoor living on the lanai, perfect for relaxing or gathering with friends. Additional Highlights Include: impact windows, tray ceiling package, 8' interior doors, outdoor kitchen rough-in, all appliances included, and LVP flooring throughout. Photos are for representative purposes only. MLS#226031746 - Esplanade at Kingston is a gated resort-style community within the Kingston master plan, offering wellness-focused amenities, concierge-style services, a resort pool and spa, fitness center, dining, sports courts, a bark park, and vibrant social spaces surrounded by natural beauty and open green space....
Contact an agent
Home facts
- Year built:2026
- Subdivision & Development:ESPLANADE
- Listing ID #:226031746
- Added:1 day(s) ago
- Updated:September 28, 2026 at 03:33 PM
Rooms and interior
- Bedrooms:3
- Total bathrooms:3
- Full bathrooms:3
- Kitchen Description:Built In Oven, Gas Cooktop, Microwave, Pantry, Refrigerator, Tankless Water Heater
- Living area:1,863 sq. ft.
Heating and cooling
- Cooling:Electric
- Heating:Central, Electric
- Central air:Yes
Structure and exterior
- Roof:Tile
- Year built:2026
- Building area:1,863 sq. ft.
- Lot area:0.18 Acres
- Architectural Style:One Story, Ranch
- Construction Materials:Block, Concrete, Stucco
- Exterior Features:Open, Porch, Room For Pool, Security High Impact Doors
- Levels:1 Story
Schools
- High school:SCHOOL CHOICE
- Middle school:SCHOOL CHOICE
- Elementary school:SCHOOL CHOICE
Utilities
- Water:Public
- Sewer:Public Sewer
Finances and disclosures
- Price:$493,754
- Price per sq. ft.:$265.03
Features and amenities
- Laundry features:Dryer, Inside, Washer
- Amenities:Concierge, Pantry, Pickleball, Pool, Restaurant, Sidewalks
- Pool features:Community, Pool
Parking
- Parking description:Attached, Garage, Garage Door Opener
- Garage:Yes
- Garage spaces:2
New listings near 19591 Lana Del Trace
- Open Sun, 1 to 4pmNew
 $374,900Active2 beds 2 baths1,632 sq. ft.
13642 Lucera Court, Estero, FL 33928
MLS# 226030800Listed by: PREMIERE PLUS REALTY COMPANY - New
 $489,000Active2 beds 2 baths1,433 sq. ft.
20312 Corkscrew Shores Boulevard, Estero, FL 33928
MLS# 2026039073Listed by: PALM PARADISE REALTY GROUP - New
 $499,000Active2 beds 2 baths1,685 sq. ft.
23810 Clear Spring Court #1801, Estero, FL 34135
MLS# 226034642Listed by: WILLIAM RAVEIS REAL ESTATE - Open Sun, 12 to 2pmNew
 $850,000Active3 beds 3 baths2,460 sq. ft.
9463 Oak Strand Drive, Estero, FL 34135
MLS# 226033753Listed by: EXP REALTY, LLC - New
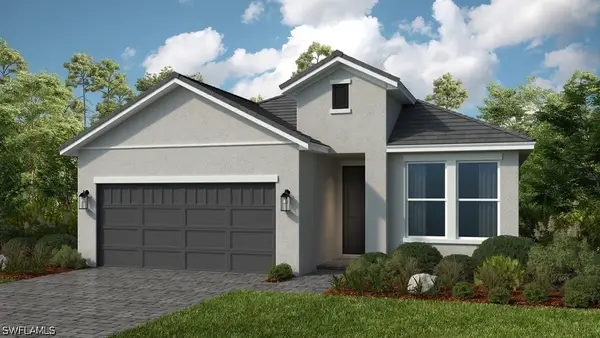 $476,865Active2 beds 2 baths1,580 sq. ft.
19592 Sanctuary Breeze Way, Estero, FL 33928
MLS# 226031601Listed by: TAYLOR MORRISON REALTY OF FL - New
 $878,845Active3 beds 4 baths2,573 sq. ft.
23067 Silver Pearl Key, Estero, FL 33928
MLS# 226031734Listed by: TAYLOR MORRISON REALTY OF FL - New
 $940,622Active3 beds 4 baths2,833 sq. ft.
23063 Silver Pearl Key, Estero, FL 33928
MLS# 226031754Listed by: TAYLOR MORRISON REALTY OF FL - New
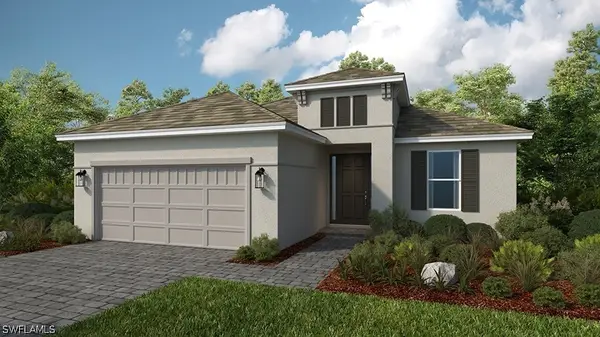 $691,935Active3 beds 3 baths2,085 sq. ft.
19668 Sanctuary Breeze Way, Estero, FL 33928
MLS# 226031815Listed by: TAYLOR MORRISON REALTY OF FL - New
 $460,000Active3 beds 2 baths2,040 sq. ft.
23166 Rosedale Drive #201, Estero, FL 34135
MLS# 226033597Listed by: JOHN R WOOD PROPERTIES


Protect your home and budget from life's surprises with an Assurant Home Warranty, backed by a partner that supports you through every step of homeownership. Explore Plans.
©2026 Century 21 Real Estate LLC. All rights reserved. CENTURY 21®, the CENTURY 21 Logo and C21® are service marks owned by Century 21 Real Estate LLC. Century 21 Real Estate LLC fully supports the principles of the Fair Housing Act and the Equal Opportunity Act. Each office is independently owned and operated. Listing information is deemed reliable but not guaranteed accurate.