
20025 Buttermere Ct, Estero, FL 33928
Local realty services provided by:CENTURY 21 AllPoints Realty
20025 Buttermere Ct,Estero, FL 33928
$1,249,900
- 4 Beds
- 3 Baths
- 3,033 sq. ft.
- Single family
- Pending
Listed by: joe r pavich
Office: realty world j. pavich r.e.
MLS#:226029983
Source:FL_BEAR
Price summary
- Price:$1,249,900
- Price per sq. ft.:$309.23
- Monthly HOA dues:$533.33
About this home
One or more photo(s) has been virtually staged, AI generated or rendered. One or more photo(s) has been virtually staged, AI generated or rendered. A spectacular golf course backdrop, lush mature landscaping and an oversized .44-acre cul-de-sac homesite give this Grandezza residence exceptional curb appeal from the moment you arrive. A paver driveway, stately palms, layered tropical landscaping and a dramatic arched entry create a polished first impression, while the desirable Covington floor plan offers 4 bedrooms plus a den, 3 baths, a 3-car garage and over 3,000 sq. ft. of living space with eastern rear exposure. Inside, soaring ceilings, tray and coffered details, arched openings, crown molding, built-ins, custom window treatments, plantation shutters and easy-maintenance hardwood flooring throughout all four bedrooms create a spacious, refined feel. The kitchen is designed for both everyday living and entertaining with abundant cabinetry, center island, designer backsplash, under-cabinet lighting, a dedicated beverage center with refrigerator and wine cooler, instant hot water and reverse osmosis at the sink. The spacious primary suite is set apart from the guest bedrooms and features a tray ceiling, generous closet space, views of the pool and direct lanai access, along with a well-appointed bath featuring dual vanities, a soaking tub and separate shower. Outdoor living is a highlight with a refurbished pool and integrated spa, solar heating, new heater in 2024, new pool pump in 2025 with smart controls, stamped concrete patio, new screened lanai doors and new lanai fans. Additional upgrades include a NEW A/C in 2026 with smart thermostat, hurricane-rated front doors, ALUFAB hurricane lanai shutters, frameless shower doors added in 2026, Kinetico whole-house water softener, whole-house central vacuum, garage dehumidifier, ceiling fans, epoxy garage flooring, exterior paint completed in 2021, and gutters with underground drainage designed to carry water away from the home. The beautifully maintained landscaping and custom landscape lighting continue around the property, enhancing both the daytime setting and evening ambiance. Grandezza takes resort-style living to the next level with its championship 18-hole golf course, six Har-Tru tennis courts, fitness center, resort-style pool with cabana bar and grill, and multiple dining venues ranging from casual to fine dining—all within a beautifully maintained gated community. Golf memberships are available but not required. Ideally located near Miromar Outlets, Hertz Arena, Gulf Coast Town Center, RSW Airport, and just a short drive to the beaches of Bonita Springs and Naples....
Contact an agent
Home facts
- Year built:2005
- Listing ID #:226029983
- Added:28 day(s) ago
- Updated:October 27, 2026 at 08:37 AM
Rooms and interior
- Bedrooms:4
- Total bathrooms:3
- Full bathrooms:3
- Flooring:Tile, Wood
- Dining Description:Eat-in Kitchen, Formal
- Bathrooms Description:Dual Sinks, Guest Bath, Separate Tub And Shower
- Kitchen Description:Dishwasher, Disposal, Kitchen Island, Microwave, Pantry, Range, Refrigerator/Icemaker, Self Cleaning Oven
- Bedroom Description:Master Bedroom Ground, On First Level, Split Bedrooms
- Living area:3,033 sq. ft.
Heating and cooling
- Cooling:Ceiling Fan(s), Central Electric
- Heating:Central Electric
- Central air:Yes
Structure and exterior
- Roof:Tile
- Year built:2005
- Building area:3,033 sq. ft.
- Lot area:0.45 Acres
- Lot Features:Oversize
- Construction Materials:Concrete Block, Stucco
- Exterior Features:Auto Sprinkler Front, Patio, Screened Lanai/Porch
Utilities
- Water:Central
- Sewer:Central
Finances and disclosures
- Price:$1,249,900
- Price per sq. ft.:$309.23
- Tax amount:$11,731
Features and amenities
- Appliances:Dishwasher, Disposal, Dryer, Microwave, Range, Refrigerator/Icemaker, Self Cleaning Oven, Washer, Wine Cooler
- Laundry features:Dryer, Inside, Washer
- Amenities:Bay Window(s), Custom Mirrors, Pantry, Shutters - Manual, Shutters - Screens/Fabric, Shutters Electric, Smoke Detector(s), Smoke Detectors, Transom, Window Coverings, Windows-Arched
- Pool features:Concrete, In Ground, Pool Bath, Screen Enclosure, Solar Heat
Parking
- Parking description:Attached, Garage Door Opener
- Garage:Yes
- Garage spaces:3
New listings near 20025 Buttermere Ct
- New
 $625,000Active3 beds 3 baths2,445 sq. ft.
17680 Brooksin Court, Estero, FL 33928
MLS# 226038873Listed by: EXP REALTY, LLC - New
 $385,000Active3 beds 2 baths1,828 sq. ft.
20261 Estero Gardens Circle #207, Estero, FL 33928
MLS# 226038923Listed by: COMPASS FLORIDA, LLC - New
 $789,500Active5 beds 3 baths2,926 sq. ft.
21513 Belvedere Ln, ESTERO, FL 33928
MLS# 226038124Listed by: Realty World J. PAVICH R.E. - New
 $583,000Active3 beds 3 baths1,944 sq. ft.
9034 Summercrest Boulevard, Estero, FL 33928
MLS# 2026044916Listed by: NAPLES TBI REALTY LLC - Open Sun, 1 to 3pmNew
 $739,000Active3 beds 3 baths2,429 sq. ft.
21701 Arenga Lane, Estero, FL 33928
MLS# 226034127Listed by: COMPASS FLORIDA LLC - New
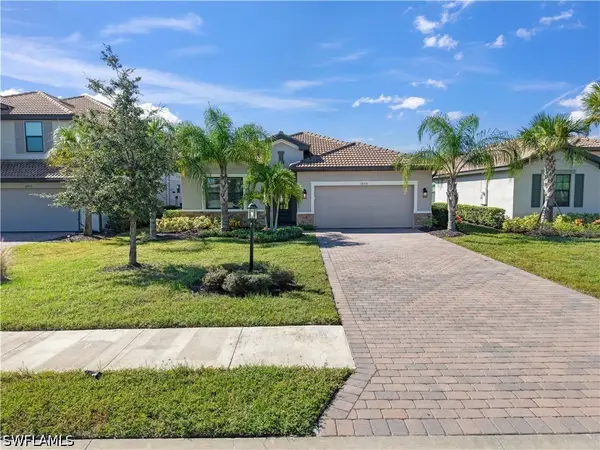 $569,000Active3 beds 3 baths2,202 sq. ft.
18315 Ridgeline Drive, Estero, FL 33928
MLS# 226037363Listed by: PREMIERE PLUS REALTY COMPANY - New
 $400,000Active3 beds 3 baths1,917 sq. ft.
21572 Baccarat Lane #101, Estero, FL 33928
MLS# 226038473Listed by: COMPASS FLORIDA LLC - New
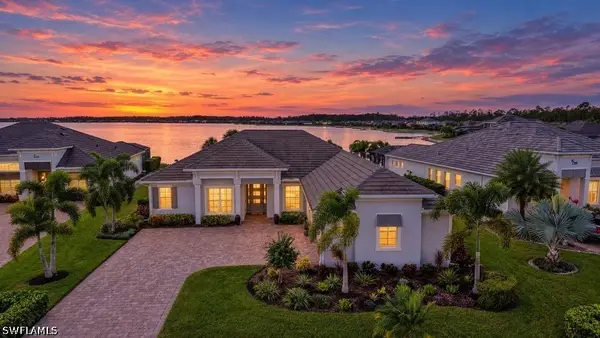 $1,599,000Active4 beds 3 baths2,400 sq. ft.
14316 Blue Bay Circle, Estero, FL 33928
MLS# 226038487Listed by: PREMIERE PLUS REALTY COMPANY - New
 $158,000Active2 beds 2 baths898 sq. ft.
4711 Mayflower Way W, Estero, FL 33928
MLS# 226038590Listed by: LOCAL REAL ESTATE LLC - New
 $625,000Active0.32 Acres
4986 Mederia Ln, ESTERO, FL 33928
MLS# 226033128Listed by: Premiere Plus Realty Company


Protect your home and budget from life's surprises with an Assurant Home Warranty, backed by a partner that supports you through every step of homeownership. Explore Plans.
©2026 Century 21 Real Estate LLC. All rights reserved. CENTURY 21®, the CENTURY 21 Logo and C21® are service marks owned by Century 21 Real Estate LLC. Century 21 Real Estate LLC fully supports the principles of the Fair Housing Act and the Equal Opportunity Act. Each office is independently owned and operated. Listing information is deemed reliable but not guaranteed accurate.