
20105 Napa Loop, Estero, FL 33928
Local realty services provided by:CENTURY 21 AllPoints Realty
20105 Napa Loop,Estero, FL 33928
$655,000
- 4 Beds
- 3 Baths
- 2,271 sq. ft.
- Single family
- Active
Upcoming open houses
- Sun, May 3101:00 pm - 03:00 pm
Listed by: anna morris
Office: keller williams elite realty
MLS#:226020823
Source:FL_BEAR
Price summary
- Price:$655,000
- Price per sq. ft.:$228.94
- Monthly HOA dues:$213.67
About this home
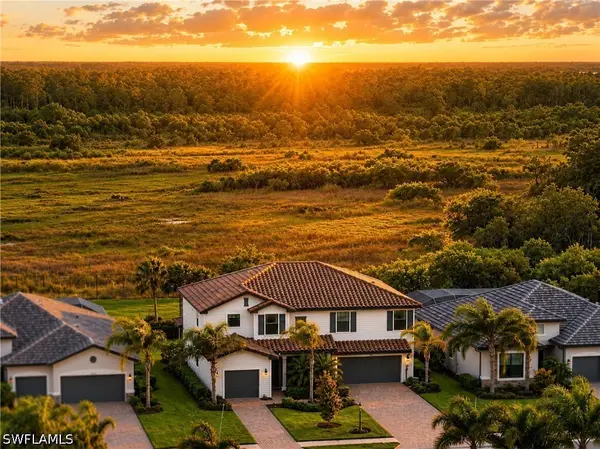
Located in the highly desirable Verdana Village, this Lennar Tivoli model presents a rare opportunity as the only Tivoli currently available across both resale and new construction within the community. Positioned on a premium lot with wide lake views and the clubhouse beautifully situated across the water, this home offers an exceptional setting with picturesque scenery throughout.
This thoughtfully updated home features 4 bedrooms, a beautifully designed electric fireplace in the living area plus a custom den/office complete with built-in desks, creating the perfect dedicated workspace for remote work, studying, or managing day-to-day life from home. The open-concept floor plan is designed for both comfortable living and entertaining, with abundant natural light and stunning water views throughout the main living areas.
Additional features include a 3-car garage, generator hookup, and pull-down attic stairs for convenient additional storage access. Residents of Verdana Village enjoy resort-style amenities including a clubhouse, pool, fitness center, tennis, pickleball, dining, and more, all conveniently located in the heart of Estero....
Contact an agent
Home facts
- Year built:2022
- Listing ID #:226020823
- Added:1 day(s) ago
- Updated:May 26, 2026 at 06:10 PM
Rooms and interior
- Bedrooms:4
- Total bathrooms:3
- Full bathrooms:3
- Flooring:Carpet, Tile
- Dining Description:Dining - Family, Eat-in Kitchen
- Bathrooms Description:Dual Sinks, Shower Only
- Kitchen Description:Dishwasher, Disposal, Gas Cooktop, Kitchen Island, Microwave, Pantry, Refrigerator/Freezer
- Bedroom Description:Split Bedrooms
- Living area:2,271 sq. ft.
Heating and cooling
- Cooling:Ceiling Fan(s), Central Electric
- Heating:Central Electric, Fireplace(s)
- Central air:Yes
Structure and exterior
- Roof:Tile
- Year built:2022
- Building area:2,271 sq. ft.
- Lot area:0.21 Acres
- Lot Features:Regular
- Construction Materials:Concrete Block, Stucco, Wood Frame
- Exterior Features:Auto Sprinkler Front, Patio, Room for Pool, Screened Lanai/Porch
Utilities
- Water:Central
- Sewer:Central
Finances and disclosures
- Price:$655,000
- Price per sq. ft.:$228.94
- Tax amount:$7,174
Features and amenities
- Appliances:Dishwasher, Disposal, Dryer, Gas Cooktop, Microwave, Refrigerator/Freezer, Tankless Water Heater, Washer
- Laundry features:Dryer, Inside, Washer
- Amenities:Built-In Cabinets, Pantry, Shutters - Manual, Sliding, Smoke Detector(s), Window Coverings, Windows-Single Hung
- Pool features:Community Lap Pool
Parking
- Parking description:Attached, Driveway Paved, Garage Door Opener
- Garage:Yes
- Garage spaces:3
New listings near 20105 Napa Loop
- New
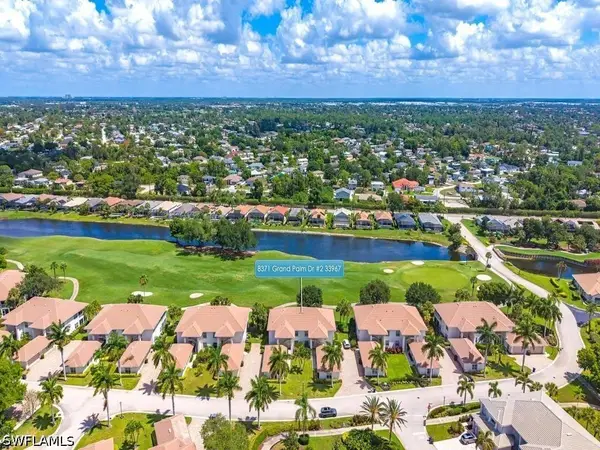 $265,000Active2 beds 2 baths1,332 sq. ft.
8371 Grand Palm Drive #2, Estero, FL 33967
MLS# 226020496Listed by: JOHN R WOOD PROPERTIES - New
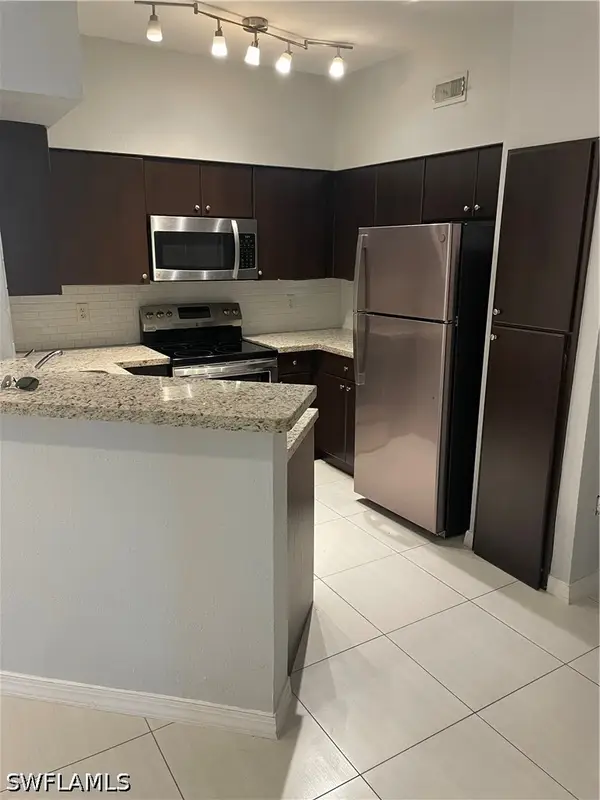 $300,000Active2 beds 2 baths1,052 sq. ft.
23520 Walden Center Drive #105, Estero, FL 34134
MLS# 226020801Listed by: MATO REALTY, LLC - New
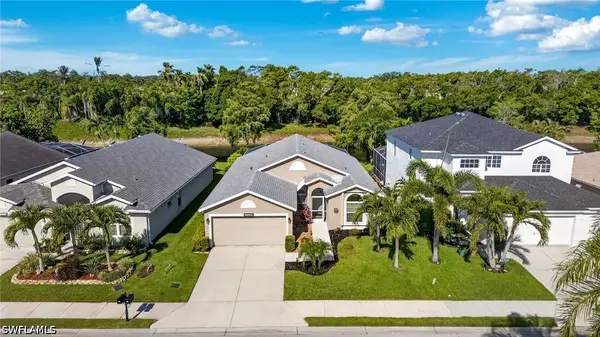 $499,000Active3 beds 2 baths1,565 sq. ft.
21636 Windham Run, Estero, FL 33928
MLS# 226020514Listed by: KELLER WILLIAMS ELITE REALTY - New
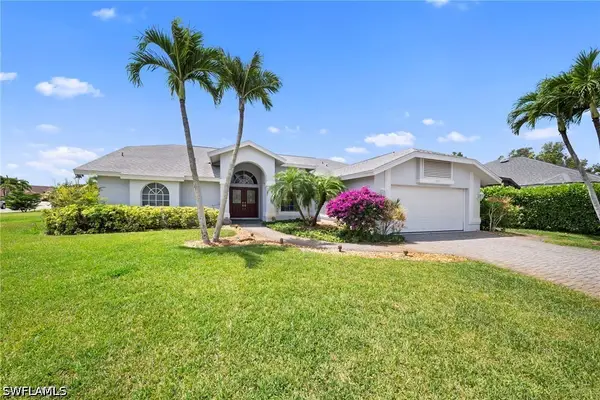 $589,900Active3 beds 2 baths2,047 sq. ft.
3971 Spring Garden Lane, Estero, FL 33928
MLS# 226020589Listed by: REALTY WORLD J. PAVICH R.E. - New
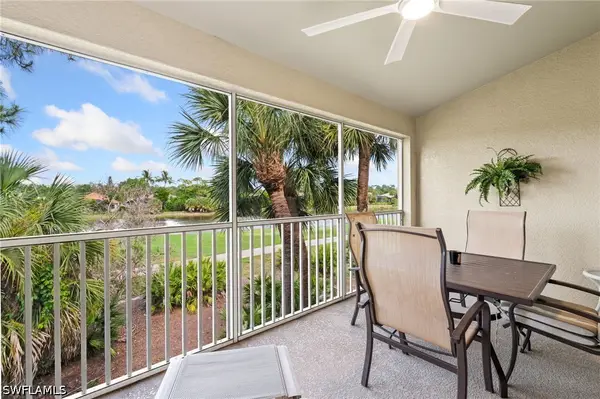 $229,900Active2 beds 2 baths1,473 sq. ft.
20111 Seagrove Street #606, Estero, FL 33928
MLS# 226020732Listed by: SUNSHINE STATE REALTY SERVICES - New
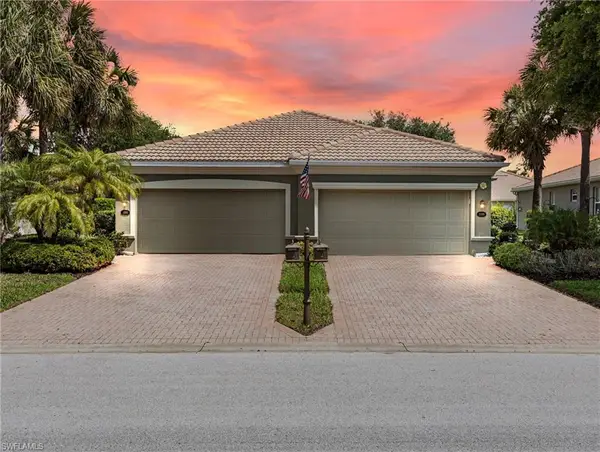 $369,500Active3 beds 2 baths1,417 sq. ft.
21393 Bella Terra Blvd, ESTERO, FL 33928
MLS# 226020704Listed by: Realty World J. PAVICH R.E. 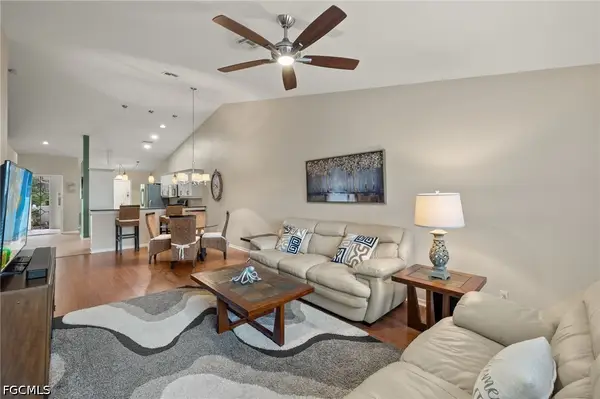 $349,000Pending2 beds 2 baths1,115 sq. ft.
3624 Stone Way, Estero, FL 33928
MLS# 2026022293Listed by: KELLER WILLIAMS ELITE REALTY- New
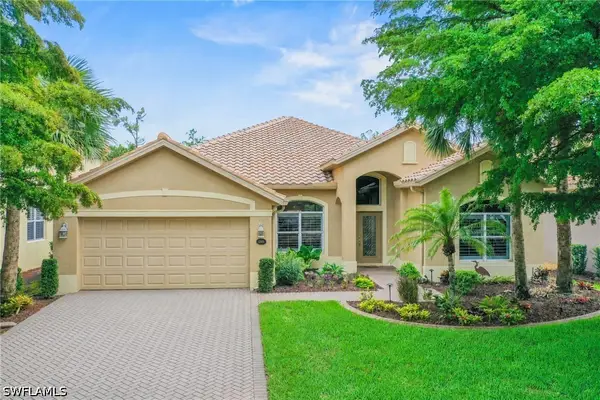 $619,000Active4 beds 2 baths2,315 sq. ft.
13871 Farnese Drive, Estero, FL 33928
MLS# 226019774Listed by: ROYAL SHELL REAL ESTATE, INC. - New
 $775,000Active5 beds 5 baths3,357 sq. ft.
19653 The Place Boulevard, Estero, FL 33928
MLS# 226020192Listed by: EXP REALTY, LLC


Protect your home and budget from life's surprises with an Assurant Home Warranty, backed by a partner that supports you through every step of homeownership. Explore Plans.
©2026 Century 21 Real Estate LLC. All rights reserved. CENTURY 21®, the CENTURY 21 Logo and C21® are service marks owned by Century 21 Real Estate LLC. Century 21 Real Estate LLC fully supports the principles of the Fair Housing Act and the Equal Opportunity Act. Each office is independently owned and operated. Listing information is deemed reliable but not guaranteed accurate.